
254 Dorothy Ct, Inwood, WV 25428
Local realty services provided by:ERA Martin Associates
254 Dorothy Ct,Inwood, WV 25428
$250,000
- 3 Beds
- 2 Baths
- 1,325 sq. ft.
- Single family
- Active
Listed by: gavin washington
Office: weichert realtors - blue ribbon
MLS#:WVBE2053356
Source:BRIGHTMLS
Price summary
- Price:$250,000
- Price per sq. ft.:$188.68
- Monthly HOA dues:$20.83
About this home
Freshly painted and move-in ready, this home offers one-level living in an excellent Inwood location. The open concept features a kitchen with recently upgraded appliances and dining area just off the cozy living room. Hardwood floors throughout the living area and LVP in the bedrooms make this easy to maintain. The spacious 2-car garage is great for covered parking or storage, while the spacious backyard and deck offer room to grill and chill or entertain. Located in Tabler Station Manor just off Route 11, you'll be just minutes away from shopping centers in Inwood and close to I-81 for easy commuter access.
Contact an agent
Home facts
- Year built:2007
- Subdivision & Development:TABLER STATION MANOR
- Listing ID #:WVBE2053356
- Added:56 day(s) ago
- Updated:September 29, 2026 at 02:00 PM
Rooms and interior
- Bedrooms:3
- Total bathrooms:2
- Full bathrooms:2
- Living area:1,325 sq. ft.
Heating and cooling
- Cooling:Central A/C
- Heating:Electric, Heat Pump(s)
Structure and exterior
- Year built:2007
- Building area:1,325 sq. ft.
- Lot area:0.14 Acres
- Architectural Style:Raised Ranch/Rambler
- Construction Materials:Vinyl Siding
- Foundation Description:Crawl Space
- Levels:1 Story
Utilities
- Water:Public
- Sewer:Public Sewer
Finances and disclosures
- Price:$250,000
- Price per sq. ft.:$188.68
- Tax amount:$1,244 (2025)
Parking
- Parking description:Attached Garage, Covered Parking, Garage - Front Entry
- Garage:Yes
- Garage spaces:2
New listings near 254 Dorothy Ct
- Coming Soon
 $335,000Coming Soon3 beds 2 baths1,238 sq. ft.
158 Reagan Dr, INWOOD, WV 25428
MLS# WVBE2054670Listed by: SAMSON PROPERTIES - Coming Soon
 $460,000Coming Soon3 beds 3 baths2,212 sq. ft.
88 Together Dr, INWOOD, WV 25428
MLS# WVBE2054664Listed by: LONG & FOSTER REAL ESTATE, INC. - Open Fri, 12:45 to 3:45pmNew
 $339,990Active3 beds 2 baths1,368 sq. ft.
100 Eddy Rd, INWOOD, WV 25428
MLS# WVBE2054794Listed by: NEW HOME STAR VIRGINIA, LLC - Open Fri, 12:45 to 3:45pmNew
 $349,990Active4 beds 2 baths1,680 sq. ft.
300 Eddy Rd, INWOOD, WV 25428
MLS# WVBE2054796Listed by: NEW HOME STAR VIRGINIA, LLC - Open Fri, 12:45 to 3:45pmNew
 $378,990Active4 beds 3 baths2,334 sq. ft.
500 Eddy Road, INWOOD, WV 25428
MLS# WVBE2054798Listed by: NEW HOME STAR VIRGINIA, LLC - Open Fri, 12:45 to 3:45pmNew
 $394,990Active4 beds 3 baths3,454 sq. ft.
700 Eddy Rd, INWOOD, WV 25428
MLS# WVBE2054800Listed by: NEW HOME STAR VIRGINIA, LLC  $350,000Pending3 beds 2 baths1,462 sq. ft.
175 Pointer Way, INWOOD, WV 25428
MLS# WVBE2054742Listed by: RE/MAX ROOTS- New
 $325,000Active3 beds 2 baths2,319 sq. ft.
239 Ford Cir, INWOOD, WV 25428
MLS# WVBE2054728Listed by: ROBERTS REALTY GROUP, LLC - New
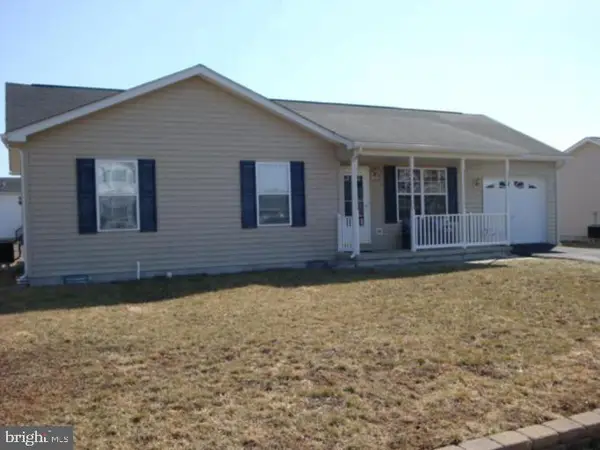 $289,950Active3 beds 2 baths1,008 sq. ft.
62 Bronte Ave, INWOOD, WV 25428
MLS# WVBE2054666Listed by: BELTWAY REALTY, LLC. - New
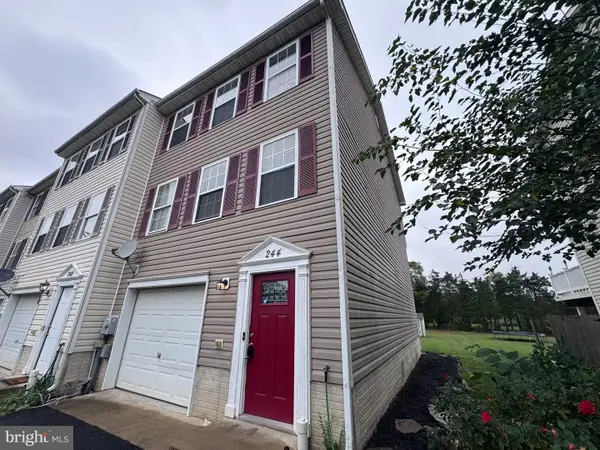 Listed by ERA$262,900Active4 beds 3 baths1,800 sq. ft.
244 Topaz Ln, INWOOD, WV 25428
MLS# WVBE2054618Listed by: ERA LIBERTY REALTY


Protect your home and budget from life's surprises with an Assurant Home Warranty, backed by a partner that supports you through every step of homeownership. Explore Plans.
© 2023 - 2026 ERA Franchise Systems LLC. All rights reserved. ERA Franchise Systems LLC fully supports the principles of the Fair Housing Act and the Equal Opportunity Act. ERA, ERA Real Estate powered, and their respective logos are registered service marks of ERA Franchise Systems LLC. Each office is independently owned and operated.