
Address Withheld By Seller, Inwood, WV 25428
Local realty services provided by:ERA Martin Associates
Address Withheld By Seller,Inwood, WV 25428
$394,990
- 4 Beds
- 3 Baths
- 3,031 sq. ft.
- Single family
- Active
Upcoming open houses
- Fri, Sep 1112:30 pm - 03:45 pm
- Sat, Sep 1212:30 pm - 03:45 pm
- Sun, Sep 1312:30 pm - 03:45 pm
Listed by: cindy lorena gomez, richard kenneth bryan
Office: new home star virginia, llc.
MLS#:WVBE2047274
Source:BRIGHTMLS
Sorry, we are unable to map this address
Price summary
- Price:$394,990
- Price per sq. ft.:$130.32
- Monthly HOA dues:$51
About this home
**Just Listed in South Brook – The Rockford Floor Plan! TO BE BUILT.**
The Rockford offers the perfect blend of space, style, and flexibility with 4 bedrooms, 2.5 baths, a thoughtfully designed open-concept layout, and a 2-car garage. **For a limited time, enjoy a finished basement rec room included at base price**, providing additional living space that's perfect for entertaining, a home office, hobbies, fitness, or simply relaxing. A full basement also offers additional storage and future flexibility.
Just off the welcoming foyer, a versatile front flex room can remain open or be enclosed with elegant double glass doors to create a private home office, den, or study. The spacious family room flows seamlessly into the breakfast area and modern kitchen, creating an ideal space for everyday living and entertaining. Large windows and 9-foot ceilings throughout the main level fill the home with natural light and create an open, inviting feel.
Upstairs, all four bedrooms are conveniently located on the same level, including the spacious primary suite featuring a large walk-in closet and a private en suite bath designed for comfort and convenience.
📍 For more information, visit the Maronda Homes Sales Office at 109 Spatterdock Road.
📸 Photos are of a similar home. Actual features, finishes, and options may vary....
Contact an agent
Home facts
- Subdivision & Development:SOUTH BROOK
- Listing ID #:WVBE2047274
- Added:234 day(s) ago
- Updated:September 08, 2026 at 01:59 PM
Rooms and interior
- Bedrooms:4
- Total bathrooms:3
- Full bathrooms:2
- Half bathrooms:1
- Flooring:Luxury Vinyl Plank, Partially Carpeted
- Dining Description:Combination Dining/Living, Dining Area
- Kitchen Description:Built-In Microwave, Built-In Range, Carpet, Dishwasher, Disposal, Energy Efficient Appliances, Exhaust Fan, Kitchen - Island, Oven - Self Cleaning, Oven/Range - Electric, Pantry, Recessed Lighting, Refrigerator, Stainless Steel Appliances, Upgraded Countertops, Water Heater
- Bedroom Description:Carpet, Entry Level Bedroom, Walk In Closet(s)
- Basement:Yes
- Basement Description:Full, Poured Concrete, Sump Pump, Unfinished
- Living area:3,031 sq. ft.
Heating and cooling
- Cooling:Central A/C, Heat Pump(s), Programmable Thermostat
- Heating:Electric, Energy Star Heating System, Heat Pump - Electric BackUp, Programmable Thermostat
Structure and exterior
- Roof:Architectural Shingle
- Building area:3,031 sq. ft.
- Lot area:0.2 Acres
- Architectural Style:Colonial, Traditional
- Construction Materials:Asphalt, Batts Insulation, Blown-In Insulation, CPVC/PVC, Spray Foam Insulation, Vinyl Siding
- Exterior Features:Exterior Lighting, Gutter System
- Foundation Description:Concrete Perimeter, Passive Radon Mitigation, Slab
- Levels:3 Story
Schools
- High school:MUSSELMAN
- Middle school:MOUNTAIN RIDGE
- Elementary school:VALLEY VIEW
Utilities
- Water:Public
- Sewer:Public Sewer
Finances and disclosures
- Price:$394,990
- Price per sq. ft.:$130.32
Features and amenities
- Laundry features:Hookup
- Amenities:200+ Amp Service, Cable TV Available, Carpet, Double Pane Windows, Electric Available, Insulated Windows, Phone Available, Recessed Lighting
Parking
- Parking description:Asphalt Driveway, Attached Garage, Garage - Front Entry, Garage Door Opener
- Garage:Yes
- Garage spaces:2
New listings near 25428
- Coming Soon
 $229,900Coming Soon3 beds 3 baths1,840 sq. ft.
30 Waldeck Ct, INWOOD, WV 25428
MLS# WVBE2054228Listed by: KELLER WILLIAMS REALTY CENTRE 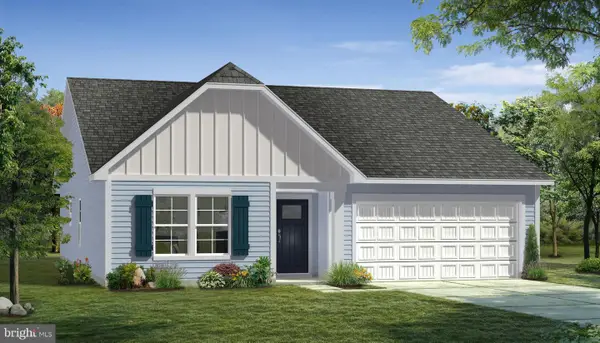 $379,275Pending3 beds 2 baths1,687 sq. ft.
Homesite 376 Outrigger Rd, INWOOD, WV 25428
MLS# WVBE2054264Listed by: DRB GROUP REALTY, LLC- New
 $309,409Active3 beds 4 baths2,154 sq. ft.
Homesite 270 Paddlefish Rd, INWOOD, WV 25428
MLS# WVBE2054210Listed by: DRB GROUP REALTY, LLC - New
 $277,202Active3 beds 4 baths1,674 sq. ft.
Homesite 262 Paddlefish Rd, INWOOD, WV 25428
MLS# WVBE2054232Listed by: DRB GROUP REALTY, LLC - New
 $318,354Active3 beds 4 baths2,154 sq. ft.
Homesite 259 Paddlefish Rd, INWOOD, WV 25428
MLS# WVBE2054236Listed by: DRB GROUP REALTY, LLC - New
 $349,900Active3 beds 2 baths1,456 sq. ft.
455 Willis Dr, BUNKER HILL, WV 25413
MLS# WVBE2054150Listed by: HOFFMAN REALTY - New
 $643,500Active2 beds 2 baths2,291 sq. ft.
5896 Winchester Ave, INWOOD, WV 25428
MLS# WVBE2053706Listed by: BLACK DIAMOND REALTY, LLC - New
 $469,990Active3 beds 3 baths1,979 sq. ft.
Tbd Boise Rd, INWOOD, WV 25428
MLS# WVBE2054026Listed by: GEMCRAFT REALTY, INC - New
 $422,990Active3 beds 2 baths1,253 sq. ft.
Tbd Boise Rd, INWOOD, WV 25428
MLS# WVBE2054034Listed by: GEMCRAFT REALTY, INC - New
 $439,990Active4 beds 3 baths1,916 sq. ft.
Tbd Boise Rd, INWOOD, WV 25428
MLS# WVBE2054052Listed by: GEMCRAFT REALTY, INC


Protect your home and budget from life's surprises with an Assurant Home Warranty, backed by a partner that supports you through every step of homeownership. Explore Plans.
© 2023 - 2026 ERA Franchise Systems LLC. All rights reserved. ERA Franchise Systems LLC fully supports the principles of the Fair Housing Act and the Equal Opportunity Act. ERA, ERA Real Estate powered, and their respective logos are registered service marks of ERA Franchise Systems LLC. Each office is independently owned and operated.