
Homesite 270 Paddlefish Rd, Inwood, WV 25428
Local realty services provided by:ERA Liberty Realty
Homesite 270 Paddlefish Rd,Inwood, WV 25428
$317,409
- 3 Beds
- 4 Baths
- 2,154 sq. ft.
- Townhouse
- Pending
Listed by: brittany newman, stephanie l hall
Office: drb group realty, llc.
MLS#:WVBE2054210
Source:BRIGHTMLS
Price summary
- Price:$317,409
- Price per sq. ft.:$147.36
- Monthly HOA dues:$52
About this home
**OFFERING UP TO $15K IN FLEX CASH FOR PRIMARY RESIDENCE WITH USE OF BUILDERS APPROVED LENDER AND TITLE.** This three-level interior row townhome features a Sunroom bump out on all three levels. On the lower level is a fully finished basement with a full bathroom with shower/tub combination. The open-concept main level boasts TWO dining areas and a spectacular 8 foot extended kitchen island, upgraded cabinets, quartz countertops, and stainless-steel appliances, plus a bright living area and powder room. You'll find a primary retreat with ensuite bath, stand up tiled shower with seat, and a free standing tub, dual vanity with quartz countertops, hall bath with single vanity and shower/tub combination, linen closet and a laundry area upstairs.
Located in the South Brook community of Inwood, WV, this home offers peaceful mountain living just minutes from Main Street Martinsburg, with quick access to I-81, top dining, shopping, and commuting routes to Northern Virginia and Western Maryland. Don’t miss your opportunity—schedule your tour today! *Photos may not be of the actual home. Photos may be of a similar home/floorplan if the home is under construction or if this is a base price listing....
Contact an agent
Home facts
- Year built:2026
- Subdivision & Development:SOUTH BROOK
- Listing ID #:WVBE2054210
- Added:47 day(s) ago
- Updated:October 23, 2026 at 07:53 AM
Rooms and interior
- Bedrooms:3
- Total bathrooms:4
- Full bathrooms:3
- Half bathrooms:1
- Dining Description:Combination Dining/Living, Dining Room
- Bathrooms Description:Bathroom 2, Full Bath, Half Bath, Primary Bathroom
- Kitchen Description:Combination Kitchen/Living, Dishwasher, Disposal, Kitchen - Island, Microwave, Oven/Range - Electric, Recessed Lighting, Refrigerator, Stainless Steel Appliances
- Bedroom Description:Primary Bedroom, Walk In Closet(s)
- Basement:Yes
- Basement Description:Fully Finished, Walkout Level
- Living area:2,154 sq. ft.
Heating and cooling
- Cooling:Central A/C, Programmable Thermostat, Zoned
- Heating:Electric, Programmable Thermostat
Structure and exterior
- Roof:Asphalt
- Year built:2026
- Building area:2,154 sq. ft.
- Lot area:0.05 Acres
- Architectural Style:Traditional
- Construction Materials:Stone, Vinyl Siding
- Exterior Features:Sidewalks, Street Lights
- Foundation Description:Slab
- Levels:3 Story
Schools
- High school:MUSSELMAN
- Middle school:MUSSELMAN
- Elementary school:VALLEY VIEW
Utilities
- Water:Public
- Sewer:Public Sewer
Finances and disclosures
- Price:$317,409
- Price per sq. ft.:$147.36
Features and amenities
- Laundry features:Laundry
- Amenities:Recessed Lighting
Parking
- Parking description:Attached Garage, Garage - Front Entry
- Garage:Yes
- Garage spaces:1
New listings near Homesite 270 Paddlefish Rd
- Coming Soon
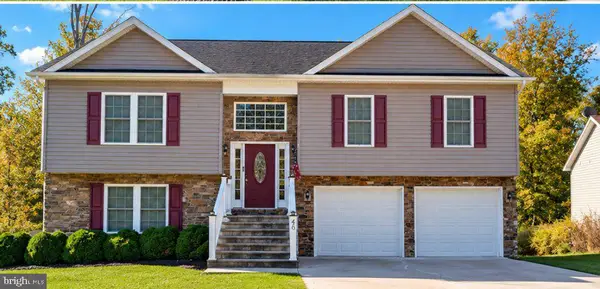 $350,000Coming Soon3 beds 3 baths1,872 sq. ft.
46 Catch Release Ct, INWOOD, WV 25428
MLS# WVBE2055400Listed by: CENTURY 21 MODERN REALTY RESULTS - New
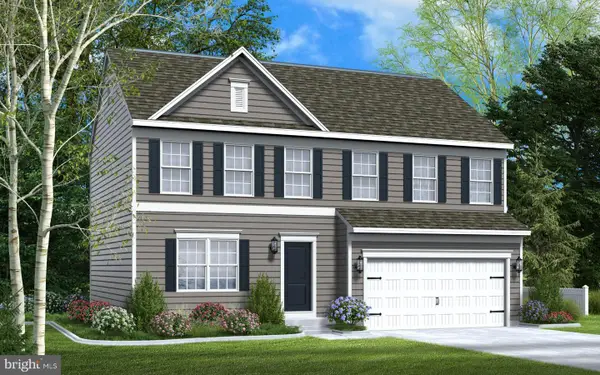 $419,990Active4 beds 3 baths1,911 sq. ft.
Tbb Boise Rd, INWOOD, WV 25428
MLS# WVBE2055482Listed by: GEMCRAFT REALTY, INC - New
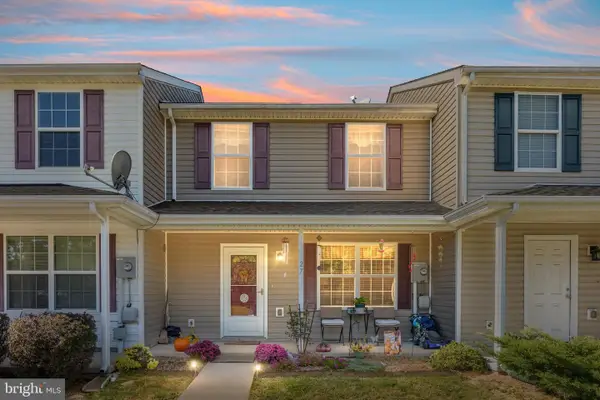 $224,900Active2 beds 3 baths1,280 sq. ft.
27 Stix Ln, INWOOD, WV 25428
MLS# WVBE2053414Listed by: SAMSON PROPERTIES - New
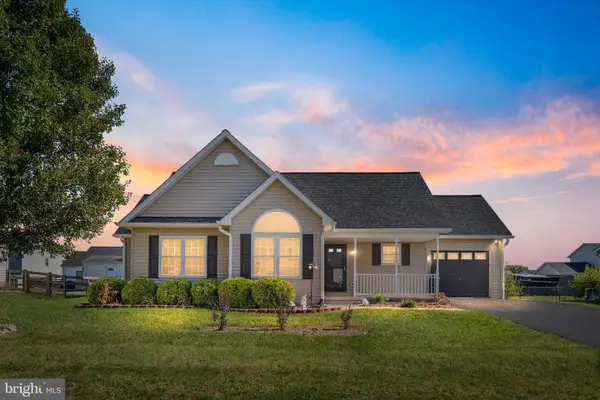 $309,000Active3 beds 2 baths1,330 sq. ft.
112 Alcott Ave, INWOOD, WV 25428
MLS# WVBE2055372Listed by: SAMSON PROPERTIES - New
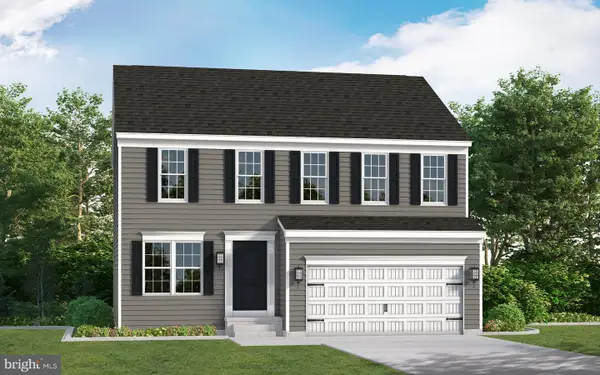 $439,990Active4 beds 3 baths1,916 sq. ft.
Tbb Boise Rd, INWOOD, WV 25428
MLS# WVBE2055382Listed by: GEMCRAFT REALTY, INC - New
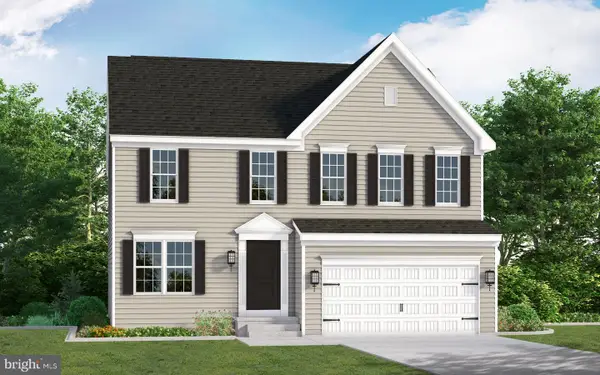 $470,990Active4 beds 3 baths2,551 sq. ft.
Tbb Boise Rd, INWOOD, WV 25428
MLS# WVBE2055384Listed by: GEMCRAFT REALTY, INC - New
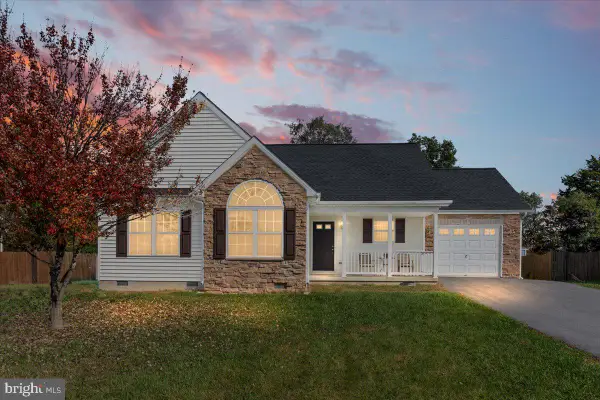 $315,000Active3 beds 2 baths1,330 sq. ft.
324 Marlowe Dr, INWOOD, WV 25428
MLS# WVBE2055378Listed by: REALTY FC - New
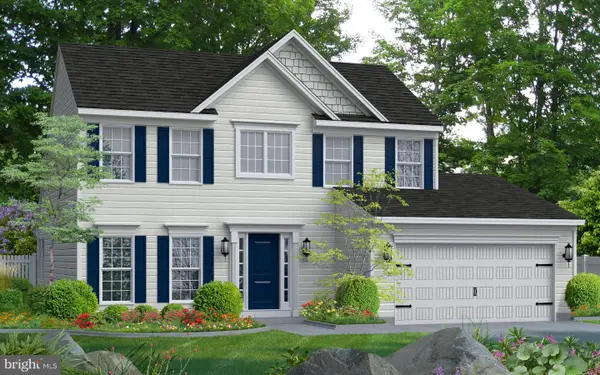 $469,990Active3 beds 3 baths1,923 sq. ft.
Tbb Boise Rd, INWOOD, WV 25428
MLS# WVBE2055366Listed by: GEMCRAFT REALTY, INC - New
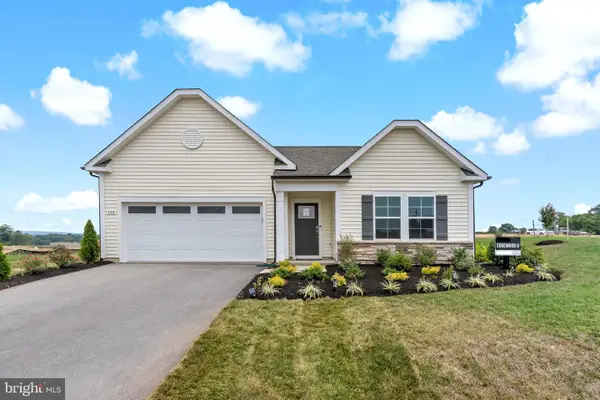 $399,990Active3 beds 2 baths1,687 sq. ft.
398 Outrigger Rd, INWOOD, WV 25428
MLS# WVBE2055352Listed by: DRB GROUP REALTY, LLC - Open Sat, 11am to 2pmNew
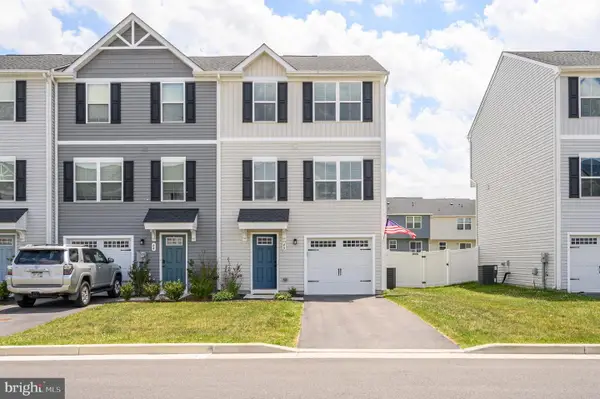 $285,000Active3 beds 3 baths1,535 sq. ft.
40 Shubunkin Rd, INWOOD, WV 25428
MLS# WVBE2054110Listed by: COLDWELL BANKER PREMIER


Protect your home and budget from life's surprises with an Assurant Home Warranty, backed by a partner that supports you through every step of homeownership. Explore Plans.
© 2023 - 2026 ERA Franchise Systems LLC. All rights reserved. ERA Franchise Systems LLC fully supports the principles of the Fair Housing Act and the Equal Opportunity Act. ERA, ERA Real Estate powered, and their respective logos are registered service marks of ERA Franchise Systems LLC. Each office is independently owned and operated.