
44 Tranquility Lane, Kenna, WV 25248
Local realty services provided by:ERA Town & Country Real Estate, Broker
44 Tranquility Lane,Kenna, WV 25248
$314,900
- 3 Beds
- 2 Baths
- 1,754 sq. ft.
- Single family
- Active
Listed by: trevor whiting
Office: cunningham realty
MLS#:286232
Source:WV_KVBOR
Price summary
- Price:$314,900
- Price per sq. ft.:$179.53
About this home
Welcome home to this beautifully updated, move-in-ready property on 3.035 acres! Enjoy country living with all the comforts of a remodeled home. Step inside to find refinished hardwood floors, updated trim, & a remodeled kitchen with updated appliances. The living room boasts a redone fireplace, creating a warm & welcoming space. Bathrooms have been remodeled, w/ the hall bathroom updated in 2023 & the primary bathroom in 2024. Major improvements include a new septic system (2019), concrete patio/sidewalk/driveway (2020), new HVAC (2021) & fencing (2022). The sliding patio door to the outdoor living space is also great for entertaining. You'll love the 24x38 detached garage, offering plenty of room for vehicles, storage, hobbies, or a workshop. With just over 3 acres, there's plenty of space to enjoy the outdoors & make this property your own. Don't miss your opportunity to own this beautiful country property that offers a great combination of modern updates, space, & country living.
Contact an agent
Home facts
- Year built:2007
- Subdivision & Development:N/A
- Listing ID #:286232
- Added:1 day(s) ago
- Updated:November 01, 2026 at 08:56 PM
Rooms and interior
- Bedrooms:3
- Total bathrooms:2
- Full bathrooms:2
- Rooms Total:7
- Flooring:Ceramic Tile, Hardwood, Laminate
- Kitchen Description:Dishwasher, Disposal, Electric Range, Microwave, Refrigerator
- Basement:Yes
- Living area:1,754 sq. ft.
Heating and cooling
- Cooling:Central Air
- Heating:Electric, Forced Air
- Central air:Yes
Structure and exterior
- Roof:Composition, Shingle
- Year built:2007
- Building area:1,754 sq. ft.
- Lot area:3.04 Acres
- Architectural Style:One Story, Ranch
- Construction Materials:Drywall, Frame, Vinyl Siding
- Exterior Features:Fence, Patio
- Levels:1 Story
Schools
- High school:Ripley
- Middle school:Ripley
- Elementary school:Kenna
Utilities
- Water:Public
- Sewer:Septic Tank
Finances and disclosures
- Price:$314,900
- Price per sq. ft.:$179.53
- Tax amount:$1,167
Features and amenities
- Appliances:Disposal, Electric Range, Microwave, Refrigerator
- Amenities:Insulated Windows, Smoke Detectors
Parking
- Parking description:Detached, Garage, Two Car Garage
- Garage:Yes
- Garage spaces:2
New listings near 44 Tranquility Lane
- New
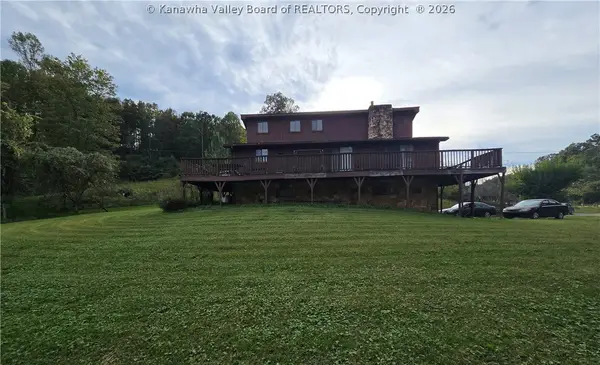 $170,000Active4 beds 3 baths2,138 sq. ft.
3310 Kentuck Road, Kenna, WV 25248
MLS# 286228Listed by: APPALACHIAN REALTY GROUP LLC  $235,000Active3 beds 2 baths1,890 sq. ft.
81 Adams Drive, Kenna, WV 25248
MLS# 285990Listed by: CUNNINGHAM REALTY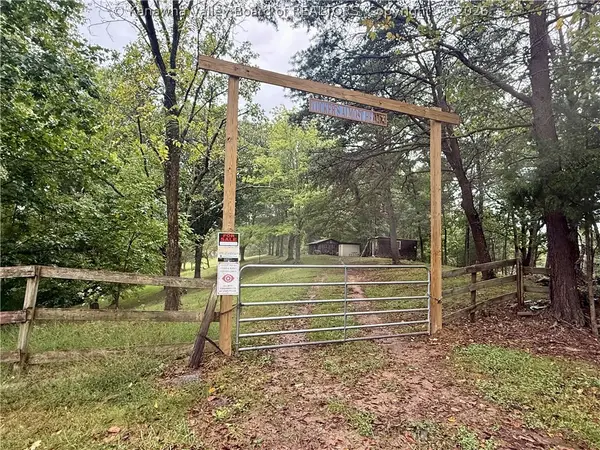 $250,000Active64.5 Acres
7438 Stone Lick Road, Gay, WV 25244
MLS# 285671Listed by: SOLD SISTERS REALTY, LLC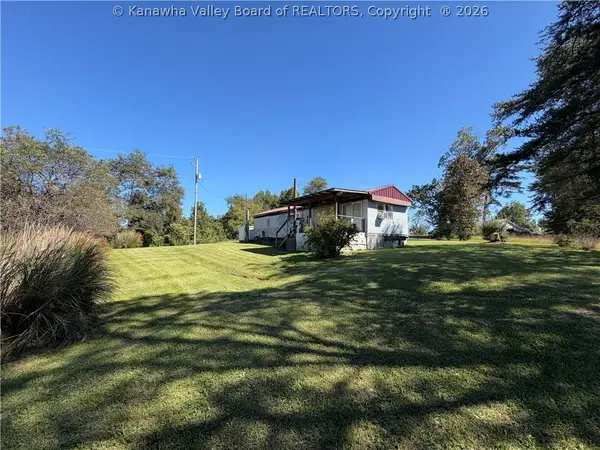 $80,000Pending1 beds 1 baths686 sq. ft.
5655 Stonelick Road, Kenna, WV 25248
MLS# 285672Listed by: CUNNINGHAM REALTY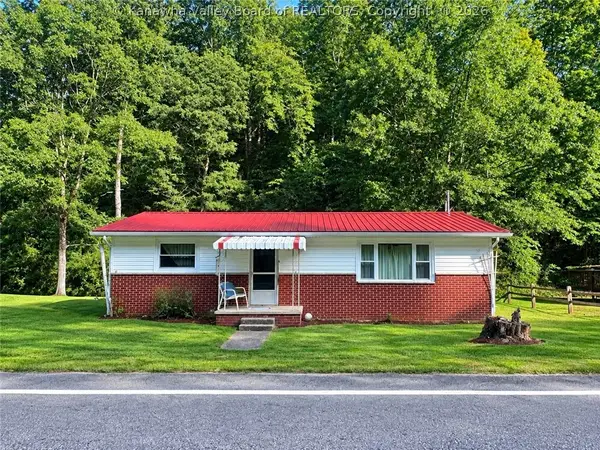 $148,500Pending3 beds 1 baths1,044 sq. ft.
12953 Charleston Road, Kenna, WV 25248
MLS# 285417Listed by: CUNNINGHAM REALTY $345,000Active4 beds 3 baths2,200 sq. ft.
157 Crihfield Road, Kenna, WV 25248
MLS# 285376Listed by: CUNNINGHAM REALTY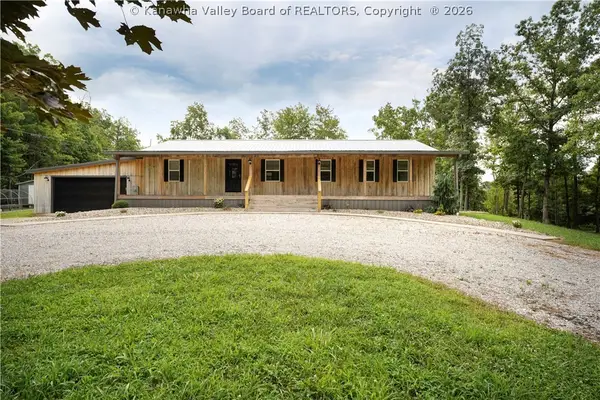 $699,000Active2 beds 2 baths1,980 sq. ft.
190 Long Branch Road, Kenna, WV 25248
MLS# 284630Listed by: BERKSHIRE HATHAWAY HOMESERVICES PROFESSIONAL REALT $125,000Active50.58 Acres
0 Middle Fork Road, Kenna, WV 25248
MLS# 284459Listed by: CUNNINGHAM REALTY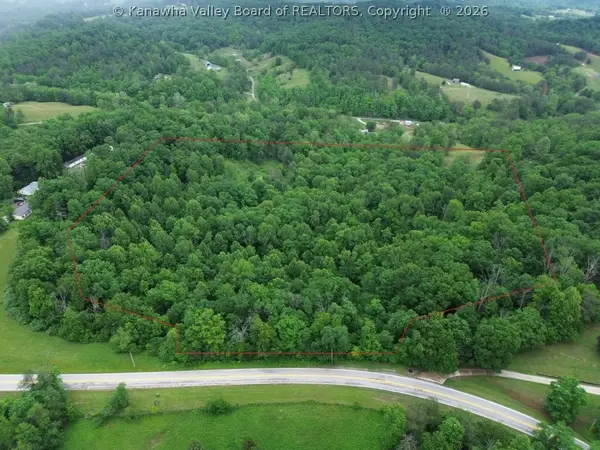 $35,000Active0 Acres
15130 State Road 34, Liberty, WV 25124
MLS# 283744Listed by: CONTINENTAL REAL ESTATE GROUP


Protect your home and budget from life's surprises with an Assurant Home Warranty, backed by a partner that supports you through every step of homeownership. Explore Plans.
© 2023 - 2026 ERA Franchise Systems LLC. All rights reserved. ERA Franchise Systems LLC fully supports the principles of the Fair Housing Act and the Equal Opportunity Act. ERA, ERA Real Estate powered, and their respective logos are registered service marks of ERA Franchise Systems LLC. Each office is independently owned and operated.