
141 State St, Keyser, WV 26726
Local realty services provided by:ERA Liberty Realty
141 State St,Keyser, WV 26726
$299,900
- 2 Beds
- 2 Baths
- 2,062 sq. ft.
- Single family
- Active
Listed by: eric matthew riggleman, robert l delsignore
Office: coldwell banker home town realty
MLS#:WVMI2004548
Source:BRIGHTMLS
Price summary
- Price:$299,900
- Price per sq. ft.:$145.44
About this home
Welcome to 141 State Street in Keyser, WV. This craftsman home has so much charm, you will not want to wait to check it out! The main level offers a large main bed and bath, beautiful kitchen, large open living room leading around to the dining area. Upstairs you'll find another bedroom, full bath and an additional space perfect for working from home, making a reading nook or anything you can imagine. With back deck is perfect for unwinding after a long day, or enjoying your morning coffee, off-street parking behind the house and all the charm this home has to offer, what more could you want in your next home?!
Contact an agent
Home facts
- Year built:1935
- Subdivision & Development:NONE AVAILABLE
- Listing ID #:WVMI2004548
- Added:1 day(s) ago
- Updated:October 07, 2026 at 01:59 PM
Rooms and interior
- Bedrooms:2
- Total bathrooms:2
- Full bathrooms:2
- Dining Description:Dining Room
- Bathrooms Description:Bathroom 1, Bathroom 2
- Basement:Yes
- Basement Description:Garage Access, Partial, Unfinished
- Living area:2,062 sq. ft.
Heating and cooling
- Cooling:Central A/C
- Heating:Forced Air, Natural Gas
Structure and exterior
- Roof:Shingle
- Year built:1935
- Building area:2,062 sq. ft.
- Lot area:0.28 Acres
- Architectural Style:Craftsman
- Construction Materials:Vinyl Siding
- Foundation Description:Block
- Levels:1 1/2 Story
Utilities
- Water:Public
- Sewer:Public Sewer
Finances and disclosures
- Price:$299,900
- Price per sq. ft.:$145.44
- Tax amount:$1,370 (2026)
Features and amenities
- Laundry features:Laundry
- Amenities:Attic
Parking
- Parking description:Attached Garage, Basement Garage, On Street, Shared Driveway
- Garage:Yes
- Garage spaces:1
New listings near 141 State St
- New
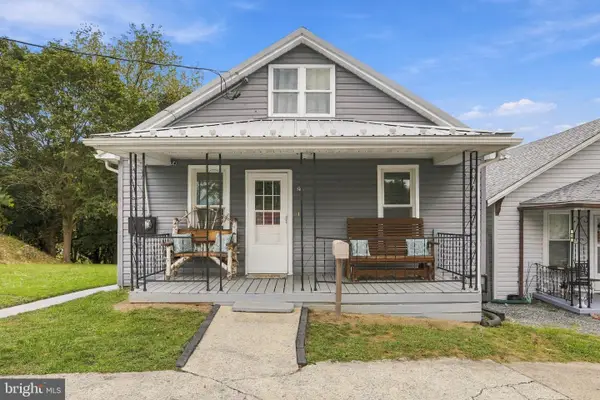 $132,500Active4 beds 1 baths1,344 sq. ft.
230 Virginia St, KEYSER, WV 26726
MLS# WVMI2004558Listed by: MOUNTAINSIDE HOME REALTY - New
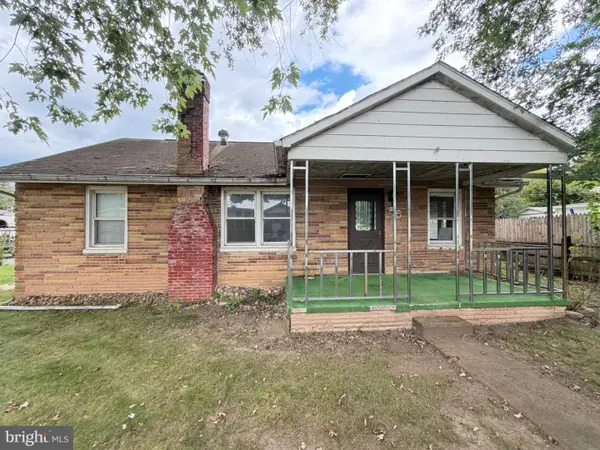 $94,500Active3 beds 1 baths1,148 sq. ft.
56 Warrior Dr, KEYSER, WV 26726
MLS# WVMI2004520Listed by: THE MIKE HAYWOOD GROUP - Open Wed, 5 to 6:30pmNew
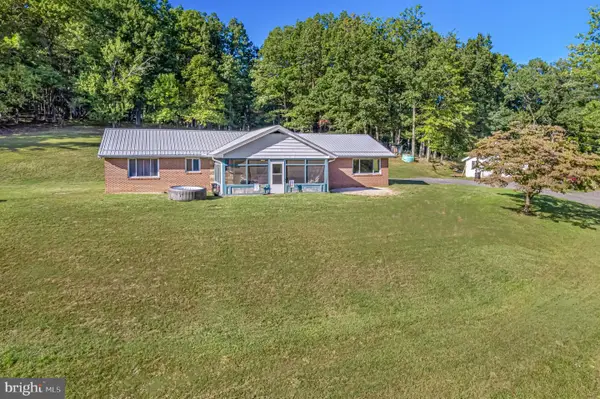 $275,000Active3 beds 2 baths1,809 sq. ft.
9304 Knobley, KEYSER, WV 26726
MLS# WVMI2004488Listed by: COLDWELL BANKER HOME TOWN REALTY 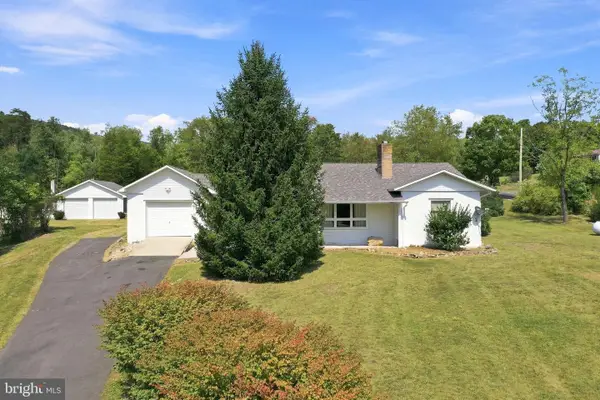 $350,000Active4 beds 2 baths2,278 sq. ft.
12100 Fort Ashby Rd, KEYSER, WV 26726
MLS# WVMI2004464Listed by: COLDWELL BANKER HOME TOWN REALTY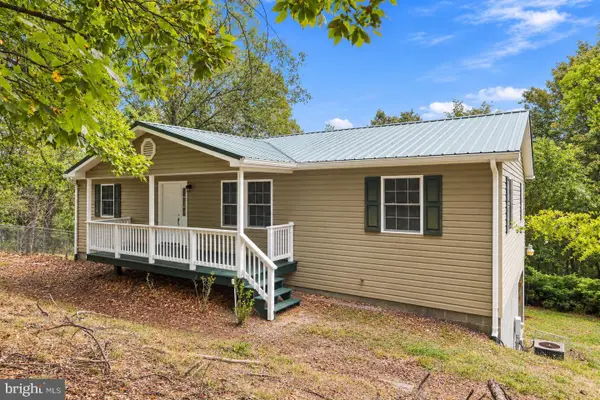 $264,900Pending3 beds 2 baths1,400 sq. ft.
523 Pinepointe Dr, KEYSER, WV 26726
MLS# WVMI2004506Listed by: COLDWELL BANKER HOME TOWN REALTY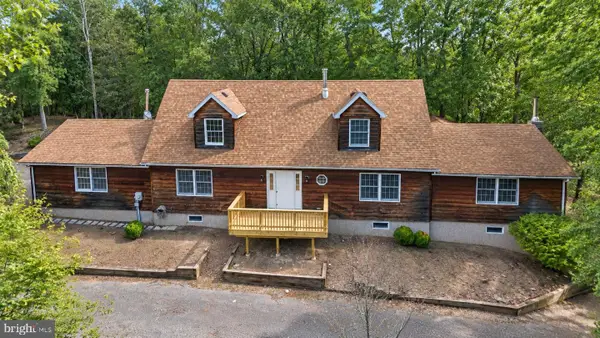 $620,000Active5 beds 5 baths4,467 sq. ft.
398 Staggs Run Ln, KEYSER, WV 26726
MLS# WVMI2004498Listed by: PIONEER RIDGE REALTY $49,900Active2.08 Acres
A18 Waxler Rd, KEYSER, WV 26726
MLS# WVMI2004490Listed by: NITRO REALTY $49,900Active2.08 Acres
A16 Waxler Rd, KEYSER, WV 26726
MLS# WVMI2004492Listed by: NITRO REALTY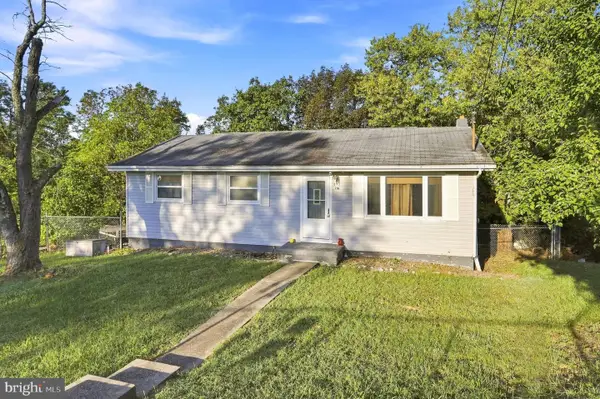 $159,900Pending3 beds 1 baths1,560 sq. ft.
716 Fountainhead Dr, KEYSER, WV 26726
MLS# WVMI2004468Listed by: COLDWELL BANKER HOME TOWN REALTY


Protect your home and budget from life's surprises with an Assurant Home Warranty, backed by a partner that supports you through every step of homeownership. Explore Plans.
© 2023 - 2026 ERA Franchise Systems LLC. All rights reserved. ERA Franchise Systems LLC fully supports the principles of the Fair Housing Act and the Equal Opportunity Act. ERA, ERA Real Estate powered, and their respective logos are registered service marks of ERA Franchise Systems LLC. Each office is independently owned and operated.