
398 Staggs Run Ln, Keyser, WV 26726
Local realty services provided by:ERA Martin Associates
398 Staggs Run Ln,Keyser, WV 26726
$620,000
- 5 Beds
- 5 Baths
- 4,467 sq. ft.
- Single family
- Active
Listed by: craig e see
Office: pioneer ridge realty
MLS#:WVMI2004498
Source:BRIGHTMLS
Price summary
- Price:$620,000
- Price per sq. ft.:$138.8
About this home
Enough room to bring everybody. Enough privacy to come alone. Here in the mountains of Mineral County, you have 34.64 unrestricted acres, approximately 4,400 finished square feet, and a property with plenty to offer beyond the house. A pond, a separate cottage, substantial garage and shop space, and several outbuildings give you room for the people, equipment, and interests that come with country living. Built in 2003, the Cape Cod offers five bedrooms and four and a half baths across three finished levels. The kitchen has plenty of cabinets and counter space, stainless steel appliances, and a separate dining room where everyone can sit down together. Wood ceilings, exposed beams, and wood accents give the house a solid country feel. The fully finished basement includes a bedroom, a full bath, and two large recreation rooms. There’s room for a pool table, watching the game, and having company without everyone being on top of one another. Central heating and air conditioning keep the house comfortable, with a downstairs wood stove for those cold evenings after a day in the woods. A brand-new front porch welcomes you home, and the expansive rear deck gives you plenty of room outside. With a covered portion and a gazebo, you can fire up the grill, pull up some chairs, and spend the evening overlooking the wooded setting. It’s a good setup for a gathering and an equally good place to be left alone for a while. The garages deserve a close look. The attached two-car garage offers approximately 600 square feet, and the detached two-bay garage and shop adds another 1,152 square feet. That’s nearly 1,800 square feet of combined garage space. Bring the vehicles, tools, equipment, and projects you’ve been putting off. Several additional detached buildings provide storage and space for hobbies. The separate accessory cottage is a neat addition, with possibilities for overnight guests, an office, or a man cave away from the main house. Having that extra building gives you options as your needs change. Then there’s the ground itself. You have 34.64 unrestricted acres, a pond, privacy, and woods worth exploring. This is good hunting country, with bucks, bears, and gobblers in the area. Hunt your own land, enjoy target shooting, or get outside and spend some time on what you own. Whether you’re coming from the Washington, D.C. area for weekends or making a permanent move to West Virginia, there’s enough here to settle in and stay. Come prepared to walk the land, look through the buildings, and spend some time on the back deck. If you’ve been waiting for a mountain property with enough house, enough acreage, and a proper shop, this one deserves a place at the top of your list....
Contact an agent
Home facts
- Year built:2003
- Subdivision & Development:NONE AVAILABLE
- Listing ID #:WVMI2004498
- Added:1 day(s) ago
- Updated:September 19, 2026 at 10:29 AM
Rooms and interior
- Bedrooms:5
- Total bathrooms:5
- Full bathrooms:4
- Half bathrooms:1
- Rooms Total:7
- Flooring:Laminated, Vinyl
- Kitchen Description:Kitchen - Country
- Bedroom Description:Entry Level Bedroom
- Basement:Yes
- Basement Description:Full, Fully Finished
- Living area:4,467 sq. ft.
Heating and cooling
- Cooling:Central A/C
- Heating:Electric, Heat Pump(s), Wood, Wood Burn Stove
Structure and exterior
- Roof:Shingle
- Year built:2003
- Building area:4,467 sq. ft.
- Lot area:34.64 Acres
- Lot Features:Hunting Available, Mountainous, Not In Development, Premium, Private, Rural, Secluded, Trees/Wooded, Unrestricted
- Architectural Style:Cape Cod
- Construction Materials:Cedar, Frame
- Exterior Features:Balcony, Deck(s), Enclosed, Porch(es)
- Foundation Description:Block
- Levels:1 1/2 Story
Schools
- High school:KEYSER
- Middle school:KEYSER
- Elementary school:BURLINGTON
Utilities
- Water:Well
- Sewer:On Site Septic
Finances and disclosures
- Price:$620,000
- Price per sq. ft.:$138.8
- Tax amount:$2,100 (2022)
Features and amenities
- Amenities:Ceiling Fan(s), Water Treat System
Parking
- Parking description:Additional Storage Area, Attached Garage, Detached Garage, Garage - Front Entry, Garage - Side Entry, Gravel Driveway, Inside Access, Oversized
- Garage:Yes
- Garage spaces:4
New listings near 398 Staggs Run Ln
- New
 $49,900Active2.08 Acres
A18 Waxler Rd, KEYSER, WV 26726
MLS# WVMI2004490Listed by: NITRO REALTY - New
 $49,900Active2.08 Acres
A16 Waxler Rd, KEYSER, WV 26726
MLS# WVMI2004492Listed by: NITRO REALTY - New
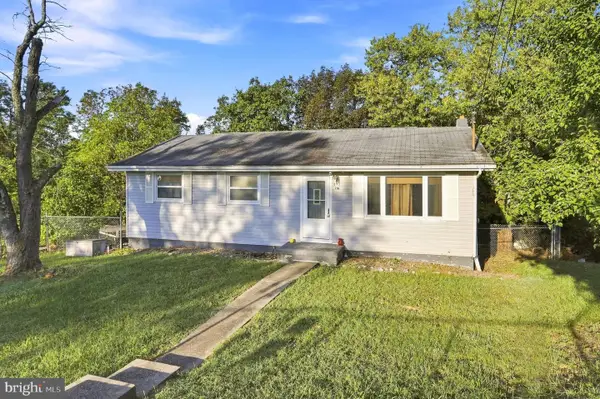 $164,900Active3 beds 1 baths1,560 sq. ft.
716 Fountainhead Dr, KEYSER, WV 26726
MLS# WVMI2004468Listed by: COLDWELL BANKER HOME TOWN REALTY 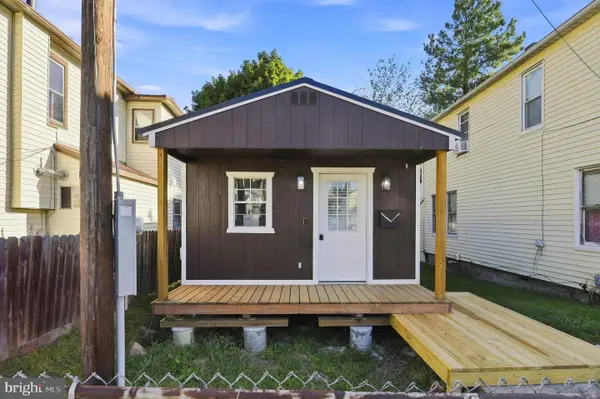 $59,900Pending1 beds 1 baths
146 W Piedmont St, KEYSER, WV 26726
MLS# WVMI2004480Listed by: COLDWELL BANKER HOME TOWN REALTY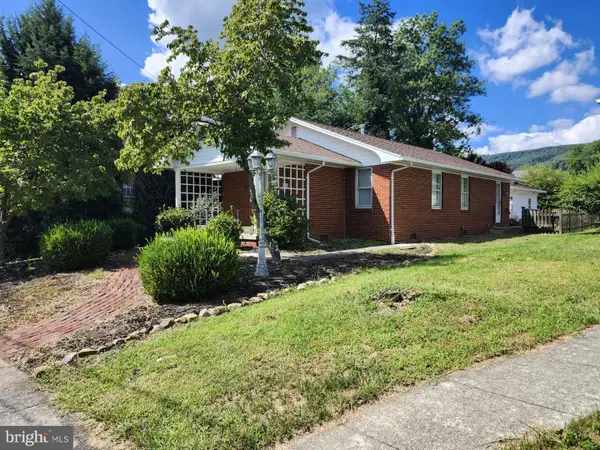 $195,000Pending2 beds 1 baths1,197 sq. ft.
166 S A St, KEYSER, WV 26726
MLS# WVMI2004478Listed by: COLDWELL BANKER HOME TOWN REALTY $39,900Active1 Acres
2745 Knobley Rd, KEYSER, WV 26726
MLS# WVMI2004462Listed by: ABILITY REAL ESTATE SERVICE $165,000Pending3 beds 2 baths1,080 sq. ft.
190 Pendleton St, KEYSER, WV 26726
MLS# WVMI2004422Listed by: COLDWELL BANKER HOME TOWN REALTY $78,500Active2.01 Acres
Lots 27 & 33 Cedar Lake Subdivision, KEYSER, WV 26726
MLS# WVMI2004452Listed by: THE MIKE HAYWOOD GROUP $165,000Pending3 beds 1 baths1,040 sq. ft.
110 Hazelton Dr, KEYSER, WV 26726
MLS# WVMI2004442Listed by: CHARIS REALTY GROUP


Protect your home and budget from life's surprises with an Assurant Home Warranty, backed by a partner that supports you through every step of homeownership. Explore Plans.
© 2023 - 2026 ERA Franchise Systems LLC. All rights reserved. ERA Franchise Systems LLC fully supports the principles of the Fair Housing Act and the Equal Opportunity Act. ERA, ERA Real Estate powered, and their respective logos are registered service marks of ERA Franchise Systems LLC. Each office is independently owned and operated.