
1565 Capehart Road, Leon, WV 25123
Local realty services provided by:ERA Property Elite
1565 Capehart Road,Leon, WV 25123
$189,900
- 3 Beds
- 2 Baths
- 1,680 sq. ft.
- Mobile / Manufactured
- Pending
Listed by: suzette pate
Office: re/max clarity
MLS#:285319
Source:WV_KVBOR
Price summary
- Price:$189,900
- Price per sq. ft.:$113.04
About this home
2 glorious acres, Excellent condition double wide with all the extras! Has the potential to be a mini-farm.
3 bedroom/2 baths, New HVAC 2020, Large living room with cedar wood
tongue & groove accent walls. Also includes a large den with wood
burning fireplace. Large open kitchen with island. Spacious Primary
bedroom, primary bathroom with shiplap accent wall, New Walkin shower,
and double sink vanity. High speed internet with Frontier. New Covered porch overlooking backyard.
Plenty of room for all outdoor activities. New covered front porch.
Contact an agent
Home facts
- Year built:2003
- Subdivision & Development:N/A
- Listing ID #:285319
- Added:3 day(s) ago
- Updated:September 06, 2026 at 08:11 AM
Rooms and interior
- Bedrooms:3
- Total bathrooms:2
- Full bathrooms:2
- Rooms Total:7
- Kitchen Description:Dishwasher, Electric Range, Refrigerator
- Basement:Yes
- Living area:1,680 sq. ft.
Heating and cooling
- Cooling:Heat Pump
- Heating:Heat Pump
Structure and exterior
- Roof:Composition, Shingle
- Year built:2003
- Building area:1,680 sq. ft.
- Lot area:2 Acres
- Lot Features:Wooded
- Architectural Style:Manufactured Home, One Story, Ranch
- Construction Materials:Drywall, Vinyl Siding
- Exterior Features:Deck, Porch, Storage
- Levels:1 Story
Schools
- High school:Point Pleasant
- Middle school:Point Pleasant
- Elementary school:Leon
Utilities
- Water:Public
- Sewer:Septic Tank
Finances and disclosures
- Price:$189,900
- Price per sq. ft.:$113.04
- Tax amount:$880
Features and amenities
- Appliances:Electric Range, Refrigerator
- Amenities:Insulated Windows
- Pool features:Pool
New listings near 1565 Capehart Road
- New
 $110,000Active2 beds -- baths780 sq. ft.
458 Pine Grove Chapel Road, Leon, WV 25123
MLS# 285297Listed by: THE ANGIE ZIMMERMAN REALTY GROUP 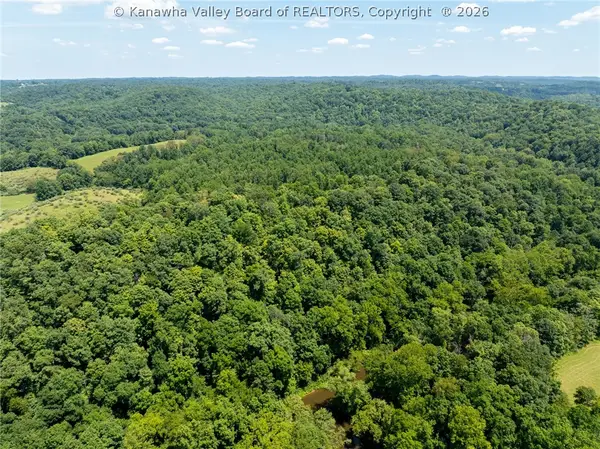 $250,000Active85.2 Acres
0 Carney Lane, Leon, WV 25123
MLS# 285003Listed by: IMPACT REALTY GROUP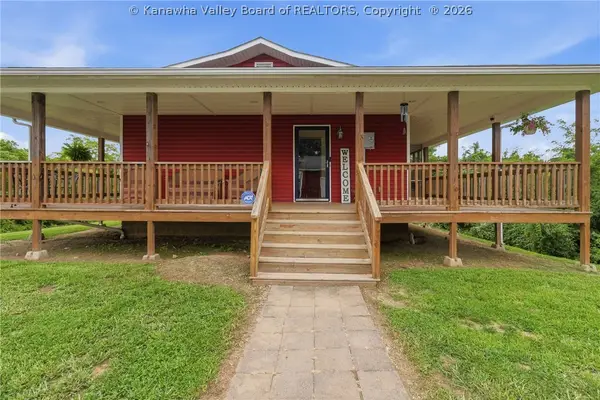 $270,000Active2 beds 2 baths1,196 sq. ft.
2114 Dunham Road, Leon, WV 25123
MLS# 284801Listed by: KEY REALTY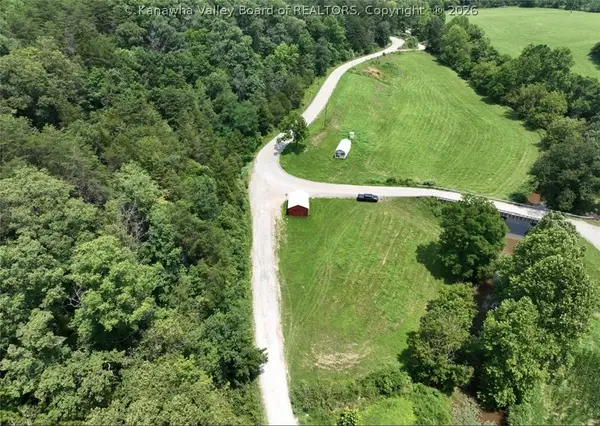 $92,000Active27.61 Acres
7527 Gunville Ridge Road, Leon, WV 25123
MLS# 284752Listed by: THE ANGIE ZIMMERMAN REALTY GROUP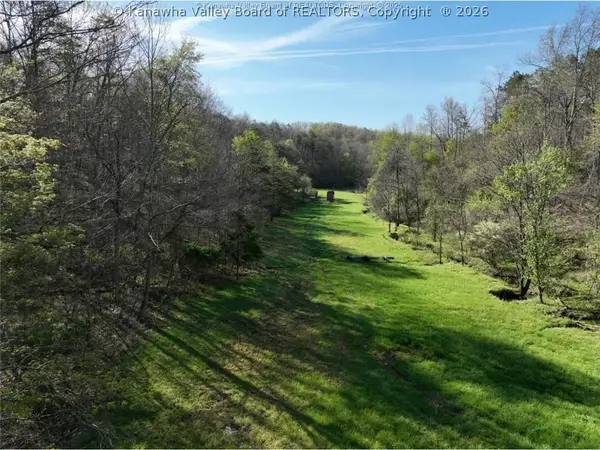 $140,000Active43.38 Acres
1784 Herdman Road, Leon, WV 25123
MLS# 284229Listed by: THE ANGIE ZIMMERMAN REALTY GROUP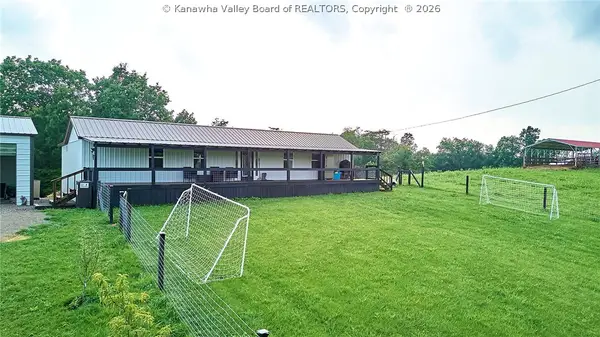 $325,000Active2 beds 3 baths1,177 sq. ft.
1312 Manilla Ridge Road, Leon, WV 25123
MLS# 283931Listed by: BETTER HOMES AND GARDENS REAL ESTATE CENTRAL $124,900Active11.8 Acres
729 Bee Ridge Road, Leon, WV 25123
MLS# 283330Listed by: CENTURY 21 FULL SERVICE REALTY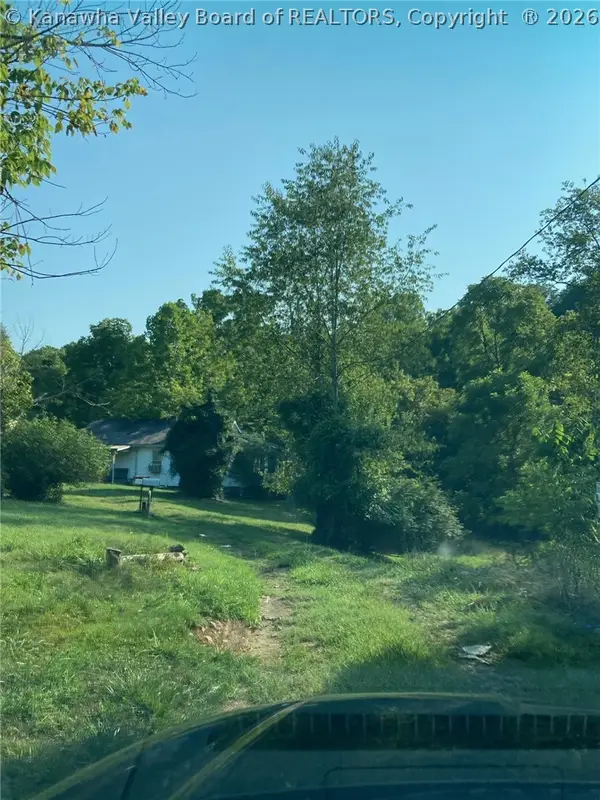 $47,781Active0 Acres
298 Jason Lane, Leon, WV 25123
MLS# 282791Listed by: ERA TOWN & COUNTRY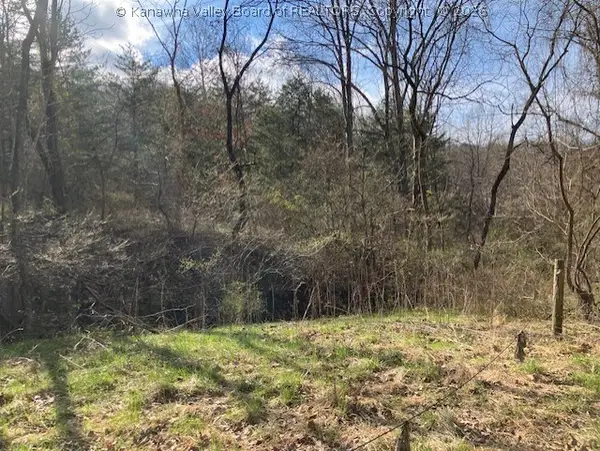 Listed by ERA$217,500Active0 Acres
1402 Pierce Road, Leon, WV 25123
MLS# 282490Listed by: ERA TOWN & COUNTRY


Protect your home and budget from life's surprises with an Assurant Home Warranty, backed by a partner that supports you through every step of homeownership. Explore Plans.
© 2023 - 2026 ERA Franchise Systems LLC. All rights reserved. ERA Franchise Systems LLC fully supports the principles of the Fair Housing Act and the Equal Opportunity Act. ERA, ERA Real Estate powered, and their respective logos are registered service marks of ERA Franchise Systems LLC. Each office is independently owned and operated.