
1106 Circle Dr, Martinsburg, WV 25401
Local realty services provided by:Pagoda Realty ERA Powered
1106 Circle Dr,Martinsburg, WV 25401
$265,000
- 3 Beds
- 1 Baths
- 1,080 sq. ft.
- Single family
- Coming Soon
Upcoming open houses
- Sat, Oct 1001:00 pm - 03:00 pm
Listed by: jeffrey martin, taylor michael boozel
Office: real broker, llc.
MLS#:WVBE2054920
Source:BRIGHTMLS
Price summary
- Price:$265,000
- Price per sq. ft.:$245.37
About this home
COMING SOON — 1106 Circle Drive, Martinsburg, WV
Welcome to 1106 Circle Drive, a charming 3-bedroom, 1-bath home set on a level homesite with a wide front lawn and mature trees. Offering a comfortable layout with all three bedrooms on the main level, a full basement with additional living and storage space, and plenty of room to enjoy outdoors, this classic home brings together simplicity, space, and a convenient Martinsburg location.
The main level opens into a bright living room with luxury vinyl plank flooring that continues into the eat-in kitchen. Warm wood cabinetry, ample counter space and an open pantry provide plenty of function, with space for casual dining overlooking the backyard. Three bedrooms and a full hall bath with a spacious walk-in shower complete the main level. Look closely in the bathroom: a small hatch in the floor could be used as a laundry chute down to the basement, a small older-house detail that still makes sense for laundry day.
The full basement expands the living space with a recreation room centered around a wood-burning fireplace, along with additional room for hobbies, storage, laundry, and utility needs.
Outside, the level lot offers plenty of open lawn beneath mature shade trees, with a paved driveway providing off-street parking and an outbuilding for additional storage. Sidewalks extend from the driveway to the front door, along the street and through the surrounding neighborhood.
Located in the Berkeley Manor neighborhood, 1106 Circle Drive is just minutes from downtown Martinsburg, with local shops and restaurants, parks, and everyday shopping and services nearby. I-81 and Route 9 provide easy connections throughout the Eastern Panhandle and toward Charles Town, Winchester, Hagerstown, and Northern Virginia, while the Martinsburg MARC and Amtrak station offers commuter and regional rail service....
Contact an agent
Home facts
- Year built:1958
- Subdivision & Development:BERKELEY MANOR
- Listing ID #:WVBE2054920
- Updated:October 07, 2026 at 01:59 PM
Rooms and interior
- Bedrooms:3
- Total bathrooms:1
- Full bathrooms:1
- Flooring:Luxury Vinyl Plank
- Dining Description:Combination Kitchen/Dining
- Bathrooms Description:Full Bath
- Kitchen Description:Carpet, Dishwasher, Kitchen - Eat-In, Kitchen - Table Space, Microwave, Oven/Range - Gas, Pantry, Refrigerator, Water Heater
- Bedroom Description:Carpet, Entry Level Bedroom, Primary Bedroom
- Basement:Yes
- Basement Description:Full, Interior Access, Partially Finished, Sump Pump
- Living area:1,080 sq. ft.
Heating and cooling
- Cooling:Ceiling Fan(s), Central A/C
- Heating:Forced Air, Natural Gas
Structure and exterior
- Roof:Shingle
- Year built:1958
- Building area:1,080 sq. ft.
- Lot area:0.21 Acres
- Lot Features:Cul-de-sac, Front Yard, Level, Rear Yard
- Architectural Style:Raised Ranch/Rambler
- Construction Materials:Brick, Combination, Vinyl Siding
- Exterior Features:Exterior Lighting, Secure Storage, Sidewalks
- Foundation Description:Permanent
- Levels:1 Story
Schools
- High school:MARTINSBURG
- Middle school:MARTINSBURG S
- Elementary school:ROSEMONT
Utilities
- Water:Public
- Sewer:Public Sewer
Finances and disclosures
- Price:$265,000
- Price per sq. ft.:$245.37
- Tax amount:$941 (2026)
Features and amenities
- Laundry features:Hookup, Washer/Dryer Hookups Only
- Amenities:Carpet, Ceiling Fan(s), Smoke Detector, Water Treat System, Window Treatments
Parking
- Parking description:Off Street, On Street, Paved Driveway
New listings near 1106 Circle Dr
- Coming Soon
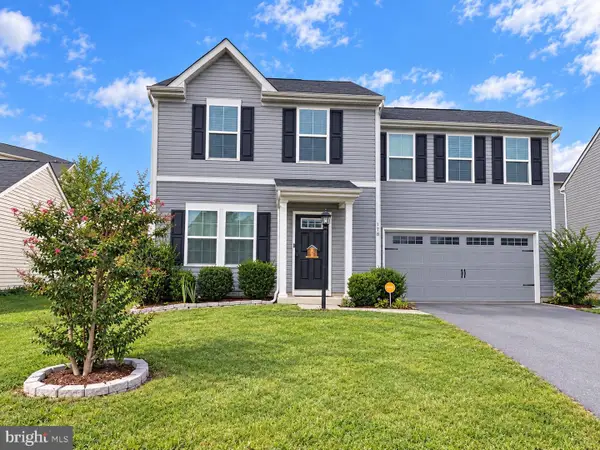 $315,000Coming Soon4 beds 3 baths1,680 sq. ft.
178 Severna Pkwy, MARTINSBURG, WV 25403
MLS# WVBE2054862Listed by: SAMSON PROPERTIES - Coming Soon
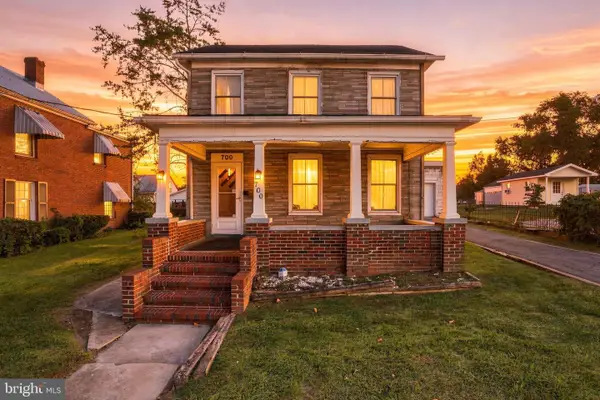 Listed by ERA$159,000Coming Soon4 beds 3 baths1,792 sq. ft.
700 N Queen St, MARTINSBURG, WV 25404
MLS# WVBE2054964Listed by: ERA LIBERTY REALTY - Coming Soon
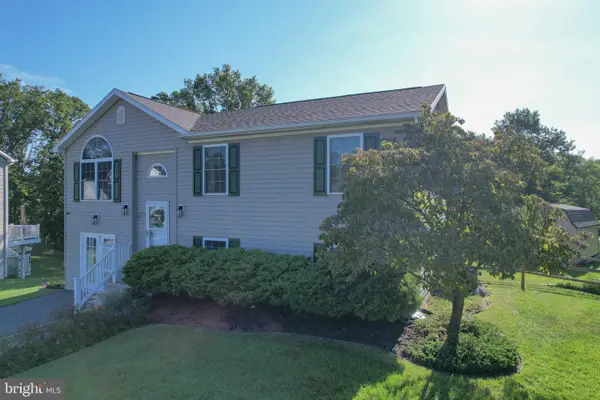 $350,000Coming Soon4 beds 2 baths2,026 sq. ft.
84 Founders Ct, MARTINSBURG, WV 25405
MLS# WVBE2053130Listed by: PATH REALTY - Coming Soon
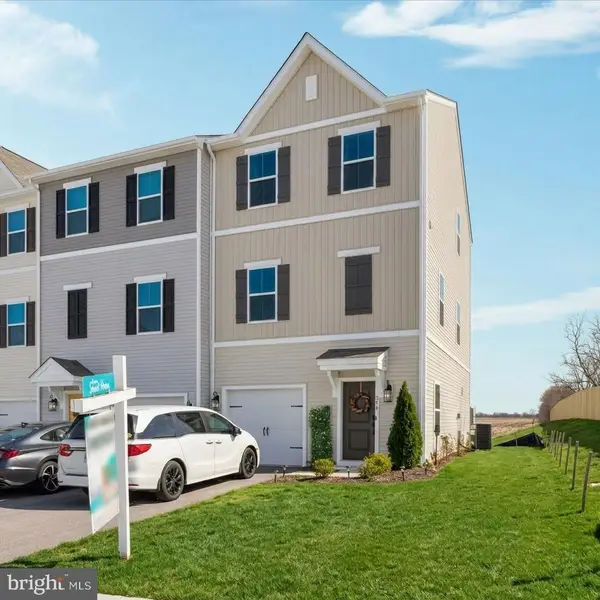 $326,900Coming Soon4 beds 4 baths1,918 sq. ft.
274 Truth Way, MARTINSBURG, WV 25405
MLS# WVBE2054966Listed by: EXP REALTY, LLC - Coming Soon
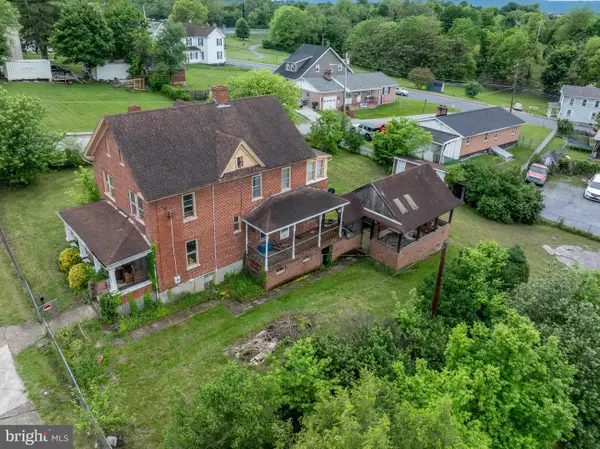 $175,000Coming Soon4 beds 1 baths2,038 sq. ft.
330 Oak St, MARTINSBURG, WV 25401
MLS# WVBE2051224Listed by: BERKSHIRE HATHAWAY HOMESERVICES HOMESALE REALTY - Coming Soon
 $399,900Coming Soon4 beds 2 baths2,666 sq. ft.
229 Davis Dr, MARTINSBURG, WV 25404
MLS# WVBE2054870Listed by: EXP REALTY, LLC - Coming Soon
 $369,900Coming Soon4 beds 3 baths1,804 sq. ft.
513 Duckwoods Ln, MARTINSBURG, WV 25403
MLS# WVBE2054822Listed by: SAMSON PROPERTIES - Coming Soon
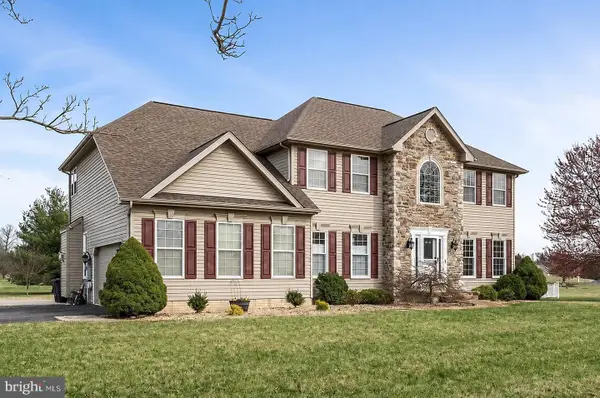 $549,999Coming Soon4 beds 4 baths4,170 sq. ft.
28 Hargrove Cir, MARTINSBURG, WV 25403
MLS# WVBE2054612Listed by: PATH REALTY - Coming Soon
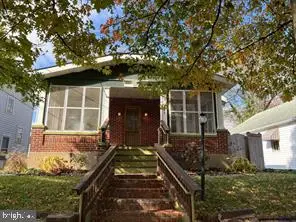 $225,000Coming Soon2 beds 1 baths1,148 sq. ft.
105 S Georgia Ave, MARTINSBURG, WV 25401
MLS# WVBE2054524Listed by: SAMSON PROPERTIES


Protect your home and budget from life's surprises with an Assurant Home Warranty, backed by a partner that supports you through every step of homeownership. Explore Plans.
© 2023 - 2026 ERA Franchise Systems LLC. All rights reserved. ERA Franchise Systems LLC fully supports the principles of the Fair Housing Act and the Equal Opportunity Act. ERA, ERA Real Estate powered, and their respective logos are registered service marks of ERA Franchise Systems LLC. Each office is independently owned and operated.