
84 Founders Ct, Martinsburg, WV 25405
Local realty services provided by:ERA Valley Realty
Listed by: tracey b. scott
Office: path realty
MLS#:WVBE2053130
Source:BRIGHTMLS
Price summary
- Price:$350,000
- Price per sq. ft.:$172.75
- Monthly HOA dues:$13.33
About this home
Some backyards give you a little grass and a place for the grill. This one gives you a front-row seat to Almost Heaven.
At 84 Founders Court, more than half an acre unfolds beneath mature silver oaks, maples and other hardwoods, creating a setting that has taken decades to grow. A timeless split-rail fence with iron hardware surrounds the large backyard, where deer wander through the woods, wild turkeys make their rounds and squirrels provide the daily entertainment. A statue garden and memory bench overlooking the private woods offer a quiet place to sit, listen and stay awhile.
This is a backyard made for bare feet and muddy paws. For morning coffee on the deck, dinner outside and children disappearing into an afternoon of play. For watching the seasons change through trees that have been doing exactly that for decades.
The spacious rear deck opens directly from the kitchen and dining area, while the lower patio adds another place to gather, grill or simply enjoy the privacy. An electrified 12 x 24 outdoor building allows space for your outdoor tools and room for your next project to start taking shape. And with more than 2,000 square feet inside, this home has just as much room for life to unfold.
The walk-in lower level offers exceptional flexibility, including a private bedroom suite with its own full bathroom and separate entrance. It has already served this family through different seasons of life—providing comfort and independence for elderly parents, privacy for college-aged children and room for guests while keeping everyone under one roof.
There's more room to adapt here, too. A sprawling multipurpose room with new LVP flooring and a double closet could become another bedroom, office, gym, playroom or hobby space. A large family room gives everyone somewhere to land, while the finished laundry and storage room is the unsung hero—a dedicated hideaway for laundry, household supplies and all of life's extras.
Perhaps what you'll notice most inside is how beautifully everything has been cared for. The owners have called this home for 26 years, and that pride of ownership shows. A heat pump less than two years old and an approximately seven-year-old roof with 35+ year architectural shingles add reassuring practical updates to a home that has been lovingly maintained.
Set on a quiet cul-de-sac in the established Forest Heights neighborhood of Martinsburg, 84 Founders Court offers something increasingly difficult to duplicate: mature trees, generous outdoor space, a flexible floor plan and a home that has been given the time and care to settle beautifully into its surroundings.
Come sit on the bench. Listen to the birds. Watch for the turkeys.
You may find yourself wanting to stay awhile....
Contact an agent
Home facts
- Year built:1999
- Subdivision & Development:FOREST HEIGHTS
- Listing ID #:WVBE2053130
- Updated:October 07, 2026 at 01:59 PM
Rooms and interior
- Bedrooms:4
- Total bathrooms:2
- Full bathrooms:2
- Rooms Total:12
- Flooring:Carpet, Laminated, Luxury Vinyl Plank
- Dining Description:Combination Kitchen/Dining, Dining Area
- Kitchen Description:Breakfast Area, Dishwasher, Microwave, Oven/Range - Electric, Pantry, Recessed Lighting, Refrigerator, Water Heater
- Bedroom Description:Entry Level Bedroom
- Basement:Yes
- Basement Description:Daylight, Full
- Living area:2,026 sq. ft.
Heating and cooling
- Cooling:Central A/C
- Heating:Electric, Heat Pump(s)
Structure and exterior
- Roof:Shingle
- Year built:1999
- Building area:2,026 sq. ft.
- Lot area:0.51 Acres
- Lot Features:Adjoins - Open Space, Backs - Open Common Area, Backs to Trees, Cul-de-sac, Landscaping, No Thru Street, Private, Rear Yard, Rural, Trees/Wooded
- Architectural Style:Split Foyer, Split Level
- Construction Materials:Stick Built, Vinyl Siding
- Exterior Features:Deck(s), Outbuilding(s), Patio(s), Porch(es), Secure Storage, Sidewalks
- Foundation Description:Concrete Perimeter
- Levels:2 Stories
Schools
- High school:MUSSELMAN
- Middle school:MUSSELMAN
- Elementary school:VALLEY VIEW
Utilities
- Water:Public
- Sewer:Public Sewer
Finances and disclosures
- Price:$350,000
- Price per sq. ft.:$172.75
- Tax amount:$1,610 (2025)
Features and amenities
- Laundry features:Dryer - Electric, Washer
- Amenities:Above Ground Utilities, Bay/Bow Windows, Cable TV, Double Pane Windows, Electric Available, Exterior Cameras, Recessed Lighting, Smoke Detector
Parking
- Parking description:Paved Driveway
New listings near 84 Founders Ct
- Coming Soon
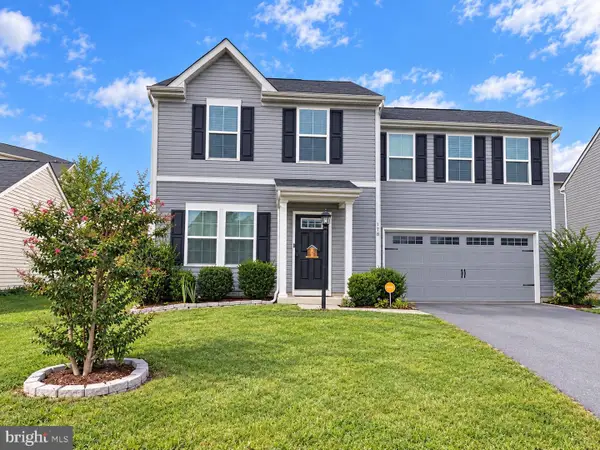 $315,000Coming Soon4 beds 3 baths1,680 sq. ft.
178 Severna Pkwy, MARTINSBURG, WV 25403
MLS# WVBE2054862Listed by: SAMSON PROPERTIES - Coming Soon
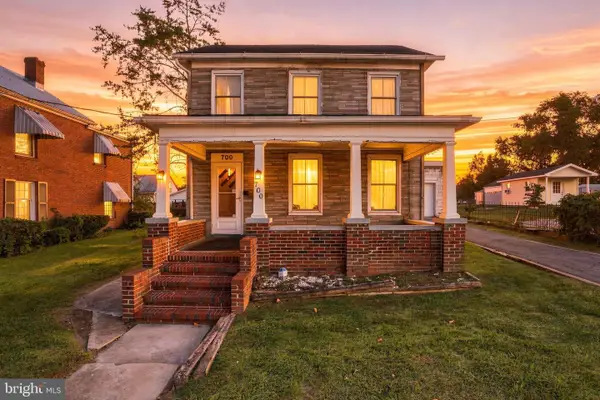 Listed by ERA$159,000Coming Soon4 beds 3 baths1,792 sq. ft.
700 N Queen St, MARTINSBURG, WV 25404
MLS# WVBE2054964Listed by: ERA LIBERTY REALTY - Coming SoonOpen Sat, 1 to 3pm
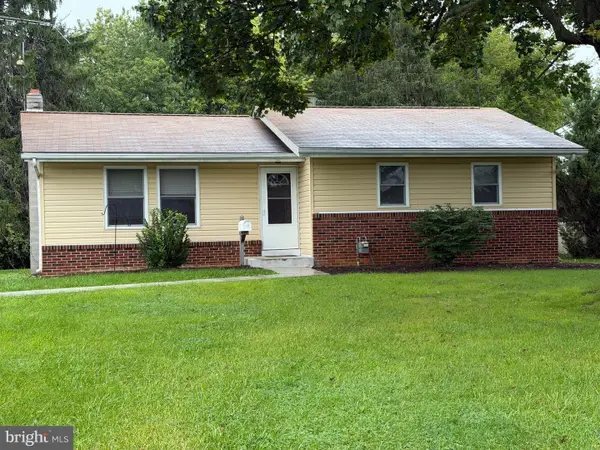 $265,000Coming Soon3 beds 1 baths1,080 sq. ft.
1106 Circle Dr, MARTINSBURG, WV 25401
MLS# WVBE2054920Listed by: REAL BROKER, LLC - Coming Soon
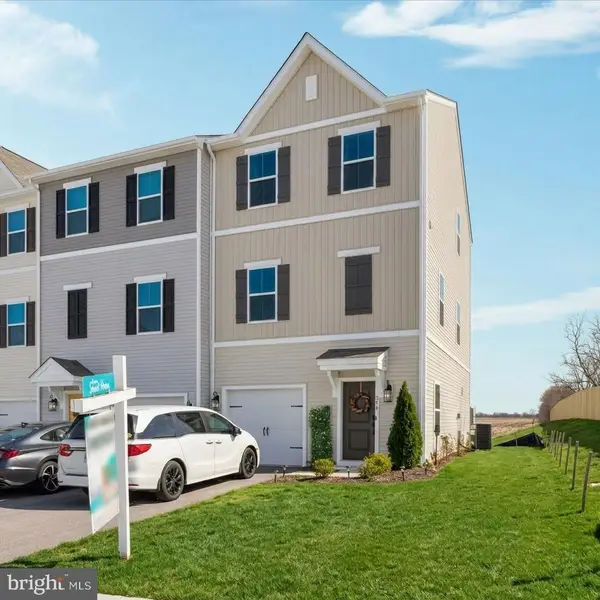 $326,900Coming Soon4 beds 4 baths1,918 sq. ft.
274 Truth Way, MARTINSBURG, WV 25405
MLS# WVBE2054966Listed by: EXP REALTY, LLC - Coming Soon
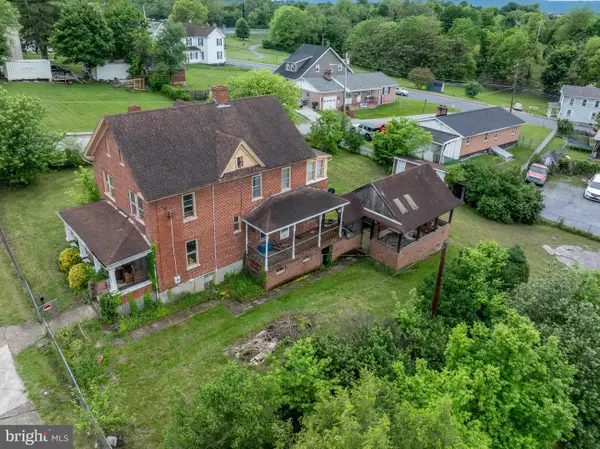 $175,000Coming Soon4 beds 1 baths2,038 sq. ft.
330 Oak St, MARTINSBURG, WV 25401
MLS# WVBE2051224Listed by: BERKSHIRE HATHAWAY HOMESERVICES HOMESALE REALTY - Coming Soon
 $399,900Coming Soon4 beds 2 baths2,666 sq. ft.
229 Davis Dr, MARTINSBURG, WV 25404
MLS# WVBE2054870Listed by: EXP REALTY, LLC - Coming Soon
 $369,900Coming Soon4 beds 3 baths1,804 sq. ft.
513 Duckwoods Ln, MARTINSBURG, WV 25403
MLS# WVBE2054822Listed by: SAMSON PROPERTIES - Coming Soon
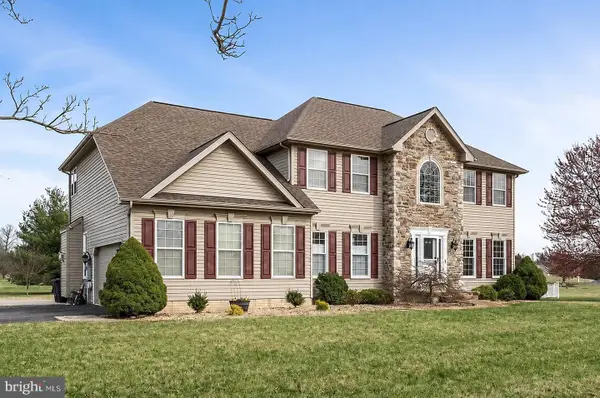 $549,999Coming Soon4 beds 4 baths4,170 sq. ft.
28 Hargrove Cir, MARTINSBURG, WV 25403
MLS# WVBE2054612Listed by: PATH REALTY - Coming Soon
 $225,000Coming Soon2 beds 1 baths1,148 sq. ft.
105 S Georgia Ave, MARTINSBURG, WV 25401
MLS# WVBE2054524Listed by: SAMSON PROPERTIES


Protect your home and budget from life's surprises with an Assurant Home Warranty, backed by a partner that supports you through every step of homeownership. Explore Plans.
© 2023 - 2026 ERA Franchise Systems LLC. All rights reserved. ERA Franchise Systems LLC fully supports the principles of the Fair Housing Act and the Equal Opportunity Act. ERA, ERA Real Estate powered, and their respective logos are registered service marks of ERA Franchise Systems LLC. Each office is independently owned and operated.