
143 Knoll Dr #0, Martinsburg, WV 25405
Local realty services provided by:ERA Liberty Realty
143 Knoll Dr #0,Martinsburg, WV 25405
$349,500
- 4 Beds
- 3 Baths
- 2,584 sq. ft.
- Single family
- Active
Listed by: brianne nisewarner
Office: gain realty
MLS#:WVBE2053122
Source:BRIGHTMLS
Price summary
- Price:$349,500
- Price per sq. ft.:$135.26
- Monthly HOA dues:$18.75
About this home
A fresh opportunity to own a spacious home at an exceptional value in Martinsburg, WV! Offering over 2,500sqft of living space, this 4 bedroom,3 full bath property has TWO primary bedroom options and a designated office. This home combines generous living space with several recent improvements to make your move easier, including new HVAC ductwork, crawlspace vapor barrier and updated electrical outlets throughout the entire home. With a roof that's approximately 4–5 years old, this property offers additional value alongside its spacious layout and yard. Whether you're looking for room to grow, flexibility for everyday living, or simply more house for your money, this home delivers outstanding potential! Don't miss your opportunity to take a look and see just how much this home has to offer!
Contact an agent
Home facts
- Year built:1988
- Subdivision & Development:HILLCREST HEIGHTS
- Listing ID #:WVBE2053122
- Updated:November 18, 2026 at 03:19 PM
Rooms and interior
- Bedrooms:4
- Total bathrooms:3
- Full bathrooms:3
- Rooms Total:12
- Flooring:Carpet, Laminate Plank
- Dining Description:Formal/Separate Dining Room
- Bathrooms Description:Primary Bath(s)
- Kitchen Description:Breakfast Area, Carpet, Dishwasher, Disposal, Kitchen - Island, Kitchen - Table Space, Microwave, Oven - Single, Oven/Range - Electric, Refrigerator, Water Heater
- Bedroom Description:Carpet, Entry Level Bedroom, Walk In Closet(s)
- Living area:2,584 sq. ft.
Heating and cooling
- Cooling:Central A/C
- Heating:Electric, Heat Pump(s)
Structure and exterior
- Roof:Architectural Shingle
- Year built:1988
- Building area:2,584 sq. ft.
- Lot area:0.38 Acres
- Lot Features:Corner, Front Yard, Landscaping, Level, Rear Yard, Road Frontage, SideYard(s)
- Architectural Style:Ranch/Rambler
- Construction Materials:Brick, Vinyl Siding
- Exterior Features:Deck(s), Exterior Lighting, Gutter System, Patio(s), Porch(es), Roof
- Foundation Description:Crawl Space
- Levels:1 Story
Utilities
- Water:Public
- Sewer:Public Sewer
Finances and disclosures
- Price:$349,500
- Price per sq. ft.:$135.26
- Tax amount:$1,778 (2025)
Features and amenities
- Laundry features:Dryer - Electric, Washer
- Amenities:200+ Amp Service, Attic, Bay/Bow Windows, Cable TV Available, Carbon Monoxide Detector(s), Carpet, Ceiling Fan(s), Double Hung Windows, Electric Available, Main Entrance Lock, Phone Available, Smoke Detector, Window Treatments
Parking
- Parking description:Asphalt Driveway, Attached Garage, Garage - Side Entry
- Garage:Yes
- Garage spaces:1
New listings near 143 Knoll Dr #0
- Coming Soon
 $660,000Coming Soon4 beds 3 baths3,026 sq. ft.
243 Quaint Swan Dale Dr, MARTINSBURG, WV 25404
MLS# WVBE2056164Listed by: HOFFMAN REALTY - Coming Soon
 $299,999Coming Soon3 beds 3 baths1,560 sq. ft.
72 Place Dr, MARTINSBURG, WV 25401
MLS# WVBE2056070Listed by: DANDRIDGE REALTY GROUP, LLC - Coming Soon
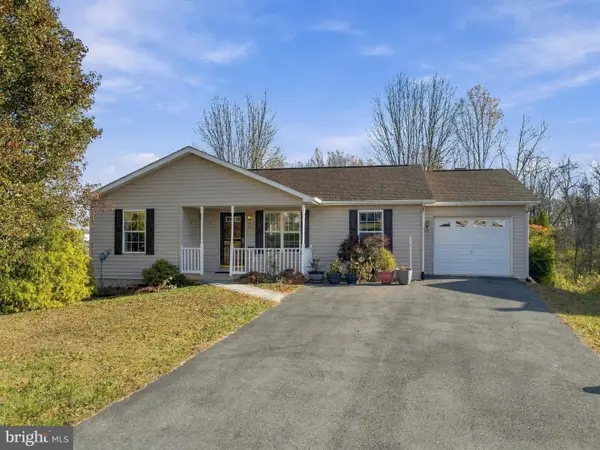 $319,000Coming Soon3 beds 3 baths2,007 sq. ft.
101 Jetta Cir, MARTINSBURG, WV 25403
MLS# WVBE2055968Listed by: CHARIS REALTY GROUP - Coming Soon
 $280,000Coming Soon3 beds 2 baths1,832 sq. ft.
406 Edgemont Ter, MARTINSBURG, WV 25401
MLS# WVBE2055958Listed by: RE/MAX DISTINCTIVE REAL ESTATE - Coming SoonOpen Sat, 12 to 2pm
 $199,000Coming Soon3 beds 2 baths1,240 sq. ft.
408 E Moler Ave E, MARTINSBURG, WV 25404
MLS# WVBE2056112Listed by: LPT REALTY, LLC - Coming Soon
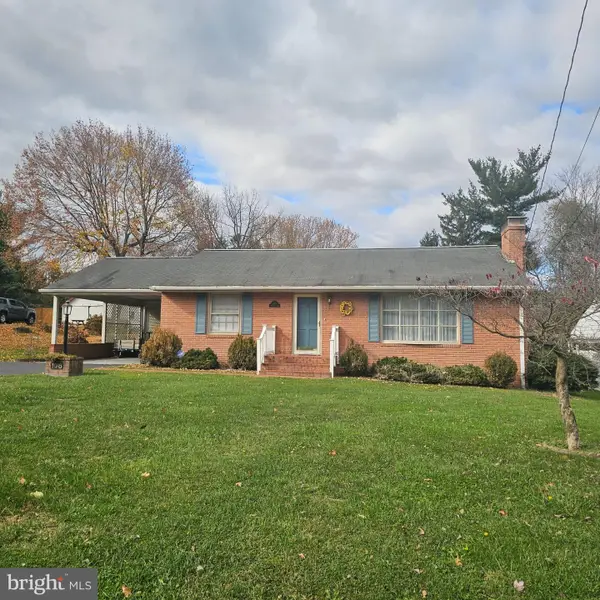 $325,000Coming Soon2 beds 2 baths1,456 sq. ft.
108 N Red Hill Rd, MARTINSBURG, WV 25401
MLS# WVBE2056088Listed by: COLDWELL BANKER PREMIER - Coming Soon
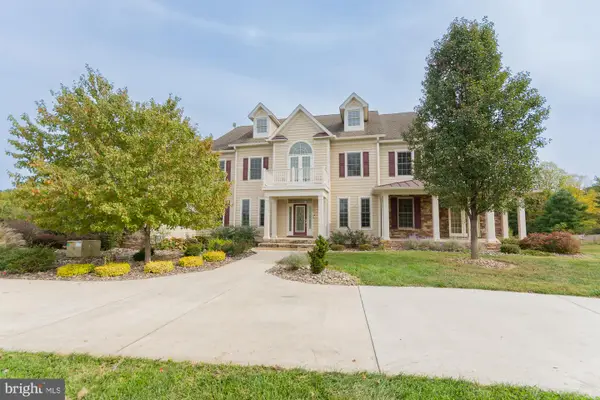 Listed by ERA$1,850,000Coming Soon8 beds 7 baths10,387 sq. ft.
365 Sweetbriar Rd, MARTINSBURG, WV 25405
MLS# WVBE2055062Listed by: ERA LIBERTY REALTY - Coming Soon
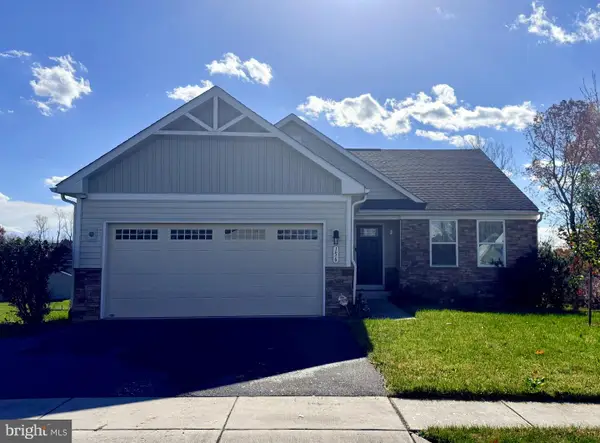 $365,000Coming Soon3 beds 2 baths1,576 sq. ft.
156 Cape Cod Cir, MARTINSBURG, WV 25403
MLS# WVBE2055964Listed by: ROBERTS REALTY GROUP, LLC - Coming Soon
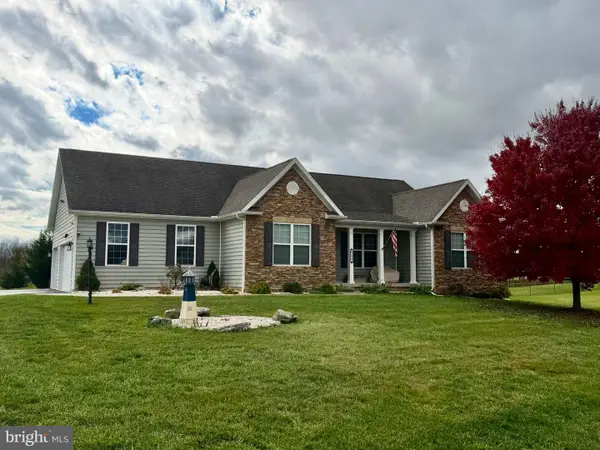 $519,900Coming Soon3 beds 2 baths1,848 sq. ft.
1477 Crushed Apple Dr, MARTINSBURG, WV 25403
MLS# WVBE2055906Listed by: SAMSON PROPERTIES - Coming Soon
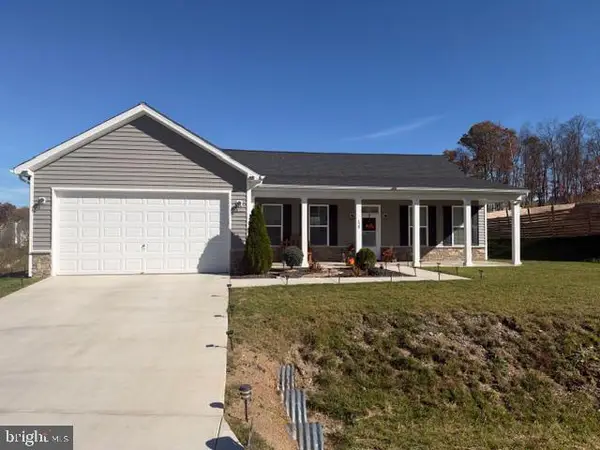 $385,000Coming Soon3 beds 2 baths1,720 sq. ft.
120 Stetson Dr, MARTINSBURG, WV 25405
MLS# WVBE2055866Listed by: SAMSON PROPERTIES


Protect your home and budget from life's surprises with an Assurant Home Warranty, backed by a partner that supports you through every step of homeownership. Explore Plans.
© 2023 - 2026 ERA Franchise Systems LLC. All rights reserved. ERA Franchise Systems LLC fully supports the principles of the Fair Housing Act and the Equal Opportunity Act. ERA, ERA Real Estate powered, and their respective logos are registered service marks of ERA Franchise Systems LLC. Each office is independently owned and operated.