
408 E Moler Ave E, Martinsburg, WV 25404
Local realty services provided by:O'BRIEN REALTY ERA POWERED
408 E Moler Ave E,Martinsburg, WV 25404
$199,000
- 3 Beds
- 2 Baths
- 1,240 sq. ft.
- Single family
- Coming Soon
Listed by: nicholas m gerhardt
Office: lpt realty, llc.
MLS#:WVBE2056112
Source:BRIGHTMLS
Price summary
- Price:$199,000
- Price per sq. ft.:$160.48
About this home
Welcome Home !! Perfect for first time homebuyers and someone looking for main level living. Plenty of room to grow equity by finishing the upstairs and basement. Solid construction, beautiful hardwood floors, and room to make it your own! This all-brick Cape Cod is clean, well cared for, and move-in ready, offering a wonderful opportunity to update at your own pace. The unfinished upper level and basement provide generous storage and potential for additional finished space, subject to applicable permits and approvals. A two-car garage features new garage doors and a new opener. Conveniently located near downtown Martinsburg’s shops and restaurants, shopping along Edwin Miller Boulevard, and the Martinsburg MARC station, with easy access to I-81 and Route 9. A great opportunity to enjoy a solid home today while adding your personal touches over time. Sold as-is.
Contact an agent
Home facts
- Year built:1956
- Subdivision & Development:MARTINSBURG
- Listing ID #:WVBE2056112
- Updated:November 15, 2026 at 10:49 PM
Rooms and interior
- Bedrooms:3
- Total bathrooms:2
- Full bathrooms:1
- Half bathrooms:1
- Flooring:Hardwood
- Dining Description:Combination Dining/Living
- Kitchen Description:Cooktop, Dishwasher, Exhaust Fan, Icemaker, Kitchen - Country, Oven/Range - Gas, Range Hood, Refrigerator
- Bedroom Description:Entry Level Bedroom
- Basement:Yes
- Basement Description:Full, Outside Entrance, Rear Entrance, Unfinished, Walkout Level
- Living area:1,240 sq. ft.
Heating and cooling
- Cooling:Central A/C
- Heating:Hot Water, Natural Gas, Radiator, Wood
Structure and exterior
- Roof:Asphalt
- Year built:1956
- Building area:1,240 sq. ft.
- Lot area:0.15 Acres
- Architectural Style:Cape Cod
- Construction Materials:Brick
- Exterior Features:Porch(es), Sidewalks
- Foundation Description:Block, Slab
- Levels:2 Stories
Schools
- High school:MARTINSBURG
- Middle school:MARTINSBURG NORTH
- Elementary school:BURKE STREET
Utilities
- Water:Public
- Sewer:Public Sewer
Finances and disclosures
- Price:$199,000
- Price per sq. ft.:$160.48
- Tax amount:$2,330 (2026)
Features and amenities
- Laundry features:Dryer, Dryer In Unit, Washer, Washer In Unit
- Amenities:Double Pane Windows, Window Treatments
Parking
- Parking description:Detached Garage, Garage Door Opener
- Garage:Yes
- Garage spaces:2
New listings near 408 E Moler Ave E
- Coming Soon
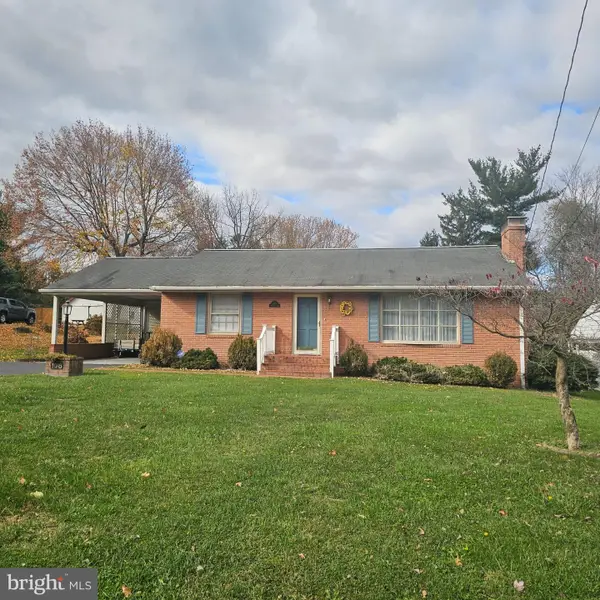 $325,000Coming Soon2 beds 2 baths1,456 sq. ft.
108 N Red Hill Rd, MARTINSBURG, WV 25401
MLS# WVBE2056088Listed by: COLDWELL BANKER PREMIER - Coming Soon
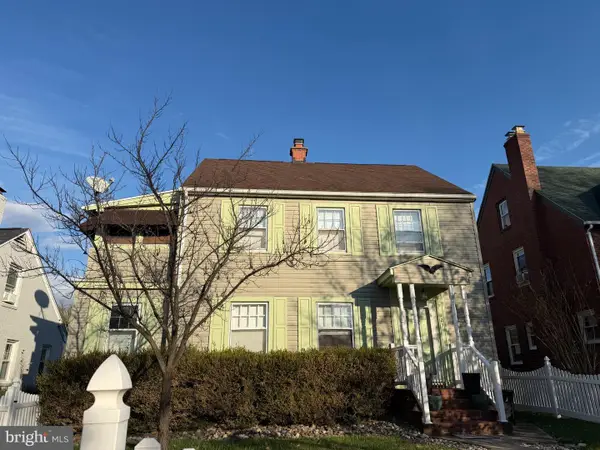 $349,900Coming Soon3 beds 2 baths1,631 sq. ft.
123 N Tennessee Ave, MARTINSBURG, WV 25401
MLS# WVBE2056050Listed by: SAMSON PROPERTIES - Coming Soon
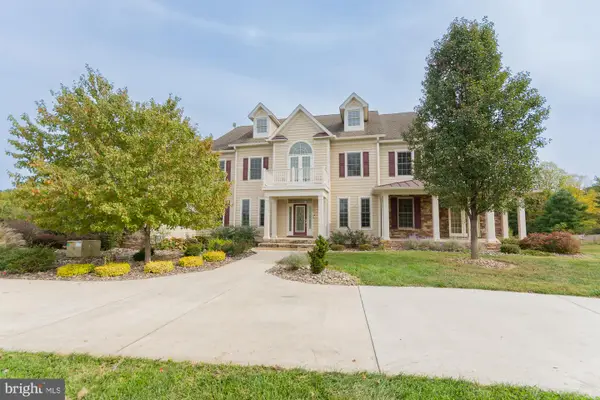 Listed by ERA$1,850,000Coming Soon8 beds 7 baths10,387 sq. ft.
365 Sweetbriar Rd, MARTINSBURG, WV 25405
MLS# WVBE2055062Listed by: ERA LIBERTY REALTY - Coming Soon
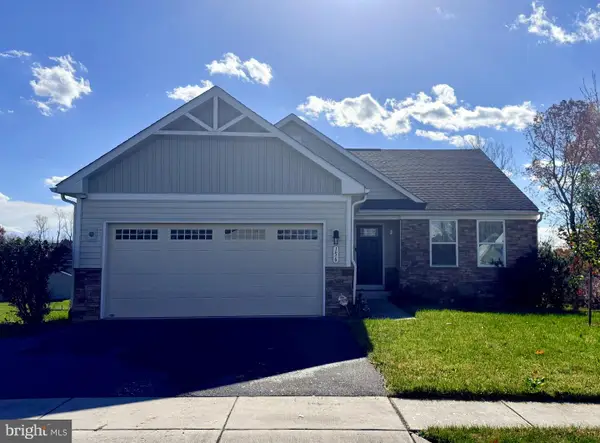 $365,000Coming Soon3 beds 2 baths1,576 sq. ft.
156 Cape Cod Cir, MARTINSBURG, WV 25403
MLS# WVBE2055964Listed by: ROBERTS REALTY GROUP, LLC - Coming Soon
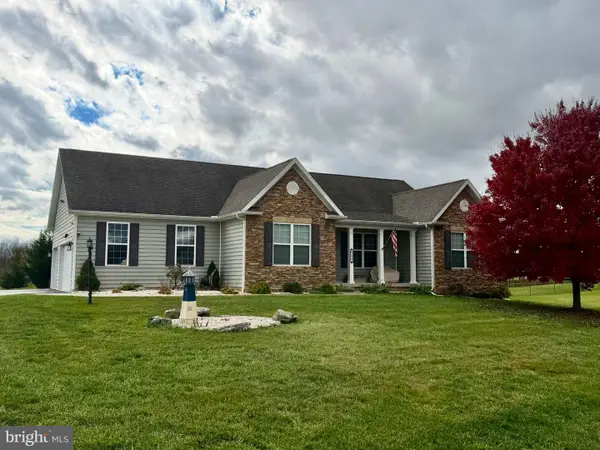 $519,900Coming Soon3 beds 2 baths1,848 sq. ft.
1477 Crushed Apple Dr, MARTINSBURG, WV 25403
MLS# WVBE2055906Listed by: SAMSON PROPERTIES - Coming Soon
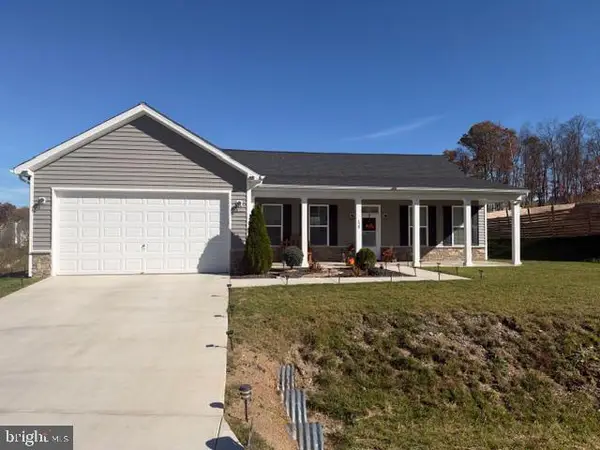 $385,000Coming Soon3 beds 2 baths1,720 sq. ft.
120 Stetson Dr, MARTINSBURG, WV 25405
MLS# WVBE2055866Listed by: SAMSON PROPERTIES - Coming Soon
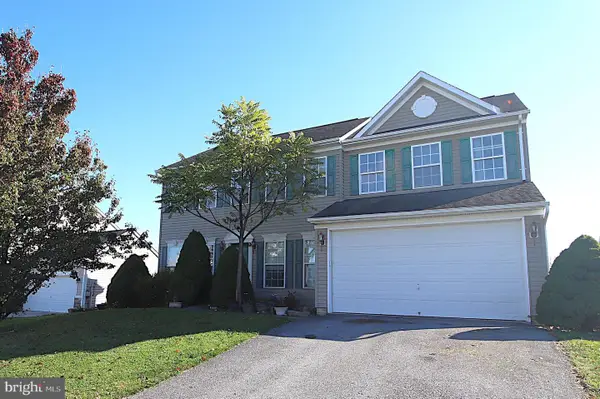 $375,000Coming Soon4 beds 3 baths3,020 sq. ft.
93 Einstein Way, MARTINSBURG, WV 25404
MLS# WVBE2055526Listed by: SAMSON PROPERTIES - New
 $532,990Active4 beds 3 baths2,389 sq. ft.
Tbb Caspian Strasburg Sq, MARTINSBURG, WV 25403
MLS# WVBE2056116Listed by: LEADING EDGE PROPERTIES LLC - New
 $547,990Active5 beds 3 baths2,850 sq. ft.
Tbb Baltic Strasburg Sq, MARTINSBURG, WV 25403
MLS# WVBE2056114Listed by: LEADING EDGE PROPERTIES LLC


Protect your home and budget from life's surprises with an Assurant Home Warranty, backed by a partner that supports you through every step of homeownership. Explore Plans.
© 2023 - 2026 ERA Franchise Systems LLC. All rights reserved. ERA Franchise Systems LLC fully supports the principles of the Fair Housing Act and the Equal Opportunity Act. ERA, ERA Real Estate powered, and their respective logos are registered service marks of ERA Franchise Systems LLC. Each office is independently owned and operated.