
181 Dunrobin Dr, Martinsburg, WV 25405
Local realty services provided by:ERA Byrne Realty
181 Dunrobin Dr,Martinsburg, WV 25405
$273,000
- 3 Beds
- 3 Baths
- 1,850 sq. ft.
- Townhouse
- Active
Listed by: jennifer irene fortson
Office: charis realty group
MLS#:WVBE2053248
Source:BRIGHTMLS
Price summary
- Price:$273,000
- Price per sq. ft.:$147.57
- Monthly HOA dues:$45
About this home
Welcome to 181 Dunrobin Drive, a spacious and thoughtfully updated home offering more than meets the eye! With nearly 1,850 finished square feet, a finished walkout basement, and numerous major improvements already completed, this home offers exceptional flexibility and value. Big-ticket updates include the roof (2018), outdoor HVAC unit (2021), water heater (2023), furnace (2024), and whole-house water filtration/softener system (2026). The kitchen features new flooring and brand-new stainless steel appliances (2026). The primary suite includes an updated bath with new flooring, upgraded fixtures, and a remodeled shower. The finished walkout basement provides additional living and entertaining space with a new French door leading to the landscaped backyard. With a strong offer, the seller is also willing to consider a paint and flooring allowance, giving buyers the opportunity to add their own finishing touches. Conveniently located in Fairways East near shopping, dining, and commuter routes....
Contact an agent
Home facts
- Year built:2003
- Subdivision & Development:FAIRWAYS EAST
- Listing ID #:WVBE2053248
- Added:60 day(s) ago
- Updated:September 29, 2026 at 02:00 PM
Rooms and interior
- Bedrooms:3
- Total bathrooms:3
- Full bathrooms:2
- Half bathrooms:1
- Basement:Yes
- Basement Description:Walkout Level
- Living area:1,850 sq. ft.
Heating and cooling
- Cooling:Central A/C
- Heating:90% Forced Air, Natural Gas
Structure and exterior
- Year built:2003
- Building area:1,850 sq. ft.
- Architectural Style:Traditional
- Construction Materials:Vinyl Siding
- Foundation Description:Slab
- Levels:3 Story
Utilities
- Water:Public
- Sewer:Public Septic
Finances and disclosures
- Price:$273,000
- Price per sq. ft.:$147.57
- Tax amount:$1,155 (2025)
Parking
- Parking description:Attached Garage, Inside Access
- Garage:Yes
- Garage spaces:1
New listings near 181 Dunrobin Dr
- Coming Soon
 $369,900Coming Soon4 beds 3 baths1,804 sq. ft.
513 Duckwoods Ln, MARTINSBURG, WV 25403
MLS# WVBE2054822Listed by: SAMSON PROPERTIES - Coming Soon
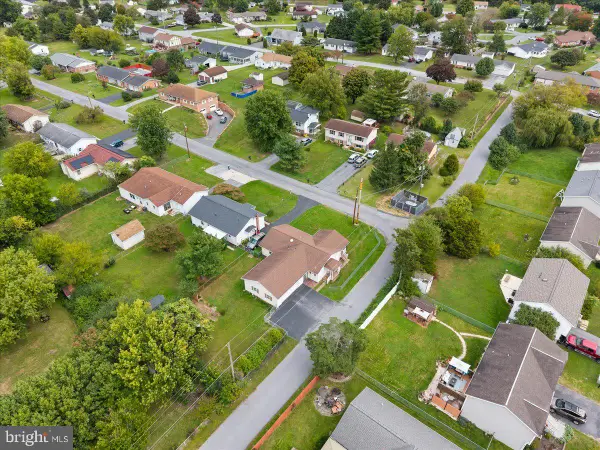 $239,900Coming Soon3 beds 2 baths1,056 sq. ft.
360 Belview Dr, MARTINSBURG, WV 25404
MLS# WVBE2054754Listed by: HOFFMAN REALTY - Coming Soon
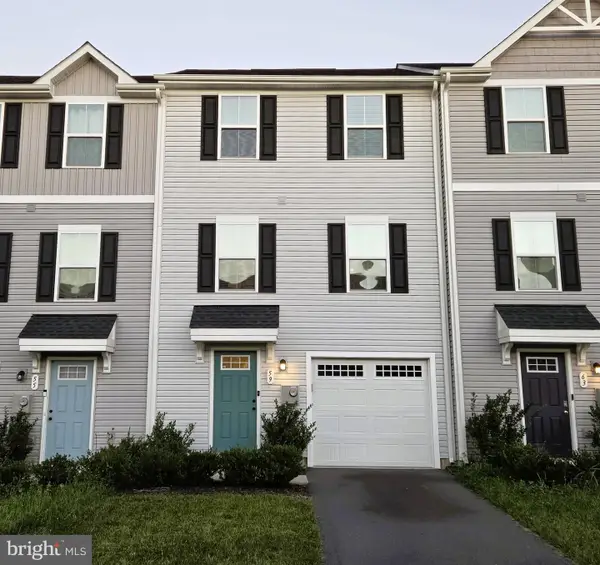 $260,000Coming Soon3 beds 3 baths1,600 sq. ft.
59 Ogunquit Dr, MARTINSBURG, WV 25403
MLS# WVBE2054762Listed by: ROBERTS REALTY GROUP, LLC - Coming SoonOpen Sat, 11am to 1pm
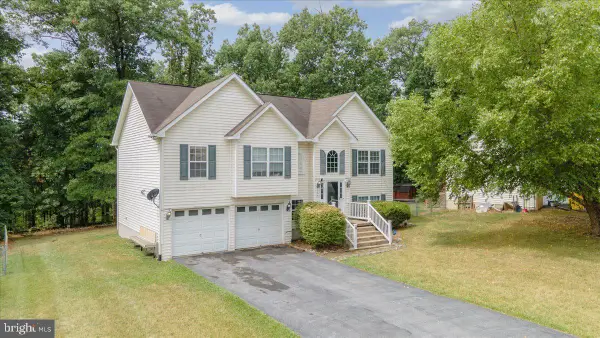 $349,900Coming Soon4 beds 3 baths2,832 sq. ft.
364 Nottingham Blvd, MARTINSBURG, WV 25405
MLS# WVBE2054724Listed by: AIM HOME REALTY LLC - Coming Soon
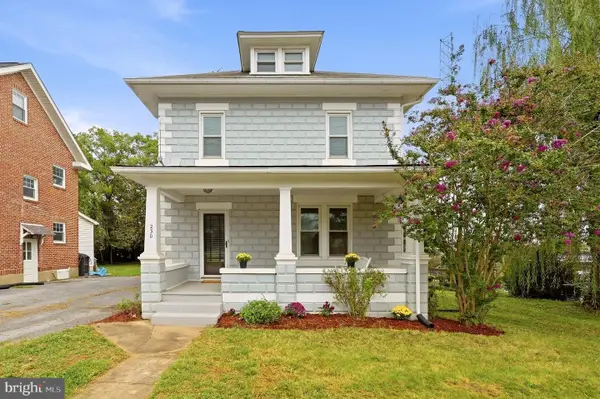 $250,000Coming Soon3 beds 2 baths1,368 sq. ft.
230 Jefferson St, MARTINSBURG, WV 25401
MLS# WVBE2054578Listed by: DANDRIDGE REALTY GROUP, LLC - Coming Soon
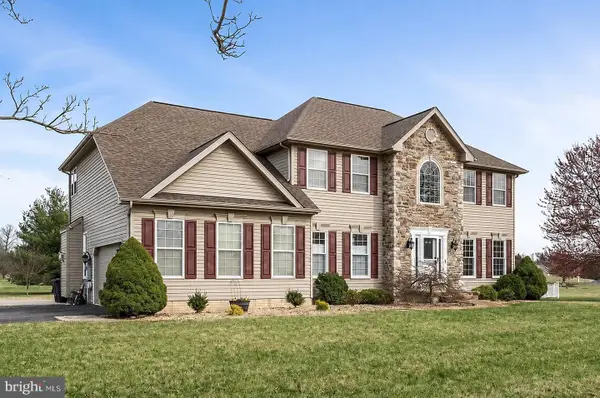 $549,999Coming Soon4 beds 4 baths4,170 sq. ft.
28 Hargrove Cir, MARTINSBURG, WV 25403
MLS# WVBE2054612Listed by: PATH REALTY - Coming Soon
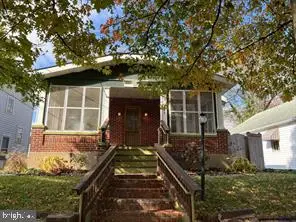 $225,000Coming Soon2 beds 1 baths1,148 sq. ft.
105 S Georgia Ave, MARTINSBURG, WV 25401
MLS# WVBE2054524Listed by: SAMSON PROPERTIES - Coming Soon
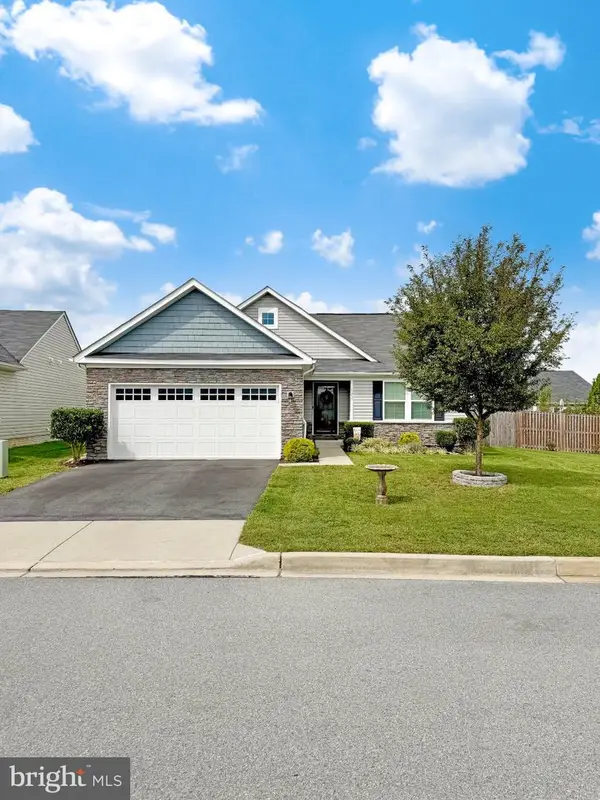 $435,000Coming Soon4 beds 3 baths2,994 sq. ft.
122 Zennor Way, MARTINSBURG, WV 25405
MLS# WVBE2054458Listed by: CHARIS REALTY GROUP - Coming Soon
 $295,000Coming Soon3 beds 2 baths1,300 sq. ft.
86 Fletcher Ct, MARTINSBURG, WV 25404
MLS# WVBE2054174Listed by: WEICHERT REALTORS - BLUE RIBBON - Coming Soon
 $339,000Coming Soon3 beds 2 baths999 sq. ft.
173 Crestview Dr, MARTINSBURG, WV 25405
MLS# WVBE2054192Listed by: PEARSON SMITH REALTY, LLC


Protect your home and budget from life's surprises with an Assurant Home Warranty, backed by a partner that supports you through every step of homeownership. Explore Plans.
© 2023 - 2026 ERA Franchise Systems LLC. All rights reserved. ERA Franchise Systems LLC fully supports the principles of the Fair Housing Act and the Equal Opportunity Act. ERA, ERA Real Estate powered, and their respective logos are registered service marks of ERA Franchise Systems LLC. Each office is independently owned and operated.