
173 Crestview Dr, Martinsburg, WV 25405
Local realty services provided by:Pagoda Realty ERA Powered
173 Crestview Dr,Martinsburg, WV 25405
$339,000
- 3 Beds
- 2 Baths
- 999 sq. ft.
- Single family
- Coming Soon
Listed by: brandi marcum
Office: pearson smith realty, llc.
MLS#:WVBE2054192
Source:BRIGHTMLS
Price summary
- Price:$339,000
- Price per sq. ft.:$339.34
- Monthly HOA dues:$18.75
About this home
WOW! Talk about outdoor living space! Enjoy entertaining and relaxing on the expansive deck overlooking the above-ground swimming pool, complete with a brand-new liner replaced in summer 2026. The detached garage is truly a dream and offers so much more than just parking! Featuring baseboard heat, tile flooring, built-in cabinetry, and plenty of functional space, this is the perfect setup for a workshop, hobby area, or additional entertaining space. Built in 1995, this well-maintained home offers 3 bedrooms and 1.5 bathrooms, ALL bedroom T.V's convey. Inside, you'll love the cathedral ceilings and beautiful true hardwood flooring in the living room and hallway. The tiled kitchen includes several recent appliance updates, including a cooking stove approximately 4 months old, a microwave approximately 2 months old, and a refrigerator approximately 2 years old. Additional updates and features include digital baseboard heat controls, brand-new solar outdoor light fixtures, a metal roof approximately 7 years old, and a matching metal roof on the detached garage. The water softener is less than one year old, and the sump pump was replaced in 2025. Situated on a desirable corner lot, the property offers extensive landscaping, including an irrigation system in the front flower beds, along with a fenced-in rear yard—perfect for enjoying outdoor living, pets, gardening, and entertaining. This home offers the perfect combination of indoor comfort, outdoor enjoyment, and impressive updates throughout!...
Contact an agent
Home facts
- Year built:1995
- Subdivision & Development:NADENBOUSCH HEIGHTS
- Listing ID #:WVBE2054192
- Updated:October 15, 2026 at 02:04 PM
Rooms and interior
- Bedrooms:3
- Total bathrooms:2
- Full bathrooms:1
- Half bathrooms:1
- Flooring:Hardwood, Laminated, Partially Carpeted, Tile/Brick
- Kitchen Description:Breakfast Area, Kitchen - Eat-In, Kitchen - Table Space
- Bedroom Description:Walk In Closet(s)
- Basement:Yes
- Living area:999 sq. ft.
Heating and cooling
- Cooling:Central A/C
- Heating:Baseboard - Electric, Electric
Structure and exterior
- Roof:Metal
- Year built:1995
- Building area:999 sq. ft.
- Lot area:0.3 Acres
- Lot Features:Cleared, Corner, Front Yard, Landscaping, Rear Yard, Road Frontage
- Architectural Style:Ranch/Rambler
- Construction Materials:Concrete, Vinyl Siding
- Exterior Features:Deck(s), Extensive Hardscape, Exterior Lighting, Outbuilding(s)
- Foundation Description:Permanent
- Levels:1 Story
Utilities
- Water:Public
- Sewer:Public Sewer
Finances and disclosures
- Price:$339,000
- Price per sq. ft.:$339.34
- Tax amount:$1,380 (2026)
Features and amenities
- Amenities:Attic, Ceiling Fan(s), Double Pane Windows, Electric Available, Exterior Cameras, Water Treat System, Window Treatments
- Pool features:Above Ground
Parking
- Parking description:Detached Garage, Garage - Front Entry, Paved Driveway
- Garage:Yes
- Garage spaces:1
New listings near 173 Crestview Dr
- Coming SoonOpen Sun, 2 to 4pm
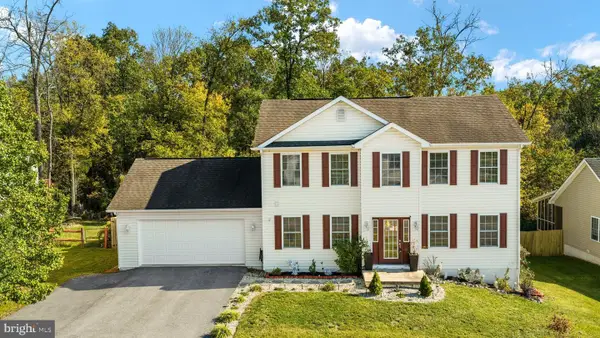 $354,900Coming Soon3 beds 3 baths1,760 sq. ft.
500 Constitution Blvd, MARTINSBURG, WV 25405
MLS# WVBE2055200Listed by: SAMSON PROPERTIES - Coming Soon
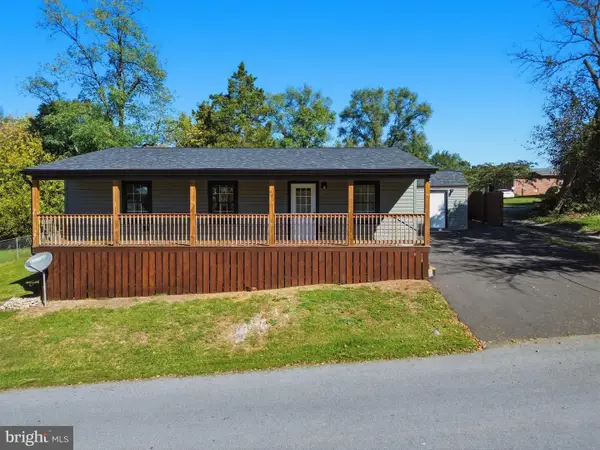 $220,000Coming Soon3 beds 2 baths1,025 sq. ft.
401 Union Ave, MARTINSBURG, WV 25404
MLS# WVBE2055128Listed by: AEK REAL ESTATE, LLC - Coming Soon
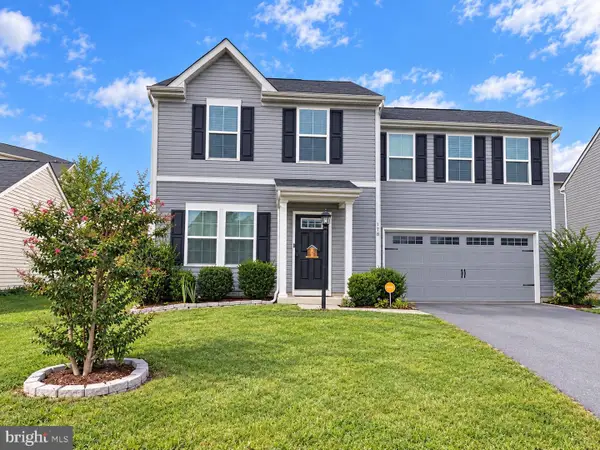 $315,000Coming Soon4 beds 3 baths1,680 sq. ft.
178 Severna Pkwy, MARTINSBURG, WV 25403
MLS# WVBE2054862Listed by: SAMSON PROPERTIES - Coming Soon
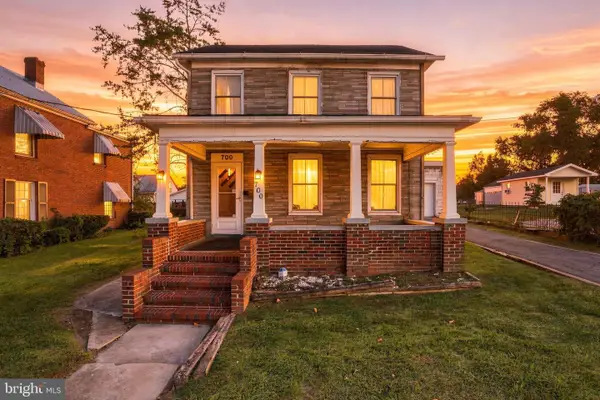 Listed by ERA$159,000Coming Soon4 beds 3 baths1,792 sq. ft.
700 N Queen St, MARTINSBURG, WV 25404
MLS# WVBE2054964Listed by: ERA LIBERTY REALTY - Coming Soon
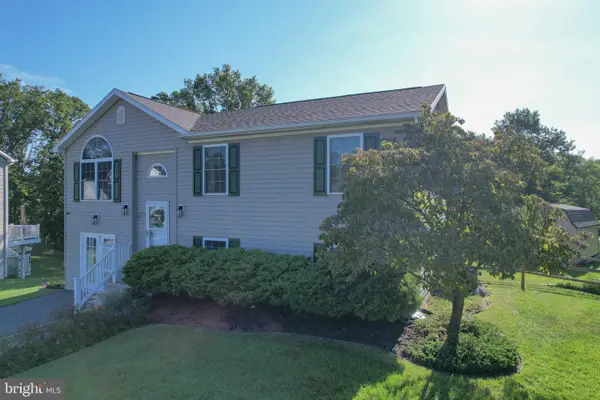 $350,000Coming Soon4 beds 2 baths2,026 sq. ft.
84 Founders Ct, MARTINSBURG, WV 25405
MLS# WVBE2053130Listed by: PATH REALTY - Coming Soon
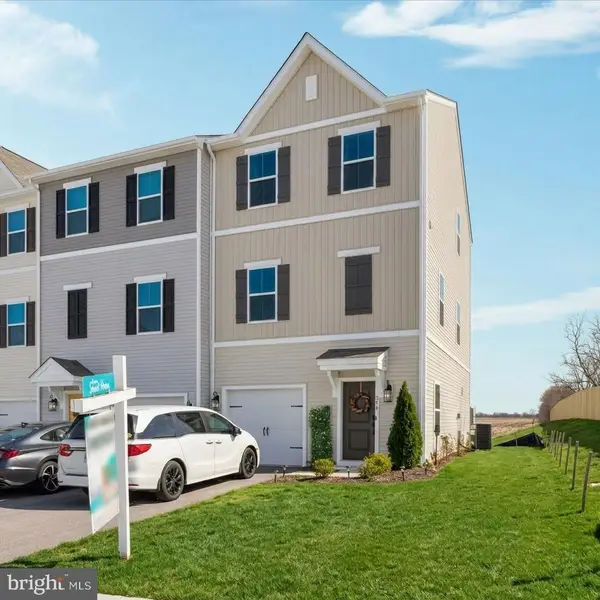 $326,900Coming Soon4 beds 4 baths1,918 sq. ft.
274 Truth Way, MARTINSBURG, WV 25405
MLS# WVBE2054966Listed by: EXP REALTY, LLC - Coming Soon
 $280,000Coming Soon2 beds 1 baths1,018 sq. ft.
424 S Tennessee Ave, MARTINSBURG, WV 25401
MLS# WVBE2054172Listed by: LONG & FOSTER REAL ESTATE, INC. - Open Fri, 11am to 5pm
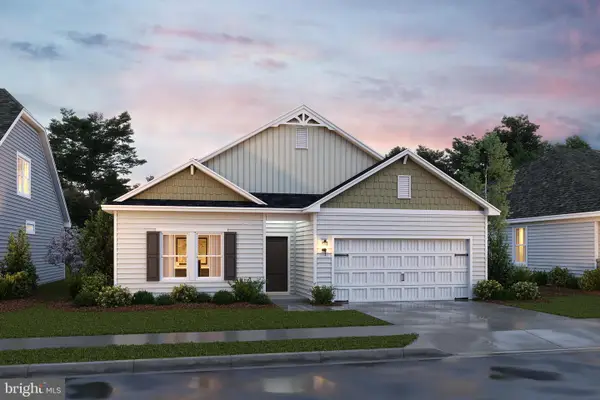 $369,990Active4 beds 2 baths1,762 sq. ft.
408 (lot 198) Valor Lane, MARTINSBURG, WV 25405
MLS# WVBE2051218Listed by: LEADING EDGE PROPERTIES LLC - New
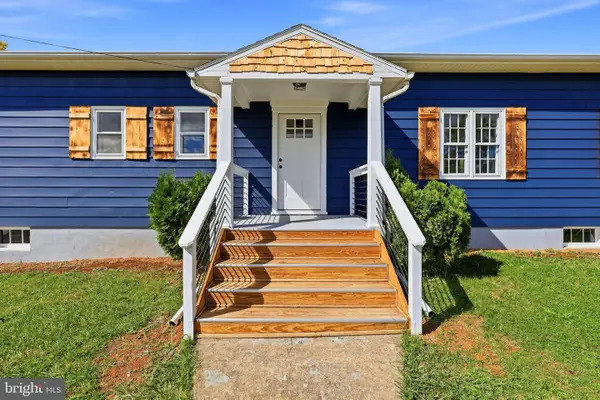 $399,000Active3 beds 2 baths1,584 sq. ft.
3467 Poor House Rd, MARTINSBURG, WV 25403
MLS# WVBE2055252Listed by: WEICHERT REALTORS - BLUE RIBBON


Protect your home and budget from life's surprises with an Assurant Home Warranty, backed by a partner that supports you through every step of homeownership. Explore Plans.
© 2023 - 2026 ERA Franchise Systems LLC. All rights reserved. ERA Franchise Systems LLC fully supports the principles of the Fair Housing Act and the Equal Opportunity Act. ERA, ERA Real Estate powered, and their respective logos are registered service marks of ERA Franchise Systems LLC. Each office is independently owned and operated.