
186 Nocking Point Blvd, Martinsburg, WV 25403
Local realty services provided by:ERA Byrne Realty
186 Nocking Point Blvd,Martinsburg, WV 25403
$300,000
- 4 Beds
- 4 Baths
- 1,740 sq. ft.
- Townhouse
- Active
Listed by: christina pierson
Office: samson properties
MLS#:WVBE2056134
Source:BRIGHTMLS
Price summary
- Price:$300,000
- Price per sq. ft.:$172.41
- Monthly HOA dues:$58.33
About this home
Welcome home to this beautifully upgraded, move-in-ready interior townhouse in the desirable Archer's Rock community! Built in 2022, this stunning home combines modern elegance, thoughtful design, and low-maintenance living in the Spring Mills High School district! Step inside and fall in love with the inviting open-concept layout, featuring gorgeous luxury vinyl plank (LVP) flooring throughout the main and lower levels, with plush carpeting on the upper level for added comfort. The beautifully upgraded farmhouse-inspired design package adds warmth, charm, and sophistication throughout. The heart of this home is the spectacular kitchen! Featuring stainless steel appliances, abundant cabinetry, and an oversized kitchen island, this space is perfect for entertaining, holiday celebrations, family gatherings, or simply enjoying your morning coffee. The spacious, flowing layout makes everyday living and hosting guests effortless. Step outside onto your beautiful, low-maintenance Trex-style deck, the perfect spot for outdoor dining, grilling, or unwinding after a long day. Convenient steps lead directly from the deck to the backyard, allowing you to enjoy indoor-outdoor living with ease. Need additional living space? The walkout lower level features a bedroom with its own closet and a convenient half bath, offering flexible space for guests, a home office, or additional living arrangements. Nestled in the charming Archer's Rock community, you'll enjoy a peaceful residential setting without sacrificing convenience. Located just minutes from Interstate 81, this location offers easy access to the Spring Mills and Hedgesville areas, shopping, restaurants, grocery stores, parks, and everyday essentials. Commuters will appreciate the accessibility to nearby Maryland and Virginia, including Hagerstown and Winchester. Why wait for new construction when this beautiful 2022 home is ready for its next chapter? With stylish upgrades, a spacious kitchen, beautiful outdoor living space, and a convenient location, this townhouse truly has so much to offer!...
Contact an agent
Home facts
- Year built:2022
- Subdivision & Development:ARCHERS ROCK
- Listing ID #:WVBE2056134
- Added:1 day(s) ago
- Updated:November 18, 2026 at 03:17 PM
Rooms and interior
- Bedrooms:4
- Total bathrooms:4
- Full bathrooms:3
- Half bathrooms:1
- Flooring:Carpet, Luxury Vinyl Plank
- Dining Description:Combination Dining/Living
- Bathrooms Description:Primary Bath(s)
- Kitchen Description:Breakfast Area, Built-In Microwave, Carpet, Dishwasher, Disposal, Extra Refrigerator/Freezer, Kitchen - Eat-In, Kitchen - Island, Refrigerator, Stove, Upgraded Countertops
- Bedroom Description:Carpet, Entry Level Bedroom, Walk In Closet(s)
- Living area:1,740 sq. ft.
Heating and cooling
- Cooling:Heat Pump(s)
- Heating:Heat Pump(s), Propane - Metered
Structure and exterior
- Year built:2022
- Building area:1,740 sq. ft.
- Lot area:0.05 Acres
- Architectural Style:Side-by-Side
- Construction Materials:Vinyl Siding
- Exterior Features:Bump-outs, Deck(s), Exterior Lighting, Patio(s)
- Foundation Description:Slab
- Levels:3 Story
Schools
- High school:SPRING MILLS
Utilities
- Water:Public
- Sewer:Public Sewer
Finances and disclosures
- Price:$300,000
- Price per sq. ft.:$172.41
- Tax amount:$1,820 (2026)
Features and amenities
- Laundry features:Dryer, Washer
- Amenities:Carpet, Ceiling Fan(s)
Parking
- Parking description:Attached Garage, Garage - Front Entry, Garage Door Opener
- Garage:Yes
- Garage spaces:1
New listings near 186 Nocking Point Blvd
- Coming Soon
 $660,000Coming Soon4 beds 3 baths3,026 sq. ft.
243 Quaint Swan Dale Dr, MARTINSBURG, WV 25404
MLS# WVBE2056164Listed by: HOFFMAN REALTY - Coming Soon
 $299,999Coming Soon3 beds 3 baths1,560 sq. ft.
72 Place Dr, MARTINSBURG, WV 25401
MLS# WVBE2056070Listed by: DANDRIDGE REALTY GROUP, LLC - Coming Soon
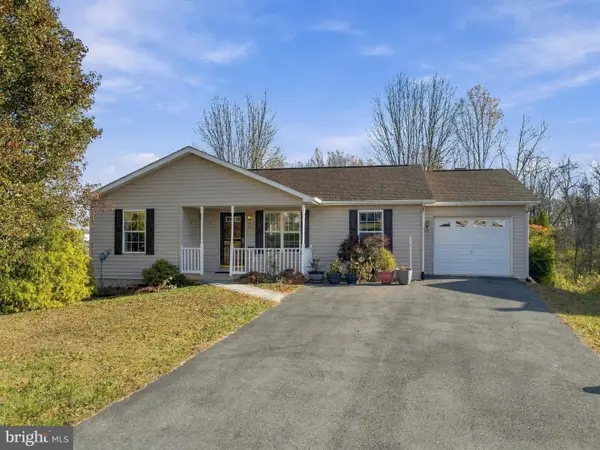 $319,000Coming Soon3 beds 3 baths2,007 sq. ft.
101 Jetta Cir, MARTINSBURG, WV 25403
MLS# WVBE2055968Listed by: CHARIS REALTY GROUP - Coming Soon
 $280,000Coming Soon3 beds 2 baths1,832 sq. ft.
406 Edgemont Ter, MARTINSBURG, WV 25401
MLS# WVBE2055958Listed by: RE/MAX DISTINCTIVE REAL ESTATE - Coming SoonOpen Sat, 12 to 2pm
 $199,000Coming Soon3 beds 2 baths1,240 sq. ft.
408 E Moler Ave E, MARTINSBURG, WV 25404
MLS# WVBE2056112Listed by: LPT REALTY, LLC - Coming Soon
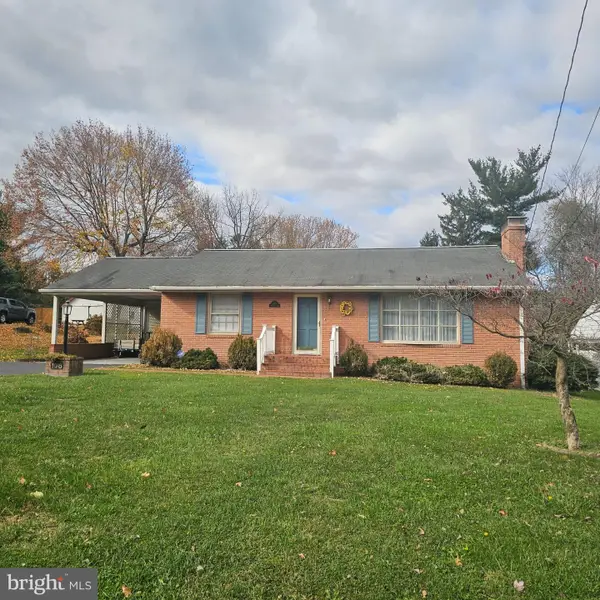 $325,000Coming Soon2 beds 2 baths1,456 sq. ft.
108 N Red Hill Rd, MARTINSBURG, WV 25401
MLS# WVBE2056088Listed by: COLDWELL BANKER PREMIER - Coming Soon
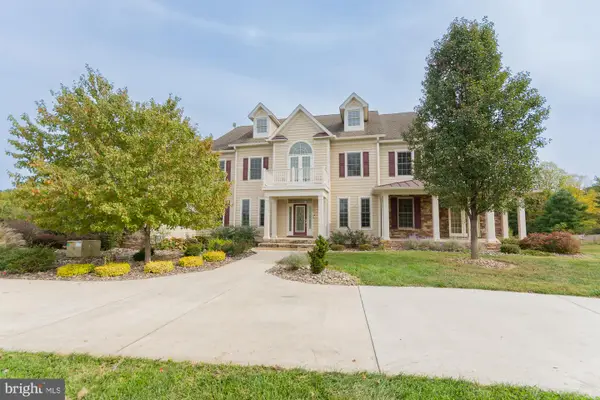 Listed by ERA$1,850,000Coming Soon8 beds 7 baths10,387 sq. ft.
365 Sweetbriar Rd, MARTINSBURG, WV 25405
MLS# WVBE2055062Listed by: ERA LIBERTY REALTY - Coming Soon
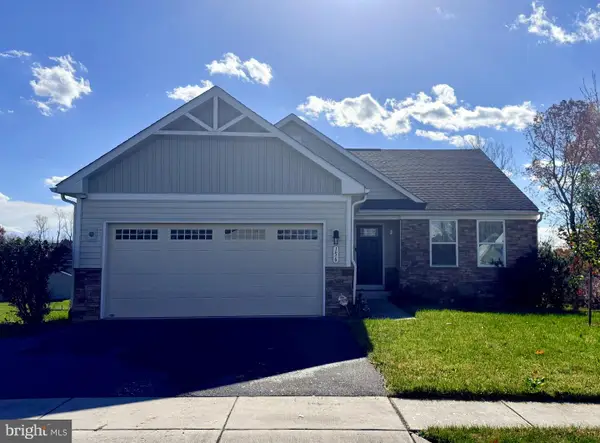 $365,000Coming Soon3 beds 2 baths1,576 sq. ft.
156 Cape Cod Cir, MARTINSBURG, WV 25403
MLS# WVBE2055964Listed by: ROBERTS REALTY GROUP, LLC - Coming Soon
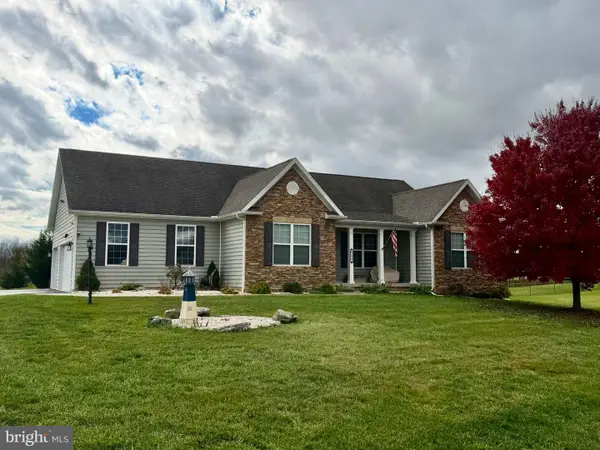 $519,900Coming Soon3 beds 2 baths1,848 sq. ft.
1477 Crushed Apple Dr, MARTINSBURG, WV 25403
MLS# WVBE2055906Listed by: SAMSON PROPERTIES - Coming Soon
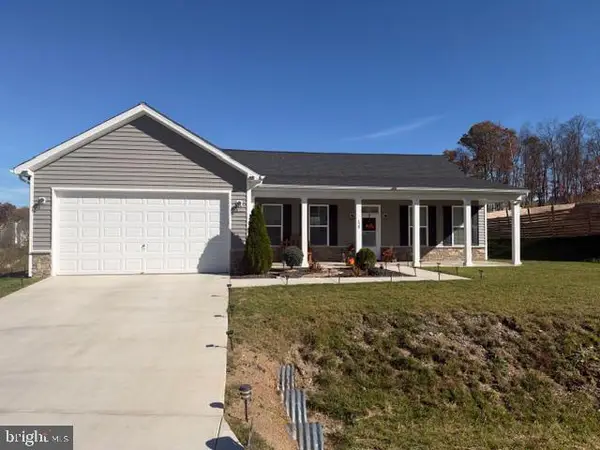 $385,000Coming Soon3 beds 2 baths1,720 sq. ft.
120 Stetson Dr, MARTINSBURG, WV 25405
MLS# WVBE2055866Listed by: SAMSON PROPERTIES


Protect your home and budget from life's surprises with an Assurant Home Warranty, backed by a partner that supports you through every step of homeownership. Explore Plans.
© 2023 - 2026 ERA Franchise Systems LLC. All rights reserved. ERA Franchise Systems LLC fully supports the principles of the Fair Housing Act and the Equal Opportunity Act. ERA, ERA Real Estate powered, and their respective logos are registered service marks of ERA Franchise Systems LLC. Each office is independently owned and operated.