
21 Hopkins Ct, Martinsburg, WV 25403
Local realty services provided by:ERA OakCrest Realty, Inc.
21 Hopkins Ct,Martinsburg, WV 25403
$283,303
- 3 Beds
- 3 Baths
- 1,461 sq. ft.
- Townhouse
- Active
Listed by: brittany newman, sabina e koyani
Office: drb group realty, llc.
MLS#:WVBE2056172
Source:BRIGHTMLS
Price summary
- Price:$283,303
- Price per sq. ft.:$193.91
- Monthly HOA dues:$50
About this home
*OFFERING UP TO $12,500 IN CLOSING COST ASSISTANCE FOR PRIMARY RESIDENCE WITH USE OF APPROVED LENDER AND TITLE.*
Thoughtfully designed interior townhome that offers the perfect combination of style, comfort, and functional living space. Featuring 3 bedrooms, 2.5 bathrooms, and a sought-after morning room extension, this home provides extra room exactly where you'll enjoy it most. As you arrive, you'll appreciate the charming exterior featuring horizontal siding, beautiful shake accents in the gables, and a stone water table that adds texture, character, and curb appeal. The spacious two-car-wide driveway provides parking for up to four vehicles, offering convenience that's hard to find in townhome living. Enter inside and you'll be greeted by a bright, open-concept floorplan designed for both everyday living and entertaining. Just off the entry is a conveniently located powder room before the home opens into the main living area. At the heart of the home is a stunning kitchen featuring white-colored cabinetry that extends all the way to the ceiling, creating a custom, upscale look while maximizing storage space. The large island provides plenty of room for meal prep, gathering with guests and friends, or enjoying a quick meal. A premium refrigerator upgrade adds both style and functionality, while the overall design creates a clean, modern aesthetic that is sure to impress. Adjacent to the kitchen and dining area is one of this home's most desirable features—the morning room extension. This additional living space floods the home with natural light and offers endless possibilities. Whether you envision a larger dining area, reading nook, playroom, home office, or sitting room, this flexible space enhances the main level and creates an open, airy feel throughout. Head to the backyard and you'll find an attached storage shed, providing valuable space for seasonal decorations, lawn equipment, bicycles, and more. Heading upstairs, you'll appreciate the wider staircase design featuring two spacious landings, creating an inviting transition to the second floor. The morning room extension continues into the primary suite above, providing additional square footage and making the primary retreat feel even more spacious. The primary suite offers a large walk-in closet and a private ensuite bathroom complete with a standing shower featuring a built-in seat, a double bowl vanity, and convenient linen storage. Two additional bedrooms are located at the front of the home and share a full hallway bathroom, offering flexibility. The upstairs laundry room keeps everyday tasks convenient and close to all the bedrooms. With its attractive exterior, spacious morning room extension on both levels, upgraded refrigerator, ceiling-height cabinetry, and functional layout, this home offers a wonderful opportunity to enjoy comfortable, low-maintenance living at Villages at Courthouse Square....
Contact an agent
Home facts
- Year built:2026
- Subdivision & Development:VILLAGES AT COURTHOUSE SQUARE
- Listing ID #:WVBE2056172
- Updated:November 18, 2026 at 03:17 PM
Rooms and interior
- Bedrooms:3
- Total bathrooms:3
- Full bathrooms:2
- Half bathrooms:1
- Dining Description:Combination Kitchen/Dining, Dining Area, Dining Room
- Bathrooms Description:Bathroom 2, Half Bath, Primary Bathroom
- Kitchen Description:Dishwasher, Disposal, Kitchen - Eat-In, Kitchen - Island, Microwave, Oven/Range - Electric, Recessed Lighting, Refrigerator, Stainless Steel Appliances
- Bedroom Description:Primary Bedroom, Walk In Closet(s)
- Living area:1,461 sq. ft.
Heating and cooling
- Cooling:Central A/C, Programmable Thermostat
- Heating:Electric, Programmable Thermostat
Structure and exterior
- Roof:Architectural Shingle, Asphalt
- Year built:2026
- Building area:1,461 sq. ft.
- Lot area:0.08 Acres
- Architectural Style:Traditional
- Construction Materials:Stone, Vinyl Siding
- Exterior Features:Sidewalks, Street Lights
- Foundation Description:Slab
- Levels:2 Stories
Schools
- High school:MARTINSBURG
- Middle school:MARTINSBURG NORTH
- Elementary school:TUSCARORA
Utilities
- Water:Public
- Sewer:Public Sewer
Finances and disclosures
- Price:$283,303
- Price per sq. ft.:$193.91
Features and amenities
- Laundry features:Laundry
- Amenities:Recessed Lighting
New listings near 21 Hopkins Ct
- Coming Soon
 $660,000Coming Soon4 beds 3 baths3,026 sq. ft.
243 Quaint Swan Dale Dr, MARTINSBURG, WV 25404
MLS# WVBE2056164Listed by: HOFFMAN REALTY - Coming Soon
 $299,999Coming Soon3 beds 3 baths1,560 sq. ft.
72 Place Dr, MARTINSBURG, WV 25401
MLS# WVBE2056070Listed by: DANDRIDGE REALTY GROUP, LLC - Coming Soon
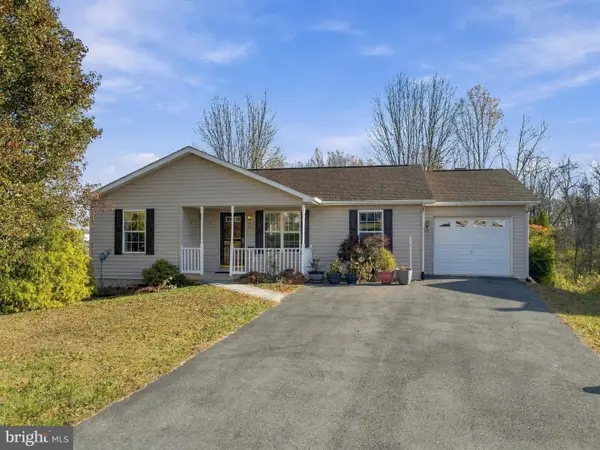 $319,000Coming Soon3 beds 3 baths2,007 sq. ft.
101 Jetta Cir, MARTINSBURG, WV 25403
MLS# WVBE2055968Listed by: CHARIS REALTY GROUP - Coming Soon
 $280,000Coming Soon3 beds 2 baths1,832 sq. ft.
406 Edgemont Ter, MARTINSBURG, WV 25401
MLS# WVBE2055958Listed by: RE/MAX DISTINCTIVE REAL ESTATE - Coming SoonOpen Sat, 12 to 2pm
 $199,000Coming Soon3 beds 2 baths1,240 sq. ft.
408 E Moler Ave E, MARTINSBURG, WV 25404
MLS# WVBE2056112Listed by: LPT REALTY, LLC - Coming Soon
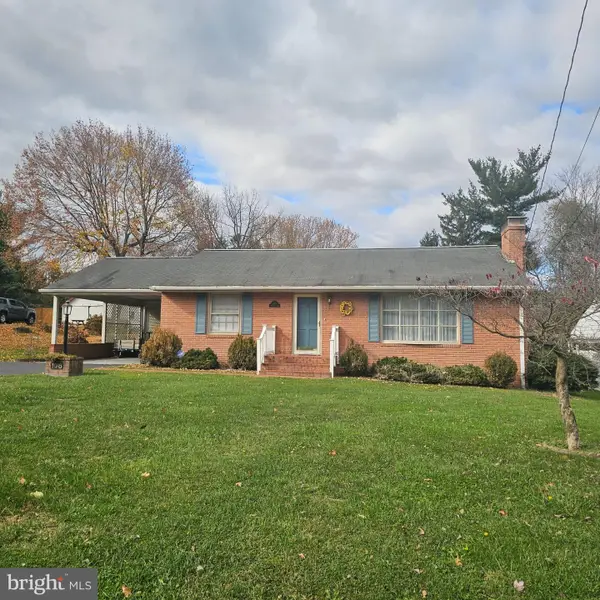 $325,000Coming Soon2 beds 2 baths1,456 sq. ft.
108 N Red Hill Rd, MARTINSBURG, WV 25401
MLS# WVBE2056088Listed by: COLDWELL BANKER PREMIER - Coming Soon
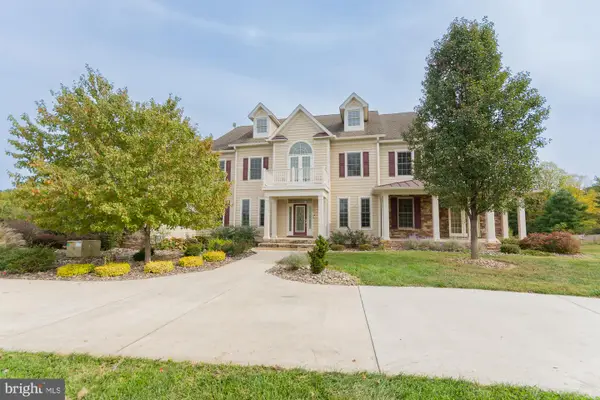 Listed by ERA$1,850,000Coming Soon8 beds 7 baths10,387 sq. ft.
365 Sweetbriar Rd, MARTINSBURG, WV 25405
MLS# WVBE2055062Listed by: ERA LIBERTY REALTY - Coming Soon
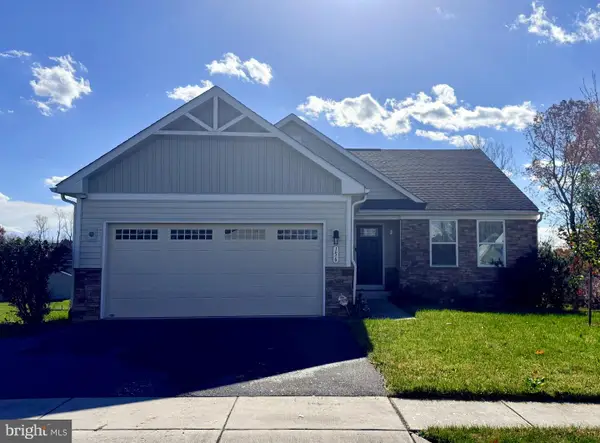 $365,000Coming Soon3 beds 2 baths1,576 sq. ft.
156 Cape Cod Cir, MARTINSBURG, WV 25403
MLS# WVBE2055964Listed by: ROBERTS REALTY GROUP, LLC - Coming Soon
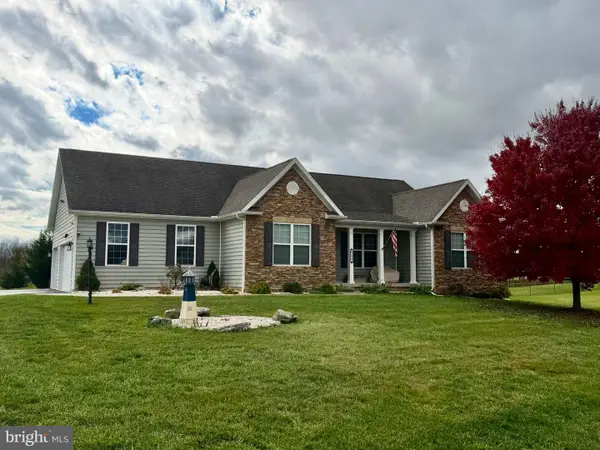 $519,900Coming Soon3 beds 2 baths1,848 sq. ft.
1477 Crushed Apple Dr, MARTINSBURG, WV 25403
MLS# WVBE2055906Listed by: SAMSON PROPERTIES - Coming Soon
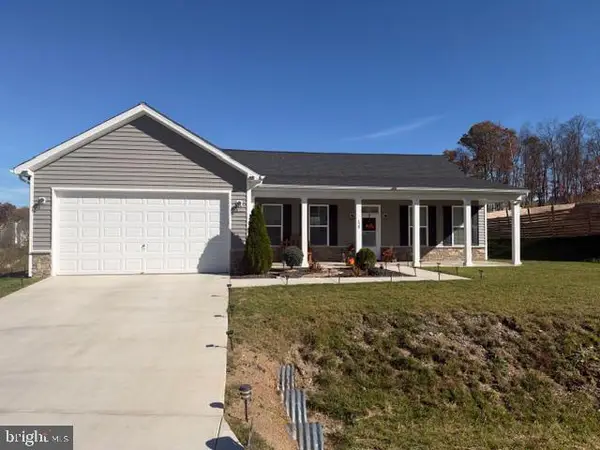 $385,000Coming Soon3 beds 2 baths1,720 sq. ft.
120 Stetson Dr, MARTINSBURG, WV 25405
MLS# WVBE2055866Listed by: SAMSON PROPERTIES


Protect your home and budget from life's surprises with an Assurant Home Warranty, backed by a partner that supports you through every step of homeownership. Explore Plans.
© 2023 - 2026 ERA Franchise Systems LLC. All rights reserved. ERA Franchise Systems LLC fully supports the principles of the Fair Housing Act and the Equal Opportunity Act. ERA, ERA Real Estate powered, and their respective logos are registered service marks of ERA Franchise Systems LLC. Each office is independently owned and operated.