
2147 Charles Town Rd ##3, Martinsburg, WV 25405
Local realty services provided by:Pagoda Realty ERA Powered
2147 Charles Town Rd ##3,Martinsburg, WV 25405
$259,000
- 2 Beds
- 2 Baths
- 850 sq. ft.
- Single family
- Active
Listed by: tracy lynne palmer
Office: samson properties
MLS#:WVBE2054790
Source:BRIGHTMLS
Price summary
- Price:$259,000
- Price per sq. ft.:$304.71
About this home
This brand new custom-built 850 sq ft modern rancher delivers smart design and effortless living in a small footprint. This duplex unit #3 is expected to be completed mid October 2026 and is not a part of an HOA. On the exterior the fiber cement siding provides a low-maintenance and solid wood-like surface which is resistant to fire, pests and extreme weather. This low maintenance home sits on an ample- sized yard and is conveniently located near stores, restaurants, hospitals, and is close to highways for those who commute. The composite decking front porch invites you into the open-concept family room and kitchen area that features 9 ft ceilings and recessed lights throughout. Luxury vinyl plank flooring covers the entire space providing a seamless look that holds up to everyday foot traffic and pets. The kitchen has quartz countertops with stainless steel deep sink. Stainless steel appliances and white soft-closing shaker cabinets, complete the contemporary look. Nearby the kitchen is a laundry nook with washer/dryer hookups, as well as a convenient walk-in pantry for your organization. Leading out of the back of the kitchen is a private back porch made of a low maintenance composite decking. The two private bedrooms have their own ceramic tiled baths, quartz bath countertops and adjoining walk-in closets. This one-level efficient home is all you need and provides low-maintenance and lower-cost living. Book your showing today! Agent is related to the owner. Transfer tax to be paid by the buyer....
Contact an agent
Home facts
- Year built:2026
- Subdivision & Development:NONE AVAILABLE
- Listing ID #:WVBE2054790
- Added:3 day(s) ago
- Updated:September 30, 2026 at 11:46 AM
Rooms and interior
- Bedrooms:2
- Total bathrooms:2
- Full bathrooms:2
- Rooms Total:3
- Flooring:Luxury Vinyl Plank
- Kitchen Description:Combination Kitchen/Living, Dishwasher, Energy Efficient Appliances, Kitchen - Eat-In, Kitchen - Island, Microwave, Oven/Range - Electric, Pantry, Recessed Lighting, Refrigerator, Stainless Steel Appliances, Upgraded Countertops
- Living area:850 sq. ft.
Heating and cooling
- Cooling:Central A/C
- Heating:Electric, Heat Pump(s)
Structure and exterior
- Roof:Architectural Shingle
- Year built:2026
- Building area:850 sq. ft.
- Lot area:0.25 Acres
- Lot Features:Front Yard, Not In Development, Rear Yard, SideYard(s)
- Architectural Style:Ranch/Rambler, Side-by-Side
- Construction Materials:Cement Siding, Frame, HardiPlank Type, Shake Siding, Stick Built
- Foundation Description:Block, Crawl Space
- Levels:1 Story
Utilities
- Water:Public
- Sewer:Public Sewer
Finances and disclosures
- Price:$259,000
- Price per sq. ft.:$304.71
- Tax amount:$660 (2025)
Features and amenities
- Laundry features:Has Laundry, Washer - Front Loading, Washer/Dryer Stacked
- Amenities:200+ Amp Service, Ceiling Fan(s), Efficiency, Recessed Lighting, Underground Utilities
Parking
- Parking description:Gravel Driveway, Off Street
New listings near 2147 Charles Town Rd ##3
- Coming SoonOpen Sat, 11am to 1pm
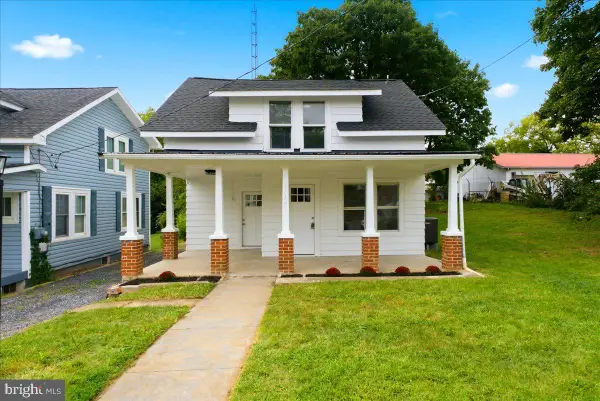 $250,000Coming Soon4 beds 2 baths1,350 sq. ft.
1117 Washington Ave, MARTINSBURG, WV 25401
MLS# WVBE2054824Listed by: COLONY REALTY - Coming Soon
 $369,900Coming Soon4 beds 3 baths1,804 sq. ft.
513 Duckwoods Ln, MARTINSBURG, WV 25403
MLS# WVBE2054822Listed by: SAMSON PROPERTIES - Coming Soon
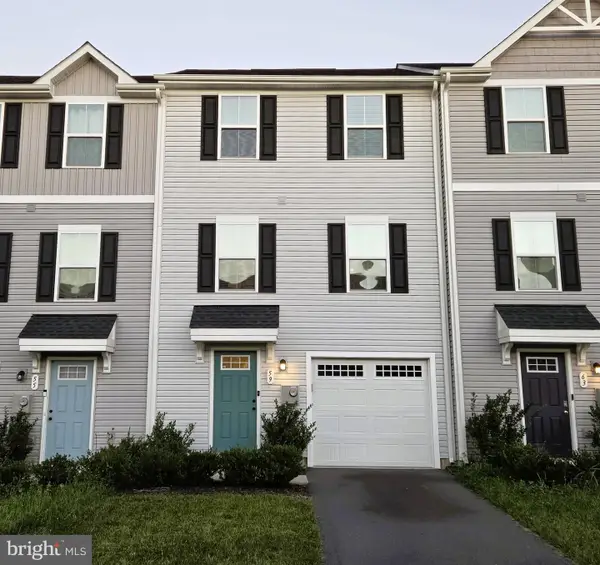 $260,000Coming Soon3 beds 3 baths1,600 sq. ft.
59 Ogunquit Dr, MARTINSBURG, WV 25403
MLS# WVBE2054762Listed by: ROBERTS REALTY GROUP, LLC - Coming SoonOpen Sat, 11am to 1pm
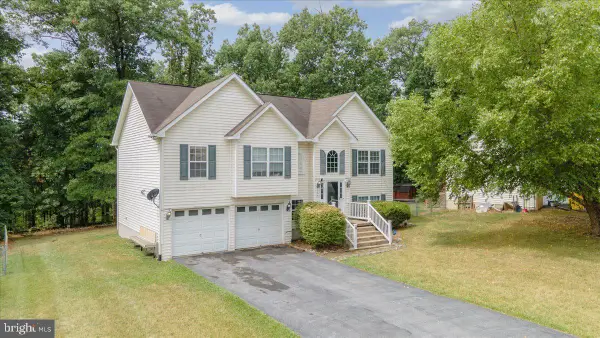 $349,900Coming Soon4 beds 3 baths2,832 sq. ft.
364 Nottingham Blvd, MARTINSBURG, WV 25405
MLS# WVBE2054724Listed by: AIM HOME REALTY LLC - Coming Soon
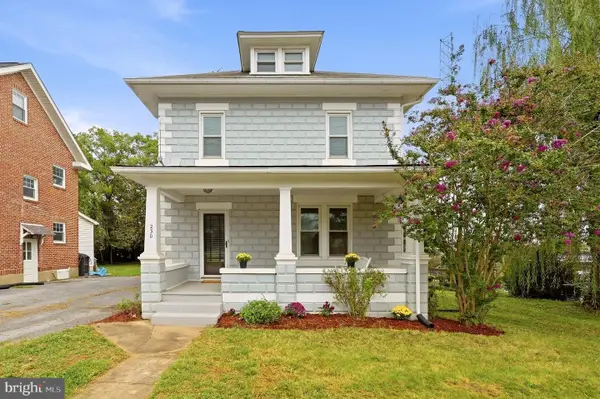 $250,000Coming Soon3 beds 2 baths1,368 sq. ft.
230 Jefferson St, MARTINSBURG, WV 25401
MLS# WVBE2054578Listed by: DANDRIDGE REALTY GROUP, LLC - Coming Soon
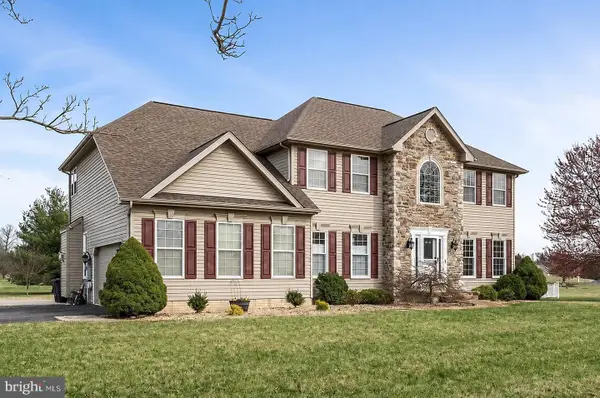 $549,999Coming Soon4 beds 4 baths4,170 sq. ft.
28 Hargrove Cir, MARTINSBURG, WV 25403
MLS# WVBE2054612Listed by: PATH REALTY - Coming Soon
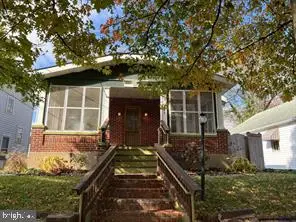 $225,000Coming Soon2 beds 1 baths1,148 sq. ft.
105 S Georgia Ave, MARTINSBURG, WV 25401
MLS# WVBE2054524Listed by: SAMSON PROPERTIES - Coming Soon
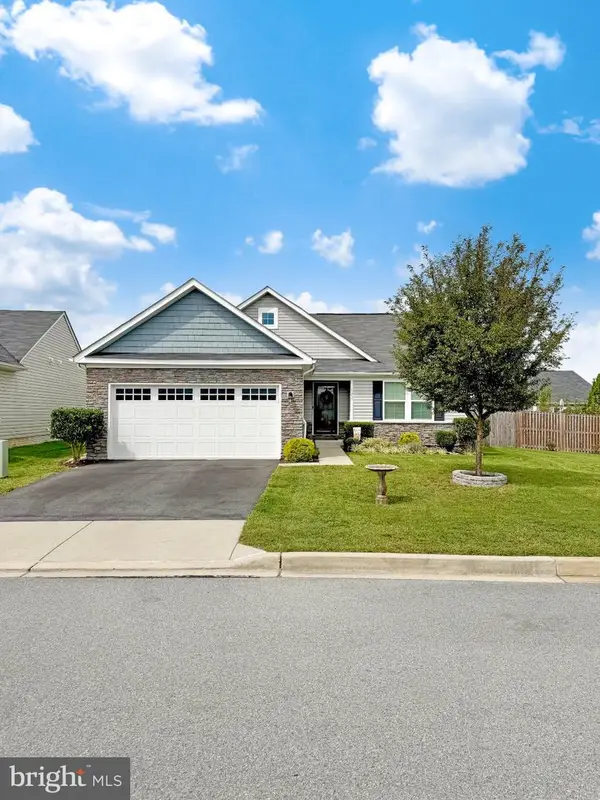 $435,000Coming Soon4 beds 3 baths2,994 sq. ft.
122 Zennor Way, MARTINSBURG, WV 25405
MLS# WVBE2054458Listed by: CHARIS REALTY GROUP - Coming Soon
 $295,000Coming Soon3 beds 2 baths1,300 sq. ft.
86 Fletcher Ct, MARTINSBURG, WV 25404
MLS# WVBE2054174Listed by: WEICHERT REALTORS - BLUE RIBBON - Coming Soon
 $339,000Coming Soon3 beds 2 baths999 sq. ft.
173 Crestview Dr, MARTINSBURG, WV 25405
MLS# WVBE2054192Listed by: PEARSON SMITH REALTY, LLC


Protect your home and budget from life's surprises with an Assurant Home Warranty, backed by a partner that supports you through every step of homeownership. Explore Plans.
© 2023 - 2026 ERA Franchise Systems LLC. All rights reserved. ERA Franchise Systems LLC fully supports the principles of the Fair Housing Act and the Equal Opportunity Act. ERA, ERA Real Estate powered, and their respective logos are registered service marks of ERA Franchise Systems LLC. Each office is independently owned and operated.