
24 Britania Ct, Martinsburg, WV 25405
Local realty services provided by:ERA Byrne Realty
24 Britania Ct,Martinsburg, WV 25405
$279,900
- 3 Beds
- 3 Baths
- 1,520 sq. ft.
- Townhouse
- Active
Listed by: celia evangelina lainez
Office: samson properties
MLS#:WVBE2054638
Source:BRIGHTMLS
Price summary
- Price:$279,900
- Price per sq. ft.:$184.14
- Monthly HOA dues:$25
About this home
**Move-in ready end-of-row townhouse in Kensington Terrace!** Built in 2015, this spacious 3-level home offers 3 bedrooms, 2.5 baths, and approximately 1,520 sq. ft. of comfortable living space. The open kitchen features an island, pantry, and ample dining area, while the primary suite includes a walk-in closet and en-suite bath with a soaking tub and separate shower. A full walkout basement provides additional storage and future finishing potential. Enjoy outdoor living on the deck and patio overlooking the fully fenced backyard. Conveniently located near commuter routes, rail stations, parks, and schools, with assigned parking for two vehicles and HOA services that include Common area lawn maintenance and snow removal. A perfect blend of comfort, convenience, and community living! Seller ready to review all offers
Contact an agent
Home facts
- Year built:2015
- Subdivision & Development:KENSINGTON TERRACE
- Listing ID #:WVBE2054638
- Added:4 day(s) ago
- Updated:September 29, 2026 at 02:00 PM
Rooms and interior
- Bedrooms:3
- Total bathrooms:3
- Full bathrooms:2
- Half bathrooms:1
- Flooring:Carpet, Luxury Vinyl Plank
- Dining Description:Combination Kitchen/Dining, Dining Area
- Bathrooms Description:Primary Bath(s)
- Kitchen Description:Built-In Microwave, Carpet, Crown Moldings, Dishwasher, Disposal, Icemaker, Kitchen - Eat-In, Kitchen - Island, Kitchen - Table Space, Pantry, Recessed Lighting, Refrigerator, Stove
- Bedroom Description:Carpet, Walk In Closet(s)
- Basement:Yes
- Basement Description:Full, Interior Access, Outside Entrance, Rough Bath Plumb, Unfinished, Walkout Level
- Living area:1,520 sq. ft.
Heating and cooling
- Cooling:Central A/C
- Heating:Electric, Heat Pump(s)
Structure and exterior
- Roof:Architectural Shingle
- Year built:2015
- Building area:1,520 sq. ft.
- Lot area:0.08 Acres
- Architectural Style:Colonial, Traditional
- Construction Materials:Vinyl Siding
- Exterior Features:Deck(s), Patio(s)
- Foundation Description:Permanent
- Levels:3 Story
Utilities
- Water:Public
- Sewer:Public Sewer
Finances and disclosures
- Price:$279,900
- Price per sq. ft.:$184.14
- Tax amount:$1,710 (2026)
Features and amenities
- Laundry features:Dryer, Washer
- Amenities:Attic, Carpet, Ceiling Fan(s), Crown Moldings, Electric Available, Recessed Lighting, Security System, Smoke Detector
Parking
- Parking description:Assigned, Parking Lot
New listings near 24 Britania Ct
- Coming Soon
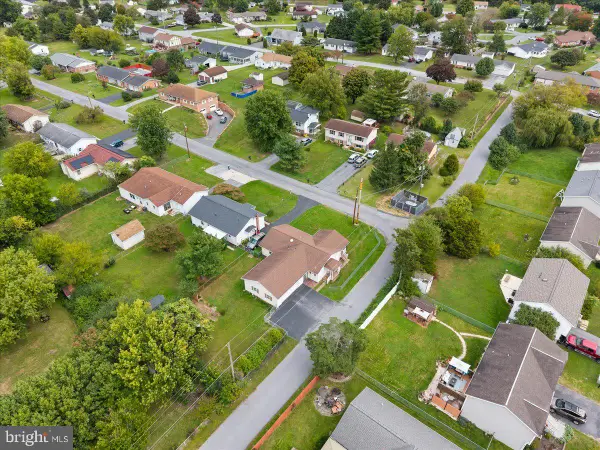
 $369,900Coming Soon4 beds 3 baths1,804 sq. ft.
513 Duckwoods Ln, MARTINSBURG, WV 25403
MLS# WVBE2054822Listed by: SAMSON PROPERTIES - Coming Soon
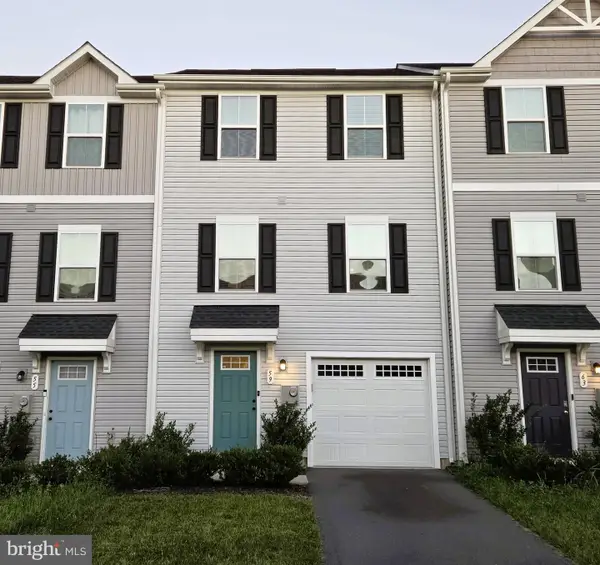
 $239,900Coming Soon3 beds 2 baths1,056 sq. ft.
360 Belview Dr, MARTINSBURG, WV 25404
MLS# WVBE2054754Listed by: HOFFMAN REALTY - Coming Soon
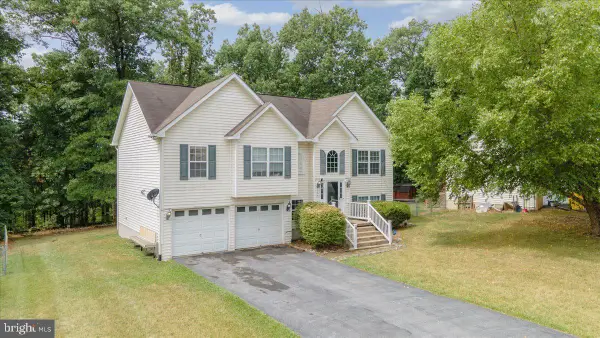
 $260,000Coming Soon3 beds 3 baths1,600 sq. ft.
59 Ogunquit Dr, MARTINSBURG, WV 25403
MLS# WVBE2054762Listed by: ROBERTS REALTY GROUP, LLC - Coming SoonOpen Sat, 11am to 1pm
 $349,900Coming Soon4 beds 3 baths2,832 sq. ft.
364 Nottingham Blvd, MARTINSBURG, WV 25405
MLS# WVBE2054724Listed by: AIM HOME REALTY LLC - Coming Soon
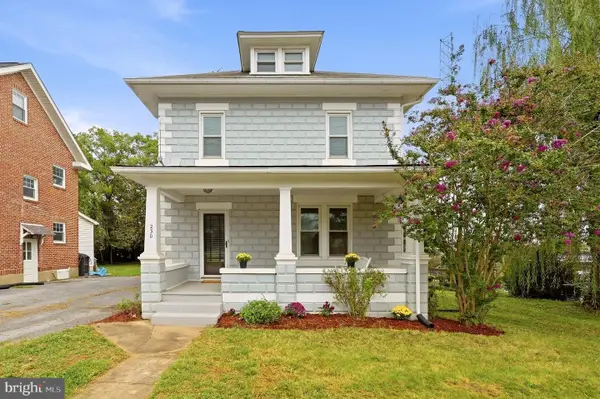 $250,000Coming Soon3 beds 2 baths1,368 sq. ft.
230 Jefferson St, MARTINSBURG, WV 25401
MLS# WVBE2054578Listed by: DANDRIDGE REALTY GROUP, LLC - Coming Soon
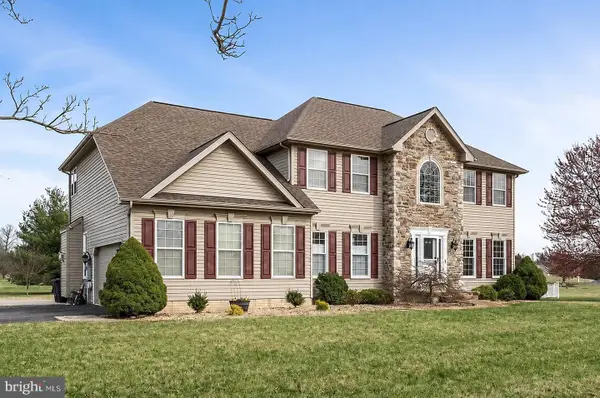 $549,999Coming Soon4 beds 4 baths4,170 sq. ft.
28 Hargrove Cir, MARTINSBURG, WV 25403
MLS# WVBE2054612Listed by: PATH REALTY - Coming Soon
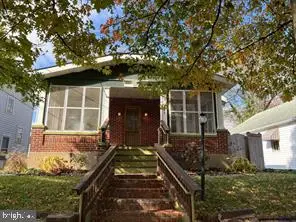 $225,000Coming Soon2 beds 1 baths1,148 sq. ft.
105 S Georgia Ave, MARTINSBURG, WV 25401
MLS# WVBE2054524Listed by: SAMSON PROPERTIES - Coming Soon
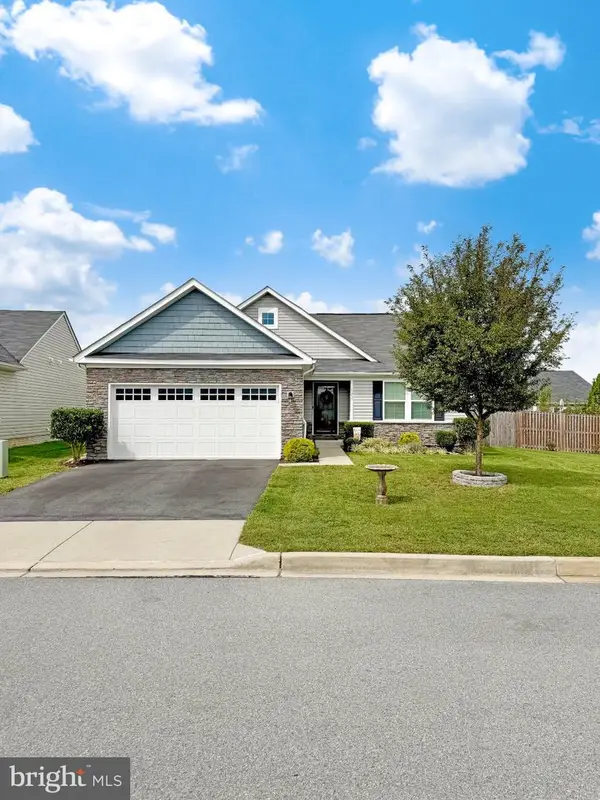 $435,000Coming Soon4 beds 3 baths2,994 sq. ft.
122 Zennor Way, MARTINSBURG, WV 25405
MLS# WVBE2054458Listed by: CHARIS REALTY GROUP - Coming Soon
 $295,000Coming Soon3 beds 2 baths1,300 sq. ft.
86 Fletcher Ct, MARTINSBURG, WV 25404
MLS# WVBE2054174Listed by: WEICHERT REALTORS - BLUE RIBBON - Coming Soon
 $339,000Coming Soon3 beds 2 baths999 sq. ft.
173 Crestview Dr, MARTINSBURG, WV 25405
MLS# WVBE2054192Listed by: PEARSON SMITH REALTY, LLC


Protect your home and budget from life's surprises with an Assurant Home Warranty, backed by a partner that supports you through every step of homeownership. Explore Plans.
© 2023 - 2026 ERA Franchise Systems LLC. All rights reserved. ERA Franchise Systems LLC fully supports the principles of the Fair Housing Act and the Equal Opportunity Act. ERA, ERA Real Estate powered, and their respective logos are registered service marks of ERA Franchise Systems LLC. Each office is independently owned and operated.