
601 Street Of Dreams, Martinsburg, WV 25403
Local realty services provided by:ERA Martin Associates
601 Street Of Dreams,Martinsburg, WV 25403
$545,000
- 4 Beds
- 3 Baths
- 3,159 sq. ft.
- Single family
- Active
Listed by: mary e llewellyn
Office: the kw collective
MLS#:WVBE2053544
Source:BRIGHTMLS
Price summary
- Price:$545,000
- Price per sq. ft.:$172.52
- Monthly HOA dues:$30
About this home
Beautifully maintained with plenty of space inside and out, this Cape Cod in the Chateau-Gai community offers 4 bedrooms, 3 full baths, and multiple living areas across three levels. Situated on 1.01 acres, the property includes an attached 2-car garage with new garage doors and several recent improvements, including a new water heater installed in July 2026, a new water softener and iron filter installed in August 2026, remediation work completed by JES Foundation Repair in the basement and crawl space in July 2026, and a LeafFilter gutter protection system on all gutters to help reduce seasonal gutter maintenance.
Step inside to a main level with wood flooring throughout the foyer, dining room, and living room. The kitchen offers oak cabinetry, Formica countertops, and tile flooring. A second living room with a gas fireplace creates a cozy place to relax and unwind, with access to a large rear deck overlooking the backyard—a great space for outdoor dining, entertaining, or simply enjoying the property. A bedroom and full bath are also conveniently located on the main level, along with a laundry area complete with cabinetry and a utility sink.
Upstairs, the spacious primary suite offers a comfortable retreat with carpeted flooring, a ceiling fan, and three walk-in closets providing plenty of storage. The private primary bath includes tile flooring, a jetted Jacuzzi tub, and a separate shower. Two additional carpeted bedrooms are also located on the upper level, along with a full hall bath featuring tile flooring and a tub/shower combination.
The partially finished basement adds even more living space with a carpeted family room that could be used as a game room, movie area, home gym, or additional gathering space. The unfinished portion provides plenty of additional storage along with a crawl space. The home is also equipped with two heat pumps.
Offering a great combination of comfortable living spaces, thoughtful updates, storage, and outdoor areas to enjoy, this well-maintained Chateau-Gai home is ready for its next owner. Schedule your showing today and come see all this property has to offer!...
Contact an agent
Home facts
- Year built:1991
- Subdivision & Development:CHATEAU-GAI
- Listing ID #:WVBE2053544
- Added:47 day(s) ago
- Updated:September 27, 2026 at 01:47 PM
Rooms and interior
- Bedrooms:4
- Total bathrooms:3
- Full bathrooms:3
- Dining Description:Dining Room
- Bathrooms Description:Bathroom 2, Bathroom 3, Primary Bath(s), Primary Bathroom
- Kitchen Description:Breakfast Area, Carpet, Crown Moldings, Kitchen - Island, Recessed Lighting
- Bedroom Description:Carpet, Entry Level Bedroom, Primary Bedroom, Walk In Closet(s)
- Basement:Yes
- Basement Description:Connecting Stairway, Full, Outside Entrance, Partially Finished, Walkout Level
- Living area:3,159 sq. ft.
Heating and cooling
- Cooling:Central A/C
- Heating:Electric, Heat Pump(s)
Structure and exterior
- Year built:1991
- Building area:3,159 sq. ft.
- Lot area:1 Acres
- Lot Features:Corner, Landscaping, Premium
- Architectural Style:Cape Cod
- Construction Materials:Brick
- Exterior Features:Deck(s), Extensive Hardscape
- Levels:3 Story
Utilities
- Water:Well
- Sewer:Septic Exists
Finances and disclosures
- Price:$545,000
- Price per sq. ft.:$172.52
- Tax amount:$2,720 (2025)
Features and amenities
- Laundry features:Laundry
- Amenities:Carpet, Ceiling Fan(s), Chair Railings, Crown Moldings, Recessed Lighting
Parking
- Parking description:Asphalt Driveway, Attached Garage, Garage - Side Entry, Inside Access
- Garage:Yes
- Garage spaces:2
New listings near 601 Street Of Dreams
- Coming Soon
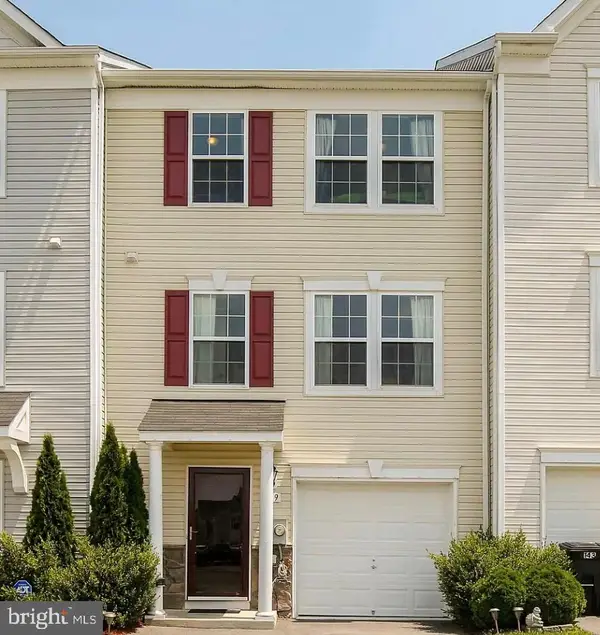 $269,900Coming Soon3 beds 4 baths2,227 sq. ft.
139 Natural Way, MARTINSBURG, WV 25404
MLS# WVBE2054784Listed by: EXP REALTY, LLC - Coming Soon
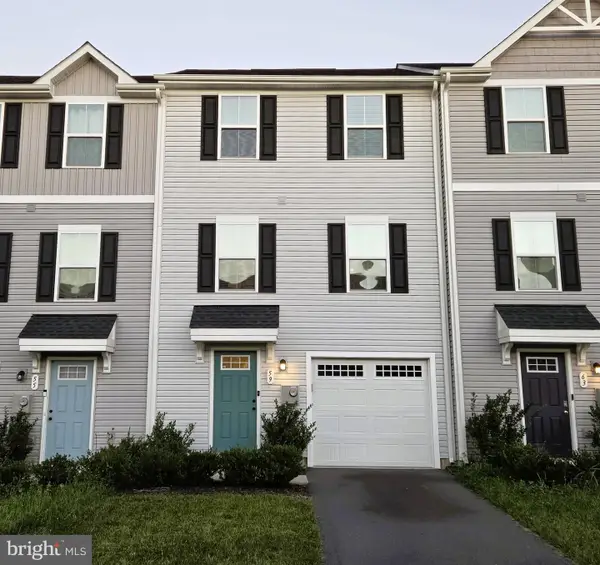 $260,000Coming Soon3 beds 3 baths1,600 sq. ft.
59 Ogunquit Dr, MARTINSBURG, WV 25403
MLS# WVBE2054762Listed by: ROBERTS REALTY GROUP, LLC - Coming SoonOpen Sat, 11am to 1pm
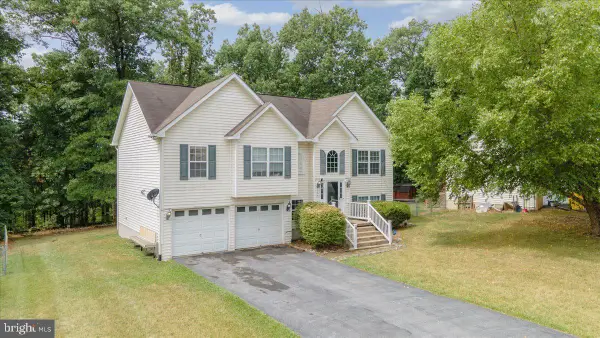 $349,900Coming Soon4 beds 3 baths2,832 sq. ft.
364 Nottingham Blvd, MARTINSBURG, WV 25405
MLS# WVBE2054724Listed by: AIM HOME REALTY LLC - Coming Soon
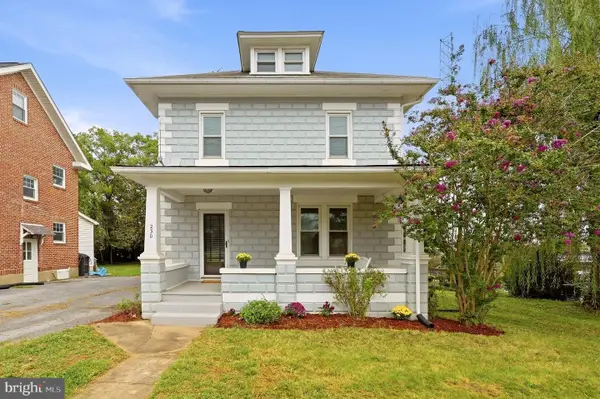 $250,000Coming Soon3 beds 2 baths1,368 sq. ft.
230 Jefferson St, MARTINSBURG, WV 25401
MLS# WVBE2054578Listed by: DANDRIDGE REALTY GROUP, LLC - Coming Soon
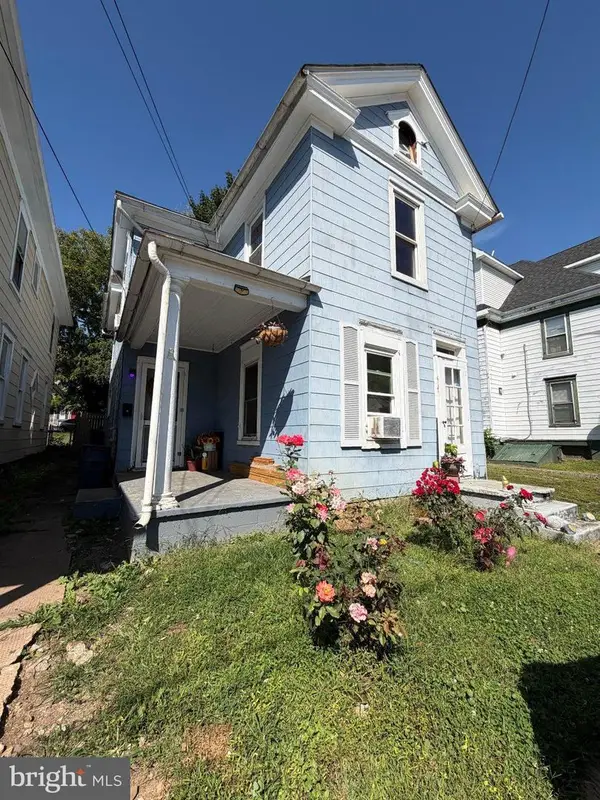 $140,000Coming Soon3 beds 1 baths1,338 sq. ft.
417 Virginia Ave, MARTINSBURG, WV 25401
MLS# WVBE2054608Listed by: THE KW COLLECTIVE - Coming Soon
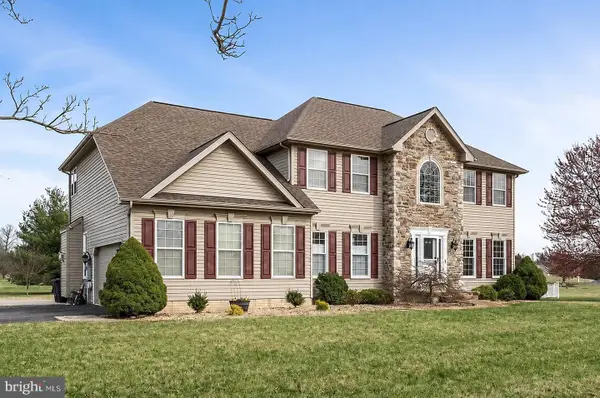 $549,999Coming Soon4 beds 4 baths4,170 sq. ft.
28 Hargrove Cir, MARTINSBURG, WV 25403
MLS# WVBE2054612Listed by: PATH REALTY - Coming Soon
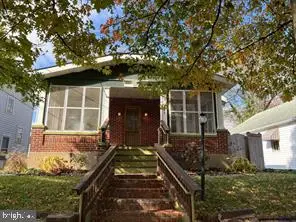 $225,000Coming Soon2 beds 1 baths1,148 sq. ft.
105 S Georgia Ave, MARTINSBURG, WV 25401
MLS# WVBE2054524Listed by: SAMSON PROPERTIES - Coming Soon
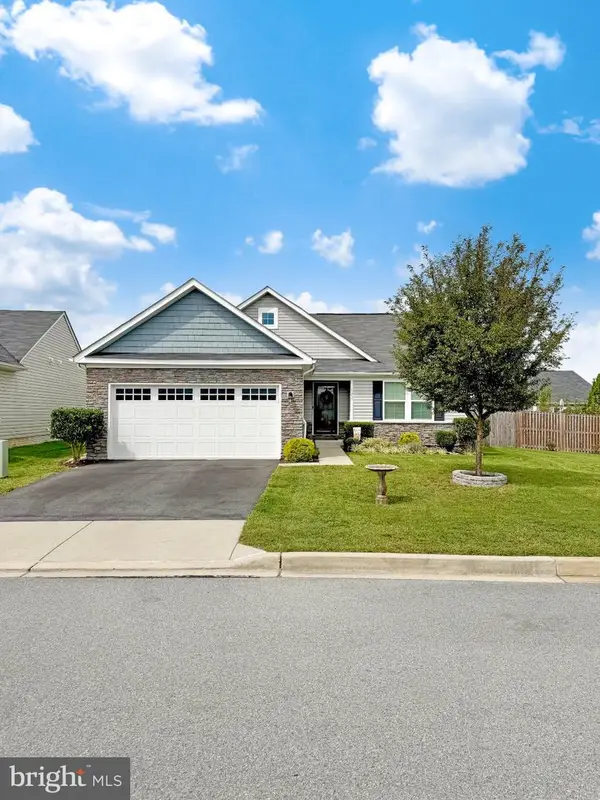 $435,000Coming Soon4 beds 3 baths2,994 sq. ft.
122 Zennor Way, MARTINSBURG, WV 25405
MLS# WVBE2054458Listed by: CHARIS REALTY GROUP - Coming Soon
 $295,000Coming Soon3 beds 2 baths1,300 sq. ft.
86 Fletcher Ct, MARTINSBURG, WV 25404
MLS# WVBE2054174Listed by: WEICHERT REALTORS - BLUE RIBBON - Coming Soon
 $339,000Coming Soon3 beds 2 baths999 sq. ft.
173 Crestview Dr, MARTINSBURG, WV 25405
MLS# WVBE2054192Listed by: PEARSON SMITH REALTY, LLC


Protect your home and budget from life's surprises with an Assurant Home Warranty, backed by a partner that supports you through every step of homeownership. Explore Plans.
© 2023 - 2026 ERA Franchise Systems LLC. All rights reserved. ERA Franchise Systems LLC fully supports the principles of the Fair Housing Act and the Equal Opportunity Act. ERA, ERA Real Estate powered, and their respective logos are registered service marks of ERA Franchise Systems LLC. Each office is independently owned and operated.