
62 Twickenham Dr, Martinsburg, WV 25403
Local realty services provided by:ERA Central Realty Group
62 Twickenham Dr,Martinsburg, WV 25403
$378,420
- 3 Beds
- 2 Baths
- 1,610 sq. ft.
- Single family
- Active
Listed by: mary r frazee, carol ann harold
Office: long & foster real estate, inc.
MLS#:WVBE2056190
Source:BRIGHTMLS
Price summary
- Price:$378,420
- Price per sq. ft.:$235.04
- Monthly HOA dues:$29.17
About this home
Wow, this is an amazing Rancher with great floor plan and only 6 years old. Open floor plan includes living room with cathedral ceiling, propane fireplace, Kitchen with appliances, granite countertops and large island. Dining area leads to a Trex deck with stairs to backyard that is fenced. Split bedroom plan. Primary bedroom has tray ceiling, walk in closet, primary bath with double sinks, soaking tub, walk in shower. On the other end is bedrooms 2 with a walk in closet, bedroom 3 and full hall bath. 2 car garage. Tankless propane hot water heater, propane backup for the Heat Pump. Additional pictures will be added next week. Relocation listing, special financing Incentives available on this property from SIRVA Mortgage.
Contact an agent
Home facts
- Year built:2020
- Subdivision & Development:BUTLERS BRIDGE
- Listing ID #:WVBE2056190
- Added:1 day(s) ago
- Updated:November 22, 2026 at 02:56 PM
Rooms and interior
- Bedrooms:3
- Total bathrooms:2
- Full bathrooms:2
- Rooms Total:6
- Flooring:Carpet, Luxury Vinyl Plank
- Dining Description:Combination Kitchen/Dining, Dining Room
- Bathrooms Description:Full Bath, Primary Bath(s), Primary Bathroom
- Kitchen Description:Built-In Microwave, Carpet, Dishwasher, Kitchen - Island, Refrigerator, Stove, Upgraded Countertops, Water Heater - Tankless
- Bedroom Description:Carpet, Entry Level Bedroom, Primary Bedroom, Walk In Closet(s)
- Living area:1,610 sq. ft.
Heating and cooling
- Cooling:Heat Pump(s)
- Heating:Electric, Heat Pump(s)
Structure and exterior
- Roof:Architectural Shingle
- Year built:2020
- Building area:1,610 sq. ft.
- Lot area:0.2 Acres
- Lot Features:Backs to Trees
- Architectural Style:Ranch/Rambler
- Construction Materials:Stone, Vinyl Siding
- Foundation Description:Crawl Space
- Levels:1 Story
Schools
- High school:CALL SCHOOL BOARD
- Middle school:CALL SCHOOL BOARD
- Elementary school:CALL SCHOOL BOARD
Utilities
- Water:Public
- Sewer:Public Sewer
Finances and disclosures
- Price:$378,420
- Price per sq. ft.:$235.04
- Tax amount:$1,972 (2026)
Features and amenities
- Laundry features:Laundry
- Amenities:Cable TV Available, Carpet, Ceiling Fan(s), Window Treatments
Parking
- Parking description:Attached Garage, Garage - Front Entry, Garage Door Opener
- Garage:Yes
- Garage spaces:2
New listings near 62 Twickenham Dr
- Coming Soon
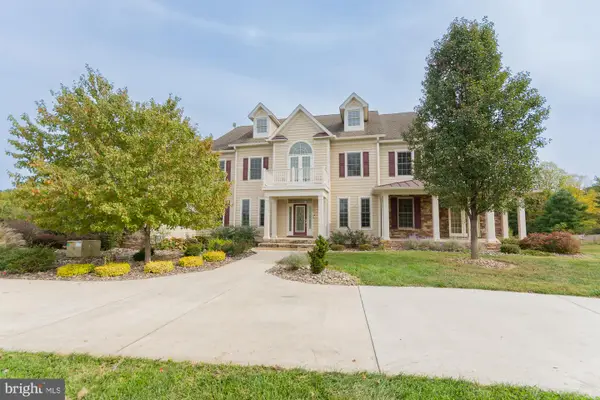 Listed by ERA$1,850,000Coming Soon8 beds 7 baths10,387 sq. ft.
365 Sweetbriar Rd, MARTINSBURG, WV 25405
MLS# WVBE2055062Listed by: ERA LIBERTY REALTY - Coming Soon
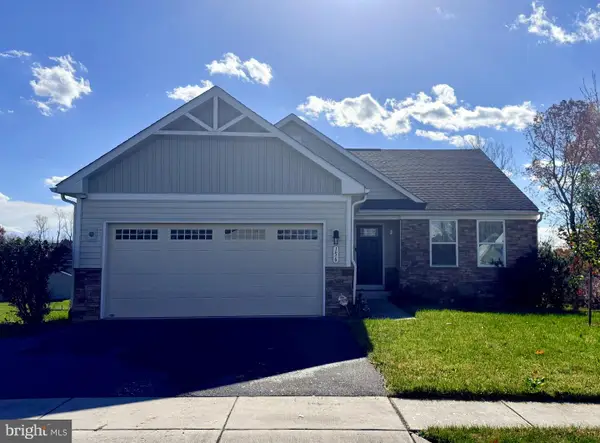 $365,000Coming Soon3 beds 2 baths1,576 sq. ft.
156 Cape Cod Cir, MARTINSBURG, WV 25403
MLS# WVBE2055964Listed by: ROBERTS REALTY GROUP, LLC - Coming Soon
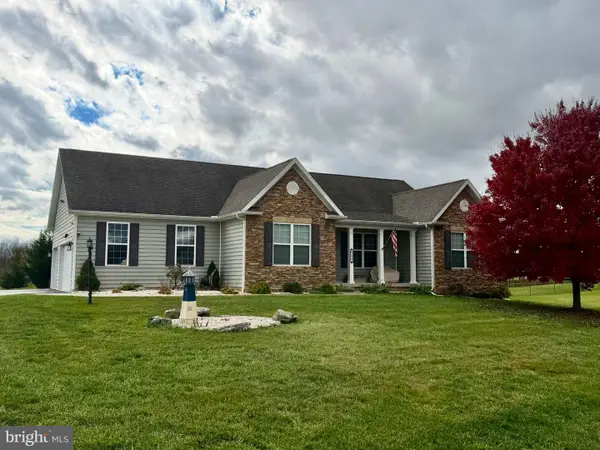 $519,900Coming Soon3 beds 2 baths1,848 sq. ft.
1477 Crushed Apple Dr, MARTINSBURG, WV 25403
MLS# WVBE2055906Listed by: SAMSON PROPERTIES - New
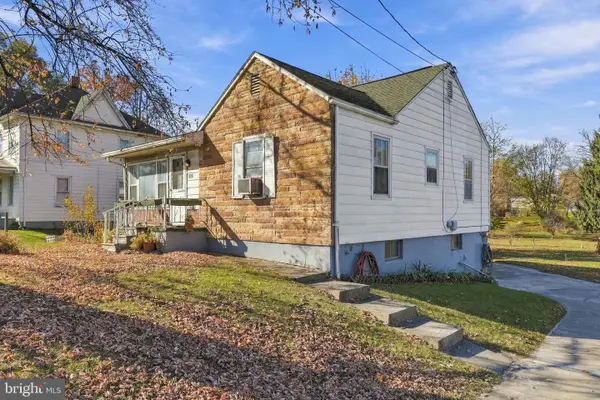 $199,900Active3 beds 1 baths1,444 sq. ft.
1338 Winchester Ave, MARTINSBURG, WV 25405
MLS# WVBE2056264Listed by: BURCH REAL ESTATE GROUP, LLC - New
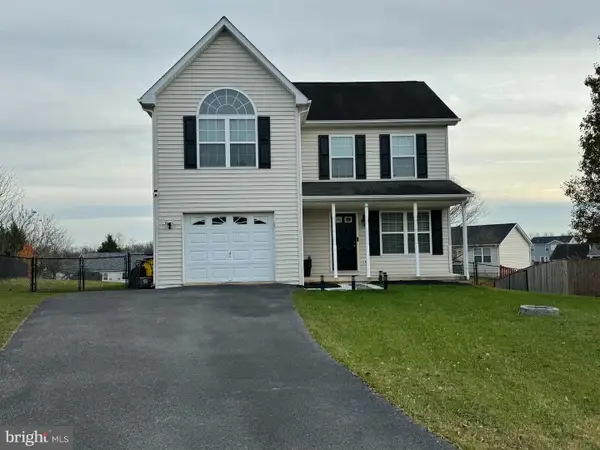 $324,900Active3 beds 3 baths1,480 sq. ft.
147 Toronado Dr, MARTINSBURG, WV 25403
MLS# WVBE2056228Listed by: ROBERTS REALTY GROUP, LLC 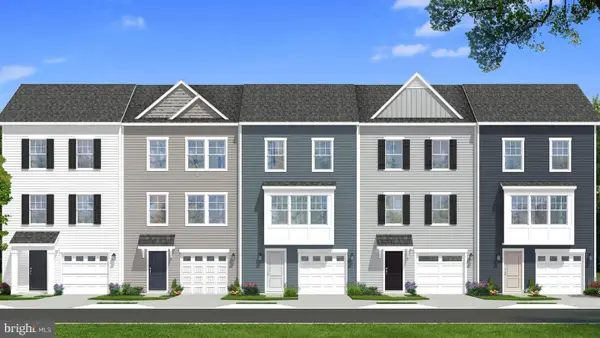 $284,990Pending3 beds 4 baths1,617 sq. ft.
Homesite 662 Wakita Dr, MARTINSBURG, WV 25403
MLS# WVBE2056108Listed by: DRB GROUP REALTY, LLC- New
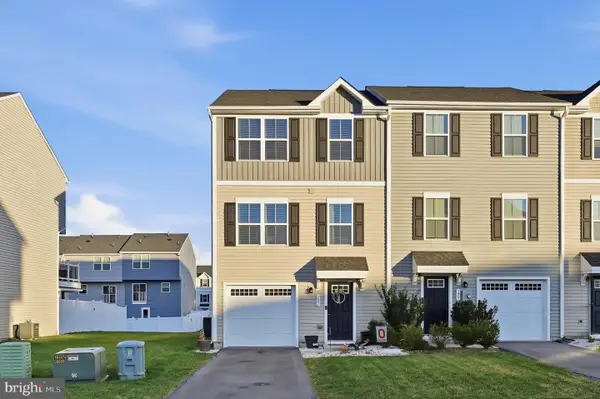 $259,900Active3 beds 3 baths1,600 sq. ft.
121 Rhea Dr, MARTINSBURG, WV 25403
MLS# WVBE2056222Listed by: SAMSON PROPERTIES - New
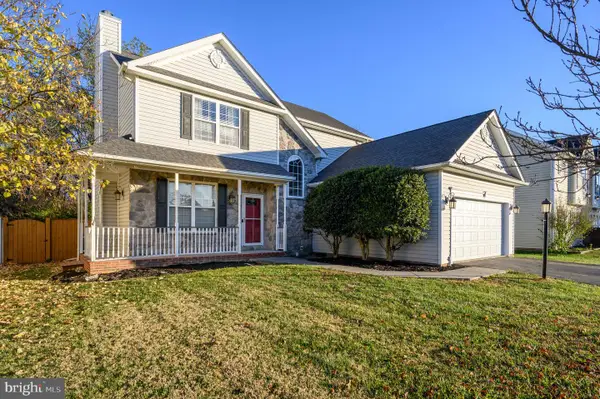 $340,000Active3 beds 3 baths1,455 sq. ft.
62 Wren St N, MARTINSBURG, WV 25405
MLS# WVBE2056230Listed by: WEICHERT REALTORS - BLUE RIBBON - New
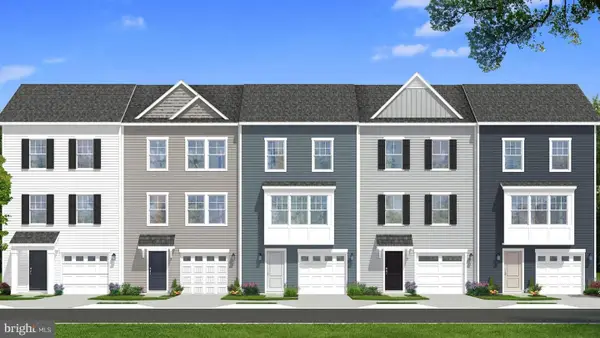 $284,990Active3 beds 4 baths1,617 sq. ft.
Homesite 641 Wakita Dr, MARTINSBURG, WV 25403
MLS# WVBE2056006Listed by: DRB GROUP REALTY, LLC


Protect your home and budget from life's surprises with an Assurant Home Warranty, backed by a partner that supports you through every step of homeownership. Explore Plans.
© 2023 - 2026 ERA Franchise Systems LLC. All rights reserved. ERA Franchise Systems LLC fully supports the principles of the Fair Housing Act and the Equal Opportunity Act. ERA, ERA Real Estate powered, and their respective logos are registered service marks of ERA Franchise Systems LLC. Each office is independently owned and operated.