
62 Wren St N, Martinsburg, WV 25405
Local realty services provided by:Mountain Realty ERA Powered
62 Wren St N,Martinsburg, WV 25405
$340,000
- 3 Beds
- 3 Baths
- 1,455 sq. ft.
- Single family
- Active
Listed by: brandon bennett
Office: weichert realtors - blue ribbon
MLS#:WVBE2056230
Source:BRIGHTMLS
Price summary
- Price:$340,000
- Price per sq. ft.:$233.68
- Monthly HOA dues:$10
About this home
Welcome to this charming Colonial home in the desirable Crestfield community located just minutes from Martinsburg and the commuting routes of route 9 and Interstate 81. This home features three bedrooms two and a half baths with a spacious master including large walk in closet, double vanity, soaker tub and walk in shower. Hardwood floors throughout the first floor, granite kitchen countertops and stainless steel appliances round out some of the finishes in this home. The large fenced in backyard makes it easy to enjoy the tranquility of a level lot that backs to trees. An attached garage and ample driveway space ensure convenience for you and your guests. Come see this one today it may be the one you've been waiting for!
Contact an agent
Home facts
- Year built:2002
- Subdivision & Development:CRESTFIELD
- Listing ID #:WVBE2056230
- Updated:November 22, 2026 at 02:56 PM
Rooms and interior
- Bedrooms:3
- Total bathrooms:3
- Full bathrooms:2
- Half bathrooms:1
- Flooring:Carpet, Hardwood
- Dining Description:Combination Kitchen/Dining
- Kitchen Description:Carpet, Crown Moldings, Dishwasher, Disposal, Microwave, Refrigerator, Stainless Steel Appliances, Stove
- Bedroom Description:Carpet
- Living area:1,455 sq. ft.
Heating and cooling
- Cooling:Central A/C
- Heating:Electric, Heat Pump(s)
Structure and exterior
- Roof:Architectural Shingle
- Year built:2002
- Building area:1,455 sq. ft.
- Lot area:0.17 Acres
- Lot Features:Backs to Trees, Level
- Architectural Style:Colonial
- Exterior Features:Deck(s), Outbuilding(s), Porch(es), Sidewalks
- Foundation Description:Slab
- Levels:2 Stories
Utilities
- Water:Public
- Sewer:Public Sewer
Finances and disclosures
- Price:$340,000
- Price per sq. ft.:$233.68
- Tax amount:$1,721 (2026)
Features and amenities
- Laundry features:Dryer, Washer
- Amenities:200+ Amp Service, Carpet, Ceiling Fan(s), Crown Moldings
Parking
- Parking description:Asphalt Driveway, Attached Garage, Garage - Front Entry, Inside Access
- Garage:Yes
- Garage spaces:2
New listings near 62 Wren St N
- Coming Soon
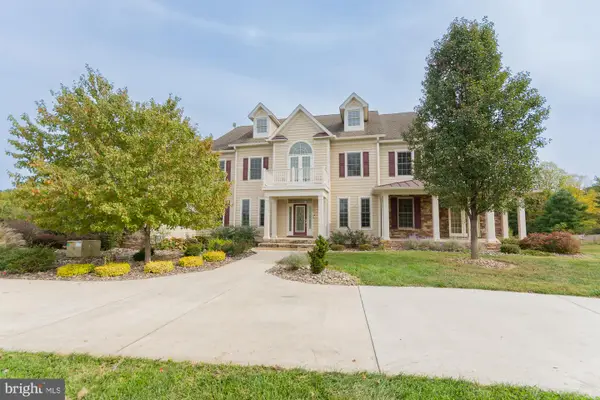 Listed by ERA$1,850,000Coming Soon8 beds 7 baths10,387 sq. ft.
365 Sweetbriar Rd, MARTINSBURG, WV 25405
MLS# WVBE2055062Listed by: ERA LIBERTY REALTY - Coming Soon
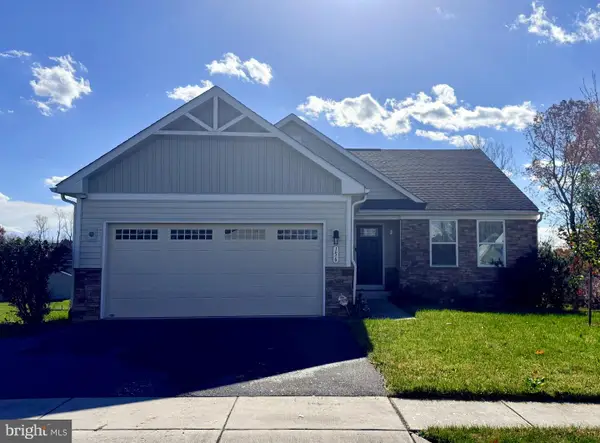 $365,000Coming Soon3 beds 2 baths1,576 sq. ft.
156 Cape Cod Cir, MARTINSBURG, WV 25403
MLS# WVBE2055964Listed by: ROBERTS REALTY GROUP, LLC - Coming Soon
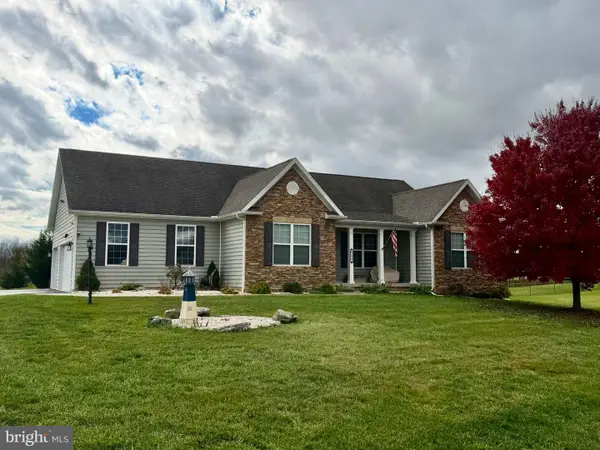 $519,900Coming Soon3 beds 2 baths1,848 sq. ft.
1477 Crushed Apple Dr, MARTINSBURG, WV 25403
MLS# WVBE2055906Listed by: SAMSON PROPERTIES - New
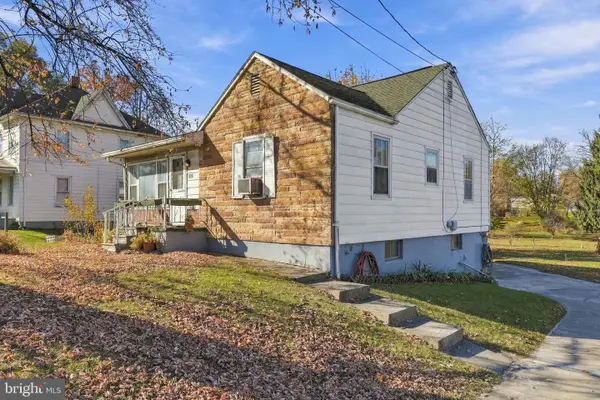 $199,900Active3 beds 1 baths1,444 sq. ft.
1338 Winchester Ave, MARTINSBURG, WV 25405
MLS# WVBE2056264Listed by: BURCH REAL ESTATE GROUP, LLC - New
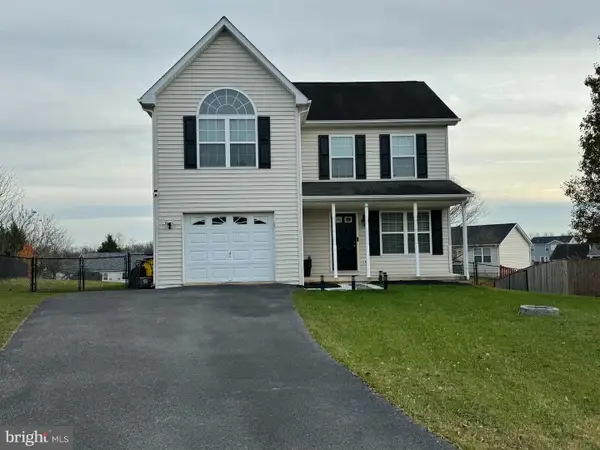 $324,900Active3 beds 3 baths1,480 sq. ft.
147 Toronado Dr, MARTINSBURG, WV 25403
MLS# WVBE2056228Listed by: ROBERTS REALTY GROUP, LLC 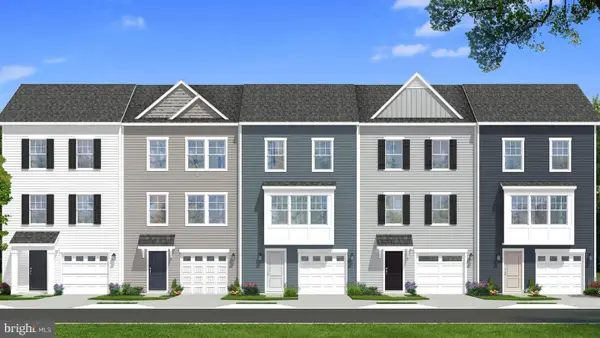 $284,990Pending3 beds 4 baths1,617 sq. ft.
Homesite 662 Wakita Dr, MARTINSBURG, WV 25403
MLS# WVBE2056108Listed by: DRB GROUP REALTY, LLC- New
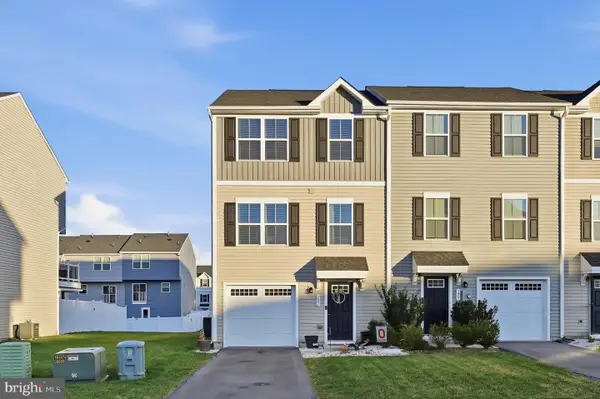 $259,900Active3 beds 3 baths1,600 sq. ft.
121 Rhea Dr, MARTINSBURG, WV 25403
MLS# WVBE2056222Listed by: SAMSON PROPERTIES - New
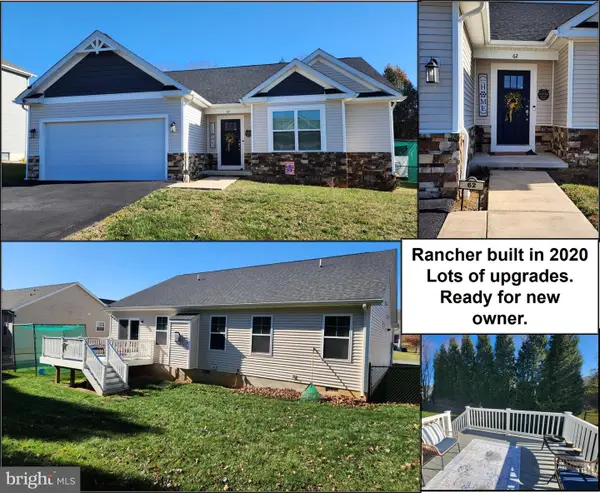 $378,420Active3 beds 2 baths1,610 sq. ft.
62 Twickenham Dr, MARTINSBURG, WV 25403
MLS# WVBE2056190Listed by: LONG & FOSTER REAL ESTATE, INC. - New
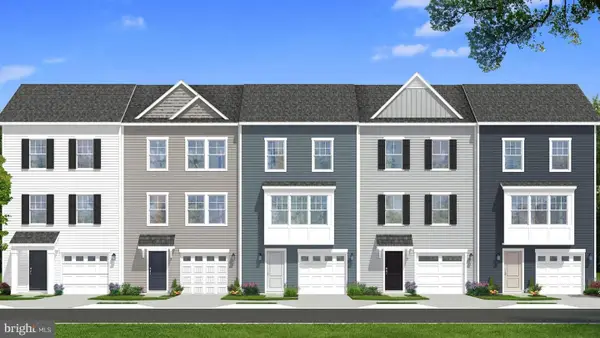 $284,990Active3 beds 4 baths1,617 sq. ft.
Homesite 641 Wakita Dr, MARTINSBURG, WV 25403
MLS# WVBE2056006Listed by: DRB GROUP REALTY, LLC


Protect your home and budget from life's surprises with an Assurant Home Warranty, backed by a partner that supports you through every step of homeownership. Explore Plans.
© 2023 - 2026 ERA Franchise Systems LLC. All rights reserved. ERA Franchise Systems LLC fully supports the principles of the Fair Housing Act and the Equal Opportunity Act. ERA, ERA Real Estate powered, and their respective logos are registered service marks of ERA Franchise Systems LLC. Each office is independently owned and operated.