
64 Koncer Dr, Martinsburg, WV 25404
Local realty services provided by:O'BRIEN REALTY ERA POWERED
64 Koncer Dr,Martinsburg, WV 25404
$318,000
- 3 Beds
- 2 Baths
- 1,105 sq. ft.
- Single family
- Active
Listed by: johnathan knight
Office: gain realty
MLS#:WVBE2056046
Source:BRIGHTMLS
Price summary
- Price:$318,000
- Price per sq. ft.:$287.78
About this home
This charming ranch-style home in the Creekside neighborhood offers a perfect blend of comfort and functionality. With 1,104 sq. ft. , this inviting residence features three spacious bedrooms and two full bathrooms, including a walk-in shower. The heart of the home is the eat-in kitchen, equipped with stainless steel appliances, a built-in microwave, and table space, seamlessly flowing into the family room-ideal for gatherings. Step outside to enjoy the expansive 0.35-acre lot, complete with a front and rear yard, perfect for outdoor relaxation. The deck and patio provide wonderful spaces for entertaining or enjoying evenings. An attached garage offers convenience and additional storage. With its traditional floor plan and cozy ambiance, this home is ready to create lasting memories. Experience the privacy of a fenced yard and the charm of a no-thru street, making this property a true retreat. Don't miss the opportunity to make this delightful home yours!
Contact an agent
Home facts
- Year built:1989
- Subdivision & Development:CREEKSIDE
- Listing ID #:WVBE2056046
- Added:6 day(s) ago
- Updated:November 18, 2026 at 03:17 PM
Rooms and interior
- Bedrooms:3
- Total bathrooms:2
- Full bathrooms:2
- Flooring:Carpet, Laminate Plank
- Dining Description:Combination Kitchen/Dining
- Kitchen Description:Breakfast Area, Built-In Microwave, Carpet, Dishwasher, Exhaust Fan, Kitchen - Eat-In, Kitchen - Table Space, Oven/Range - Electric, Refrigerator, Stainless Steel Appliances, Water Heater
- Bedroom Description:Carpet, Entry Level Bedroom
- Living area:1,105 sq. ft.
Heating and cooling
- Cooling:Central A/C
- Heating:Baseboard - Electric, Electric
Structure and exterior
- Roof:Shingle
- Year built:1989
- Building area:1,105 sq. ft.
- Lot area:0.35 Acres
- Lot Features:Front Yard, No Thru Street, Rear Yard, SideYard(s)
- Architectural Style:Ranch/Rambler
- Construction Materials:Vinyl Siding
- Exterior Features:Deck(s), Patio(s), Porch(es)
- Foundation Description:Crawl Space
- Levels:1 Story
Utilities
- Water:Public
- Sewer:Public Sewer
Finances and disclosures
- Price:$318,000
- Price per sq. ft.:$287.78
- Tax amount:$1,487 (2026)
Features and amenities
- Amenities:Cable TV, Carpet, Underground Utilities
Parking
- Parking description:Additional Storage Area, Asphalt Driveway, Attached Garage, Garage - Front Entry, Private
- Garage:Yes
- Garage spaces:1
New listings near 64 Koncer Dr
- Coming Soon
 $660,000Coming Soon4 beds 3 baths3,026 sq. ft.
243 Quaint Swan Dale Dr, MARTINSBURG, WV 25404
MLS# WVBE2056164Listed by: HOFFMAN REALTY - Coming Soon
 $299,999Coming Soon3 beds 3 baths1,560 sq. ft.
72 Place Dr, MARTINSBURG, WV 25401
MLS# WVBE2056070Listed by: DANDRIDGE REALTY GROUP, LLC - Coming Soon
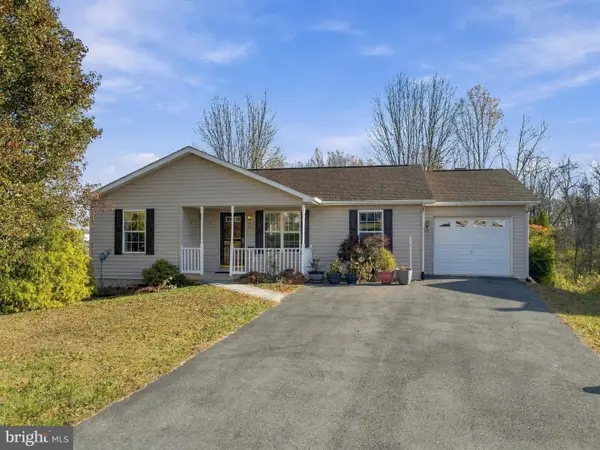 $319,000Coming Soon3 beds 3 baths2,007 sq. ft.
101 Jetta Cir, MARTINSBURG, WV 25403
MLS# WVBE2055968Listed by: CHARIS REALTY GROUP - Coming Soon
 $280,000Coming Soon3 beds 2 baths1,832 sq. ft.
406 Edgemont Ter, MARTINSBURG, WV 25401
MLS# WVBE2055958Listed by: RE/MAX DISTINCTIVE REAL ESTATE - Coming SoonOpen Sat, 12 to 2pm
 $199,000Coming Soon3 beds 2 baths1,240 sq. ft.
408 E Moler Ave E, MARTINSBURG, WV 25404
MLS# WVBE2056112Listed by: LPT REALTY, LLC - Coming Soon
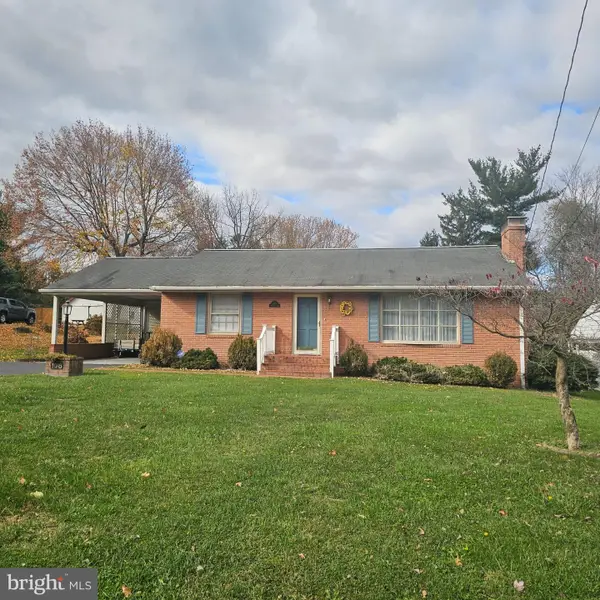 $325,000Coming Soon2 beds 2 baths1,456 sq. ft.
108 N Red Hill Rd, MARTINSBURG, WV 25401
MLS# WVBE2056088Listed by: COLDWELL BANKER PREMIER - Coming Soon
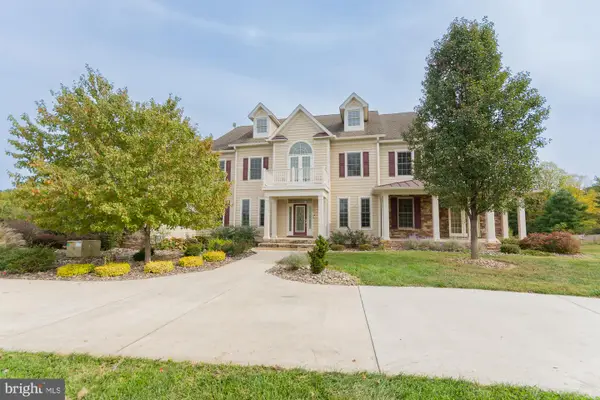 Listed by ERA$1,850,000Coming Soon8 beds 7 baths10,387 sq. ft.
365 Sweetbriar Rd, MARTINSBURG, WV 25405
MLS# WVBE2055062Listed by: ERA LIBERTY REALTY - Coming Soon
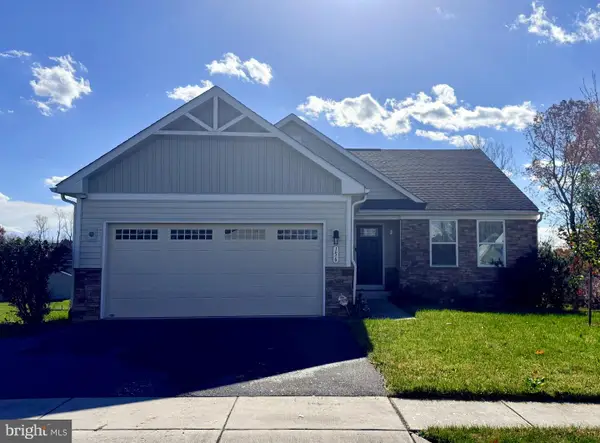 $365,000Coming Soon3 beds 2 baths1,576 sq. ft.
156 Cape Cod Cir, MARTINSBURG, WV 25403
MLS# WVBE2055964Listed by: ROBERTS REALTY GROUP, LLC - Coming Soon
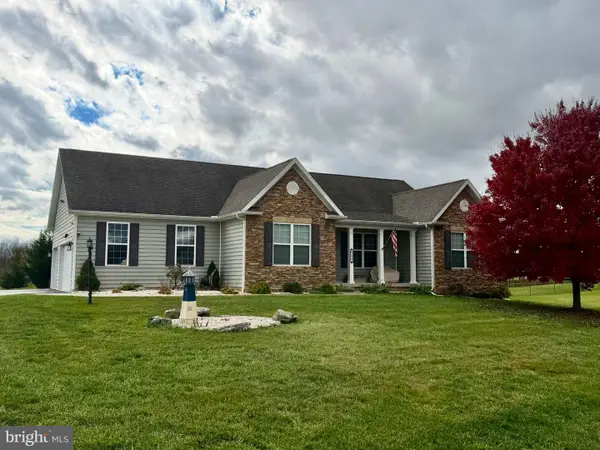 $519,900Coming Soon3 beds 2 baths1,848 sq. ft.
1477 Crushed Apple Dr, MARTINSBURG, WV 25403
MLS# WVBE2055906Listed by: SAMSON PROPERTIES - Coming Soon
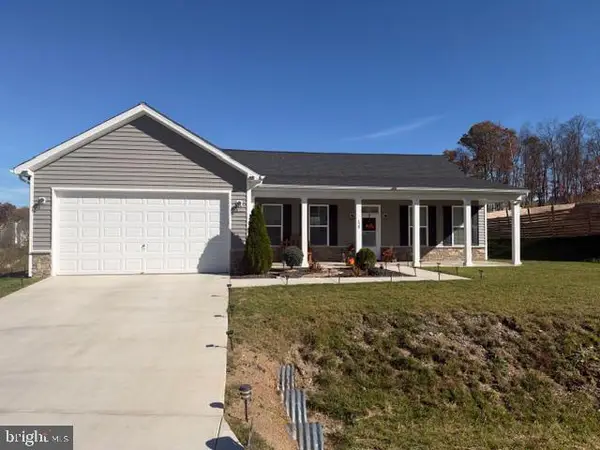 $385,000Coming Soon3 beds 2 baths1,720 sq. ft.
120 Stetson Dr, MARTINSBURG, WV 25405
MLS# WVBE2055866Listed by: SAMSON PROPERTIES


Protect your home and budget from life's surprises with an Assurant Home Warranty, backed by a partner that supports you through every step of homeownership. Explore Plans.
© 2023 - 2026 ERA Franchise Systems LLC. All rights reserved. ERA Franchise Systems LLC fully supports the principles of the Fair Housing Act and the Equal Opportunity Act. ERA, ERA Real Estate powered, and their respective logos are registered service marks of ERA Franchise Systems LLC. Each office is independently owned and operated.