
687 Teal Rd N, Martinsburg, WV 25405
Local realty services provided by:ERA Valley Realty
687 Teal Rd N,Martinsburg, WV 25405
$312,000
- 4 Beds
- 2 Baths
- 2,394 sq. ft.
- Single family
- Active
Listed by: phyllis guthrie, richard l guthrie
Office: keller williams realty
MLS#:WVBE2054624
Source:BRIGHTMLS
Price summary
- Price:$312,000
- Price per sq. ft.:$130.33
- Monthly HOA dues:$22.92
About this home
Welcome to this beautifully maintained, competitively priced rancher in the desirable Summer Hill community! Situated on a spacious corner lot, this 4-bedroom, 2-bath home offers approximately 2,394 square feet of finished living space, featuring luxury vinyl plank flooring and a fully finished basement that provides plenty of room to spread out!
The inviting main level features a spacious living room, an eat-in kitchen with pantry, and a primary bedroom with a walk-in closet, along with two additional bedrooms and two full baths. Downstairs, you'll discover a generously sized recreation room, a fourth bedroom, and a laundry area. With its own outside entrance, the finished lower level offers excellent flexibility for guests, a home office, entertaining, or additional living space.
Step outside and enjoy the spacious corner lot, complete with a privacy-fenced backyard and patio, perfect for outdoor gatherings, grilling, or simply relaxing. An attached two-car garage provides additional convenience and storage.
Built in 2013 and in excellent condition, this home offers a wonderful combination of comfortable one-level living, generous additional space, and outdoor enjoyment. Competitively priced and move-in ready, this is one you won't want to miss! Schedule your private showing today...
Contact an agent
Home facts
- Year built:2013
- Subdivision & Development:SUMMER HILL
- Listing ID #:WVBE2054624
- Added:7 day(s) ago
- Updated:September 27, 2026 at 02:02 PM
Rooms and interior
- Bedrooms:4
- Total bathrooms:2
- Full bathrooms:2
- Flooring:Luxury Vinyl Plank
- Dining Description:Combination Kitchen/Dining
- Kitchen Description:Built-In Microwave, Dishwasher, Disposal, Oven/Range - Electric, Pantry, Refrigerator, Water Heater
- Bedroom Description:Entry Level Bedroom, Primary Bedroom, Walk In Closet(s)
- Basement:Yes
- Basement Description:Fully Finished, Heated, Interior Access, Outside Entrance, Walkout Stairs, Windows
- Living area:2,394 sq. ft.
Heating and cooling
- Cooling:Central A/C, Heat Pump(s)
- Heating:Electric, Heat Pump(s)
Structure and exterior
- Year built:2013
- Building area:2,394 sq. ft.
- Lot area:0.2 Acres
- Lot Features:Corner, Front Yard, Rear Yard
- Architectural Style:Ranch/Rambler
- Construction Materials:Vinyl Siding
- Exterior Features:Patio(s), Porch(es)
- Foundation Description:Concrete Perimeter
- Levels:2 Stories
Utilities
- Water:Public
- Sewer:Public Sewer
Finances and disclosures
- Price:$312,000
- Price per sq. ft.:$130.33
- Tax amount:$1,530 (2026)
Features and amenities
- Laundry features:Laundry
- Amenities:Ceiling Fan(s), Window Treatments
Parking
- Parking description:Attached Garage, Garage - Front Entry, Garage Door Opener, Inside Access
- Garage:Yes
- Garage spaces:2
New listings near 687 Teal Rd N
- Coming Soon
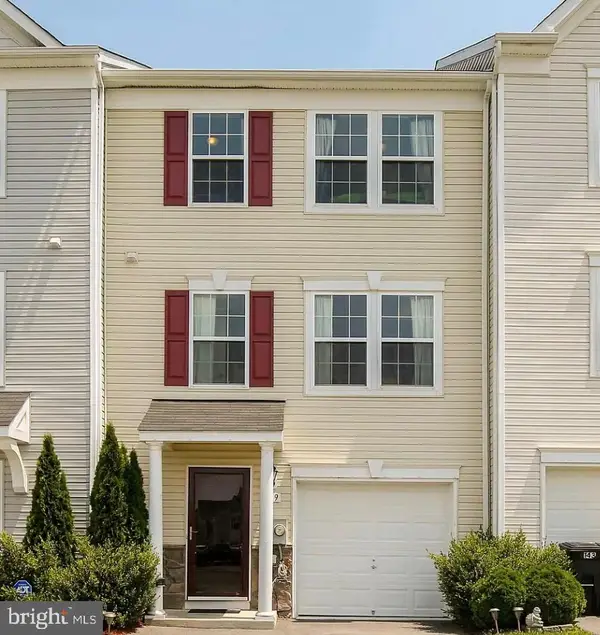 $269,900Coming Soon3 beds 4 baths2,227 sq. ft.
139 Natural Way, MARTINSBURG, WV 25404
MLS# WVBE2054784Listed by: EXP REALTY, LLC - Coming Soon
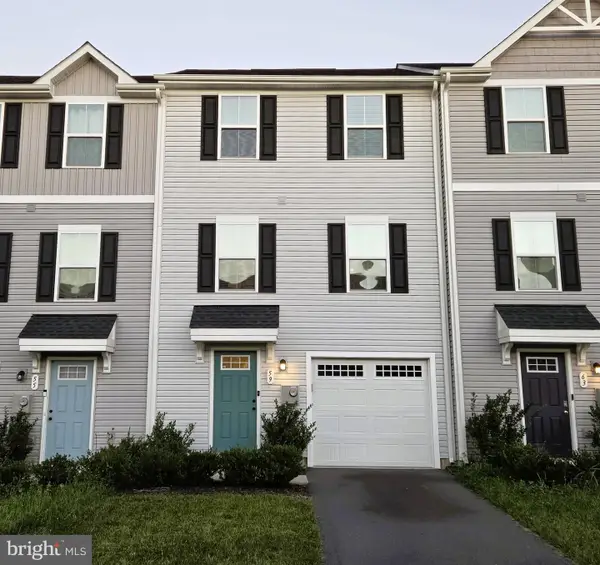 $260,000Coming Soon3 beds 3 baths1,600 sq. ft.
59 Ogunquit Dr, MARTINSBURG, WV 25403
MLS# WVBE2054762Listed by: ROBERTS REALTY GROUP, LLC - Coming SoonOpen Sat, 11am to 1pm
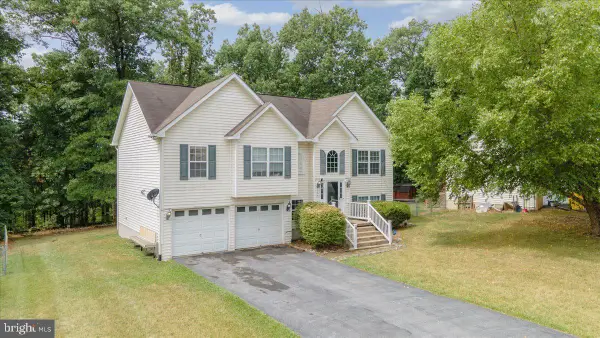 $349,900Coming Soon4 beds 3 baths2,832 sq. ft.
364 Nottingham Blvd, MARTINSBURG, WV 25405
MLS# WVBE2054724Listed by: AIM HOME REALTY LLC - Coming Soon
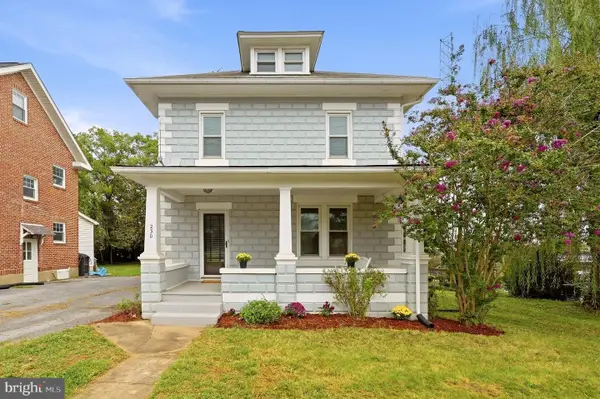 $250,000Coming Soon3 beds 2 baths1,368 sq. ft.
230 Jefferson St, MARTINSBURG, WV 25401
MLS# WVBE2054578Listed by: DANDRIDGE REALTY GROUP, LLC - Coming Soon
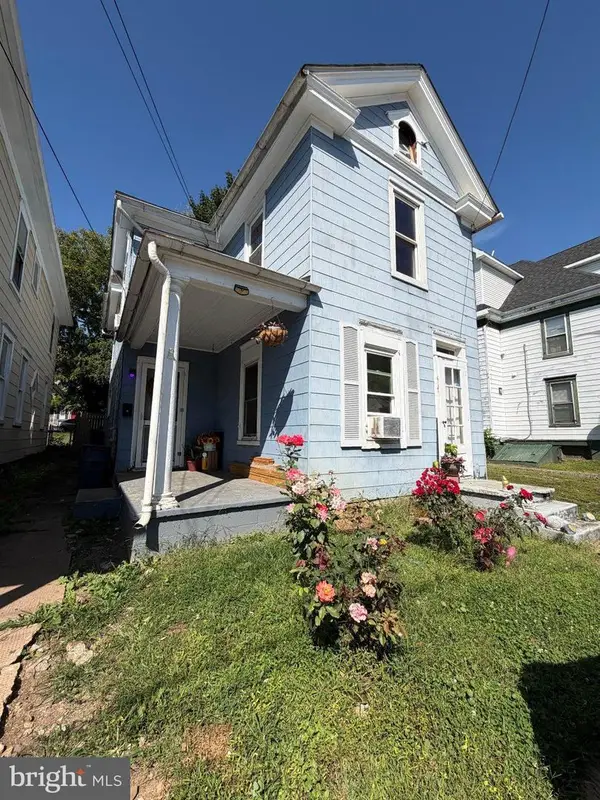 $140,000Coming Soon3 beds 1 baths1,338 sq. ft.
417 Virginia Ave, MARTINSBURG, WV 25401
MLS# WVBE2054608Listed by: THE KW COLLECTIVE - Coming Soon
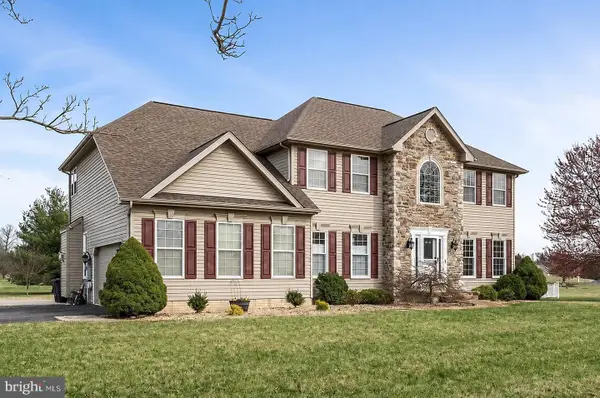 $549,999Coming Soon4 beds 4 baths4,170 sq. ft.
28 Hargrove Cir, MARTINSBURG, WV 25403
MLS# WVBE2054612Listed by: PATH REALTY - Coming Soon
 $225,000Coming Soon2 beds 1 baths1,148 sq. ft.
105 S Georgia Ave, MARTINSBURG, WV 25401
MLS# WVBE2054524Listed by: SAMSON PROPERTIES - Coming Soon
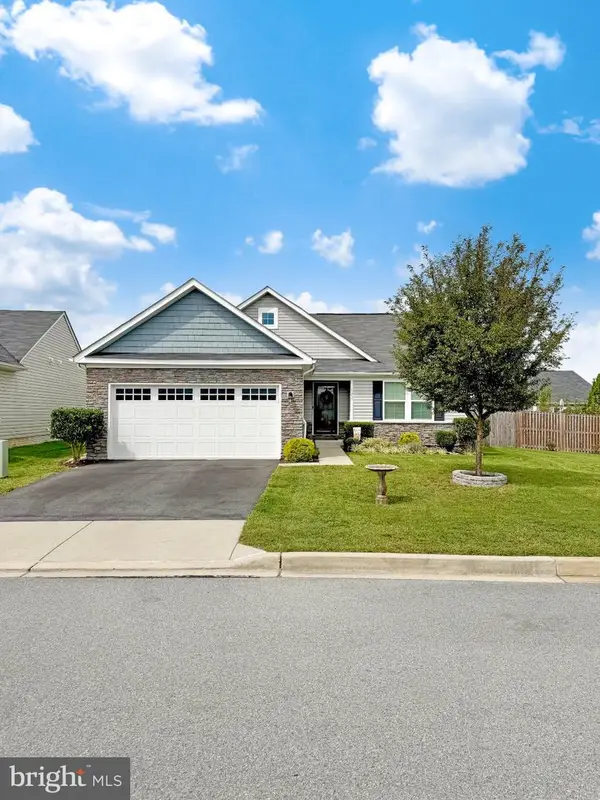 $435,000Coming Soon4 beds 3 baths2,994 sq. ft.
122 Zennor Way, MARTINSBURG, WV 25405
MLS# WVBE2054458Listed by: CHARIS REALTY GROUP - Coming Soon
 $295,000Coming Soon3 beds 2 baths1,300 sq. ft.
86 Fletcher Ct, MARTINSBURG, WV 25404
MLS# WVBE2054174Listed by: WEICHERT REALTORS - BLUE RIBBON - Coming Soon
 $339,000Coming Soon3 beds 2 baths999 sq. ft.
173 Crestview Dr, MARTINSBURG, WV 25405
MLS# WVBE2054192Listed by: PEARSON SMITH REALTY, LLC


Protect your home and budget from life's surprises with an Assurant Home Warranty, backed by a partner that supports you through every step of homeownership. Explore Plans.
© 2023 - 2026 ERA Franchise Systems LLC. All rights reserved. ERA Franchise Systems LLC fully supports the principles of the Fair Housing Act and the Equal Opportunity Act. ERA, ERA Real Estate powered, and their respective logos are registered service marks of ERA Franchise Systems LLC. Each office is independently owned and operated.