
78 Irish Ln, Martinsburg, WV 25403
Local realty services provided by:O'BRIEN REALTY ERA POWERED
78 Irish Ln,Martinsburg, WV 25403
$749,990
- 5 Beds
- 4 Baths
- 5,880 sq. ft.
- Single family
- Pending
Listed by: jeffrey j jardine
Office: burch real estate group, llc.
MLS#:WVBE2055262
Source:BRIGHTMLS
Price summary
- Price:$749,990
- Price per sq. ft.:$127.55
- Monthly HOA dues:$10.42
About this home
Beautiful home just completely remodeled inside. Owner put nearly 200k in upgrades in this home in the past year to include a brand new kitchen, 4 new bathrooms, new flooring and paint, new driveway, new garage doors, every light, faucet, toilet mirror all new. The main level features beautiful dark hardwood floors throughout. The kitchen has custom soft close cabinetry with built in stainless steel appliances and quartz countertops. One of your two laundry rooms are on this level. A main level office , living room and dining room as well as a sunroom currently being used as a gym. The upper level has 4 bedrooms and 2 bathrooms all completely redone. Your master suite is large enough to accomodate its own living room area/sitting room. Master bath has been well upgraded with tile flooring and custom shower along with some cool features like your fogless vanity mirror that also acts as a adjustable vanity light. In the basement you will find a 2nd full kitchen with quartz countertops and stainless steel appliances. Another huge family room with gas fireplace with remote. Basement has its own bedroom and a full bath which is brand new with custom tile shower and vanities with quartz countertops as well with a 2nd laundry room. Great for multi-generational living as the basement can be entered into on its own and can accomodate everything you would ever need without even going upstairs. Outside you will notice a large private flat backyard, a huge deck and a large new driveway with 3 car garage. New blinds have been installed throughout the house as well. Plenty of space for everyone and all the work has been done for you....
Contact an agent
Home facts
- Year built:1997
- Subdivision & Development:SPRING MILLS FARM
- Listing ID #:WVBE2055262
- Added:7 day(s) ago
- Updated:October 22, 2026 at 08:31 AM
Rooms and interior
- Bedrooms:5
- Total bathrooms:4
- Full bathrooms:3
- Half bathrooms:1
- Flooring:Hardwood, Tile/Brick
- Kitchen Description:2nd Kitchen, Breakfast Area, Built-Ins, Stainless Steel Appliances
- Basement:Yes
- Basement Description:Daylight, Full, Fully Finished, Walkout Level
- Living area:5,880 sq. ft.
Heating and cooling
- Cooling:Central A/C
- Heating:Central, Electric
Structure and exterior
- Roof:Architectural Shingle
- Year built:1997
- Building area:5,880 sq. ft.
- Lot area:2.3 Acres
- Architectural Style:Colonial
- Construction Materials:Vinyl Siding
- Foundation Description:Concrete Perimeter
- Levels:3 Story
Schools
- High school:SPRING MILLS
- Middle school:SPRING MILLS
Utilities
- Water:Well
- Sewer:Septic Exists
Finances and disclosures
- Price:$749,990
- Price per sq. ft.:$127.55
- Tax amount:$4,322 (2026)
Features and amenities
- Amenities:Built-Ins, Ceiling Fan(s), Window Treatments
- Pool features:Above Ground
Parking
- Parking description:Attached Garage, Garage - Side Entry
- Garage:Yes
- Garage spaces:3
New listings near 78 Irish Ln
- Coming Soon
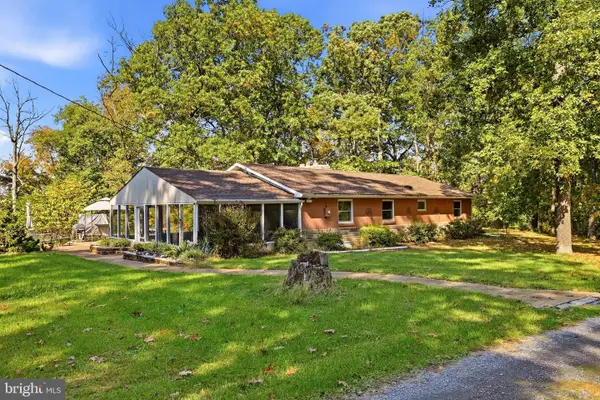 $450,000Coming Soon3 beds 1 baths1,344 sq. ft.
71 Solid Oak Dr, MARTINSBURG, WV 25404
MLS# WVBE2055390Listed by: RE/MAX DISTINCTIVE REAL ESTATE - Coming Soon
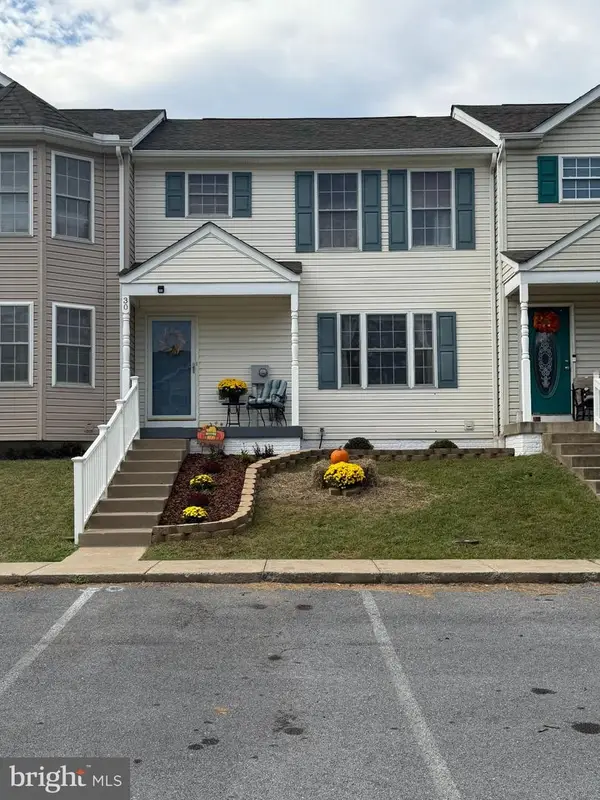 $275,000Coming Soon3 beds 4 baths1,978 sq. ft.
30 Argon Dr, MARTINSBURG, WV 25405
MLS# WVBE2055358Listed by: CARDINAL REALTY GROUP INC. - Coming Soon
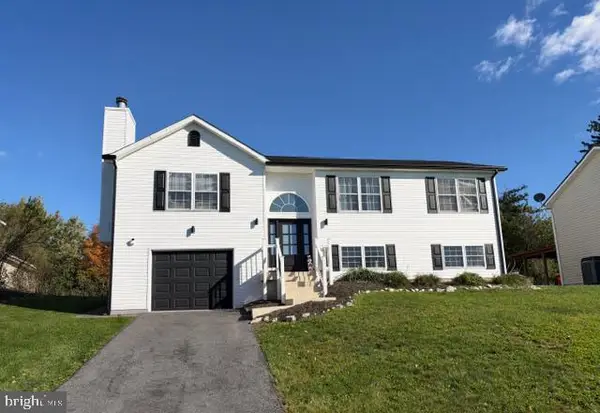 $304,900Coming Soon3 beds 2 baths1,725 sq. ft.
211 Universe Dr, MARTINSBURG, WV 25404
MLS# WVBE2055338Listed by: SAMSON PROPERTIES - Coming SoonOpen Sun, 12 to 2pm
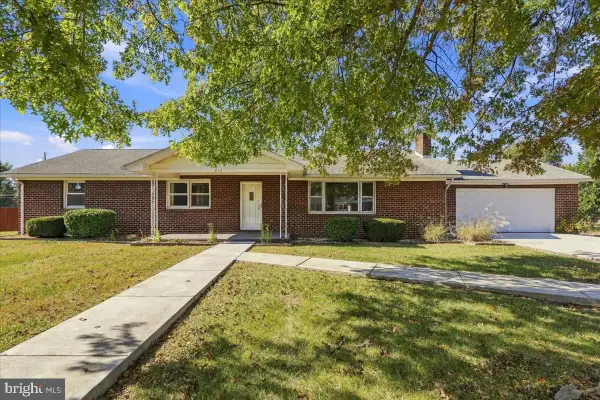 $335,000Coming Soon3 beds 2 baths1,624 sq. ft.
415 Richard St, MARTINSBURG, WV 25404
MLS# WVBE2053588Listed by: LPT REALTY, LLC - Coming Soon
 $280,000Coming Soon2 beds 1 baths1,018 sq. ft.
424 S Tennessee Ave, MARTINSBURG, WV 25401
MLS# WVBE2054172Listed by: LONG & FOSTER REAL ESTATE, INC. - New
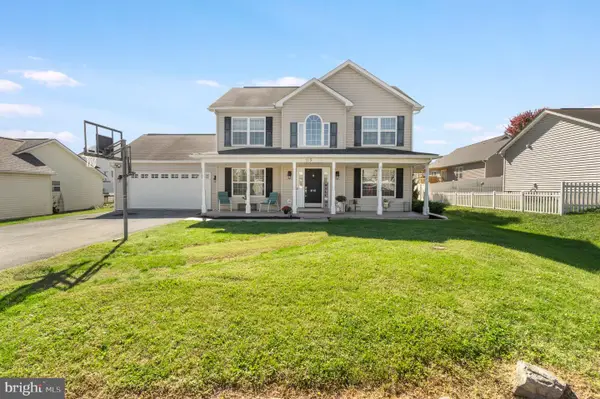 $339,900Active3 beds 3 baths1,948 sq. ft.
113 Escalade Ln, MARTINSBURG, WV 25403
MLS# WVBE2055376Listed by: RE/MAX REAL ESTATE GROUP 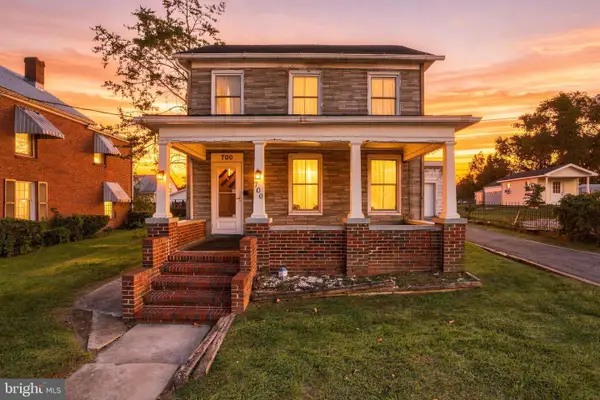 Listed by ERA$159,000Active4 beds 3 baths1,792 sq. ft.
700 N Queen St, MARTINSBURG, WV 25404
MLS# WVBE2054964Listed by: ERA LIBERTY REALTY $398,356Pending5 beds 3 baths2,517 sq. ft.
178 (lot 275) Reformation Drive, MARTINSBURG, WV 25405
MLS# WVBE2049746Listed by: LEADING EDGE PROPERTIES LLC $420,042Pending4 beds 3 baths2,512 sq. ft.
988 (lot 145) Valor Ln, MARTINSBURG, WV 25405
MLS# WVBE2050184Listed by: LEADING EDGE PROPERTIES LLC $438,279Pending5 beds 4 baths3,255 sq. ft.
1000 (lot 144) Valor Lane, MARTINSBURG, WV 25405
MLS# WVBE2050300Listed by: LEADING EDGE PROPERTIES LLC


Protect your home and budget from life's surprises with an Assurant Home Warranty, backed by a partner that supports you through every step of homeownership. Explore Plans.
© 2023 - 2026 ERA Franchise Systems LLC. All rights reserved. ERA Franchise Systems LLC fully supports the principles of the Fair Housing Act and the Equal Opportunity Act. ERA, ERA Real Estate powered, and their respective logos are registered service marks of ERA Franchise Systems LLC. Each office is independently owned and operated.