
424 S Tennessee Ave, Martinsburg, WV 25401
Local realty services provided by:Mountain Realty ERA Powered
424 S Tennessee Ave,Martinsburg, WV 25401
$280,000
- 2 Beds
- 1 Baths
- 1,018 sq. ft.
- Single family
- Coming Soon
Listed by: butch cazin
Office: long & foster real estate, inc.
MLS#:WVBE2054172
Source:BRIGHTMLS
Price summary
- Price:$280,000
- Price per sq. ft.:$275.05
About this home
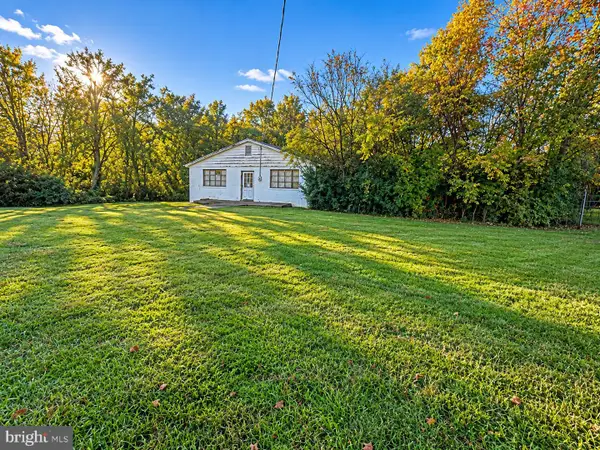
COMING SOON in Martinsburg! Get ready to fall in love with the charm of 424 S Tennessee Avenue. This inviting cottage combines classic character with thoughtful updates, offering 2 bedrooms, 1 full bath, hardwood floors, a private backyard, and a deep driveway with off-street parking. The finished basement space allows for an extra bedroom or den. Recent improvements make this home even more appealing, including refinished hardwood floors and a new HVAC system in 2024, plus a new roof, gutters, and downspouts in 2025. The exterior has been professionally painted, the kitchen cabinetry refreshed, and the bathroom updated with a replaced countertop, sink, and fixtures. Enjoy a manageable floor plan, outdoor space to relax or entertain, and convenient access to downtown Martinsburg, shopping, dining, commuter routes, and everyday amenities. Mark this one to see when showings begin!
Contact an agent
Home facts
- Year built:1945
- Subdivision & Development:BERKELEY MANOR
- Listing ID #:WVBE2054172
- Updated:October 23, 2026 at 01:40 PM
Rooms and interior
- Bedrooms:2
- Total bathrooms:1
- Full bathrooms:1
- Flooring:Hardwood
- Kitchen Description:Built-In Microwave, Icemaker, Refrigerator, Stove
- Bedroom Description:Entry Level Bedroom
- Basement:Yes
- Basement Description:Partially Finished
- Living area:1,018 sq. ft.
Heating and cooling
- Cooling:Heat Pump(s)
- Heating:Electric, Heat Pump(s)
Structure and exterior
- Roof:Shingle
- Year built:1945
- Building area:1,018 sq. ft.
- Lot area:0.2 Acres
- Architectural Style:Ranch/Rambler
- Construction Materials:Brick
- Exterior Features:Patio(s)
- Foundation Description:Block
- Levels:1 Story
Schools
- High school:CALL SCHOOL BOARD
- Middle school:CALL SCHOOL BOARD
- Elementary school:CALL SCHOOL BOARD
Utilities
- Water:Public
- Sewer:Public Sewer
Finances and disclosures
- Price:$280,000
- Price per sq. ft.:$275.05
- Tax amount:$1,200 (2026)
Features and amenities
- Laundry features:Dryer, Washer
- Amenities:Ceiling Fan(s)
New listings near 424 S Tennessee Ave
- Coming Soon
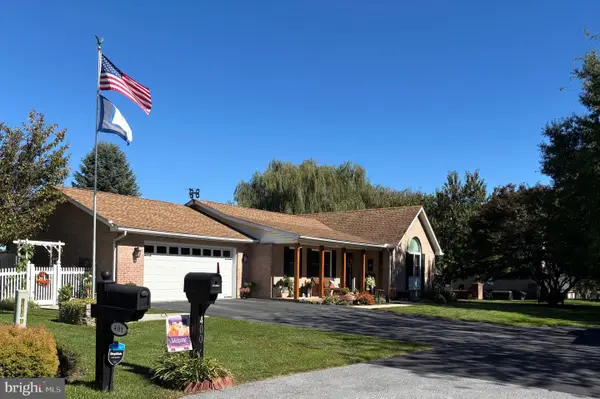 $430,000Coming Soon3 beds 3 baths1,969 sq. ft.
400 Holly Ln, MARTINSBURG, WV 25401
MLS# WVBE2055502Listed by: EXP REALTY LLC - Coming Soon
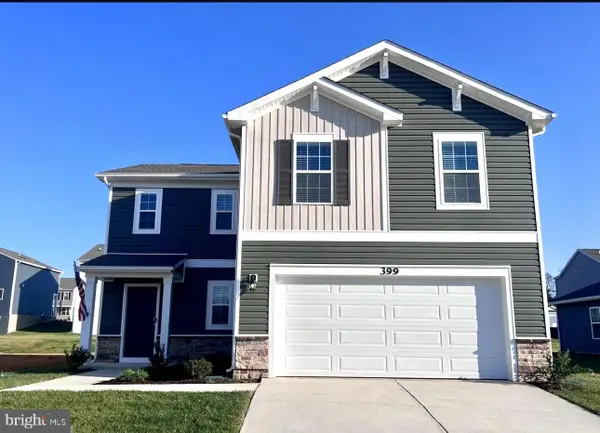 $369,995Coming Soon4 beds 3 baths1,906 sq. ft.
399 Toulouse Ln, MARTINSBURG, WV 25403
MLS# WVBE2055496Listed by: PEARSON SMITH REALTY LLC - Coming Soon
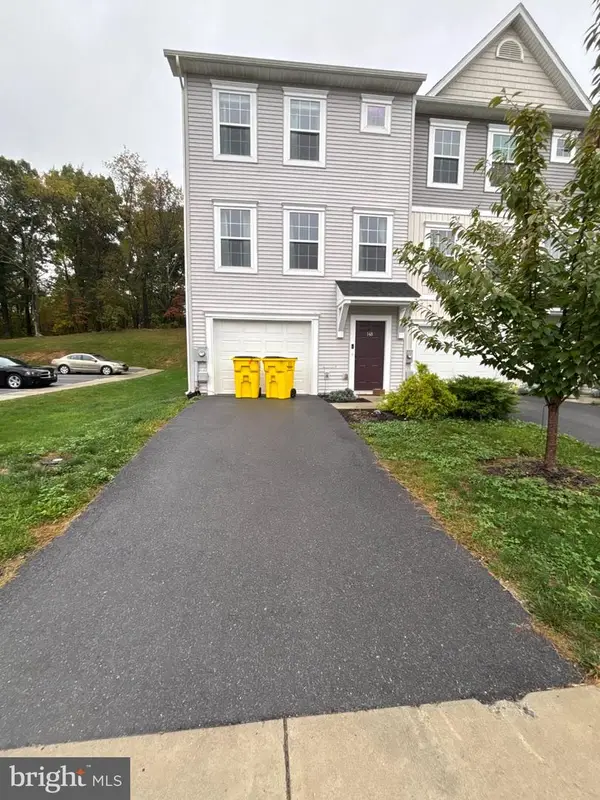 $275,000Coming Soon3 beds 3 baths1,794 sq. ft.
148 Furlong Way, MARTINSBURG, WV 25404
MLS# WVBE2055492Listed by: WEICHERT REALTORS - BLUE RIBBON - Coming Soon
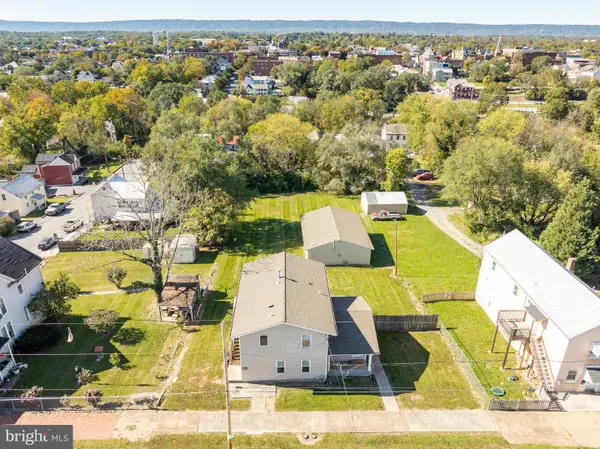 $330,000Coming Soon4 beds -- baths1,644 sq. ft.
123 S High St, MARTINSBURG, WV 25404
MLS# WVBE2055468Listed by: KELLER WILLIAMS REALTY - Coming Soon
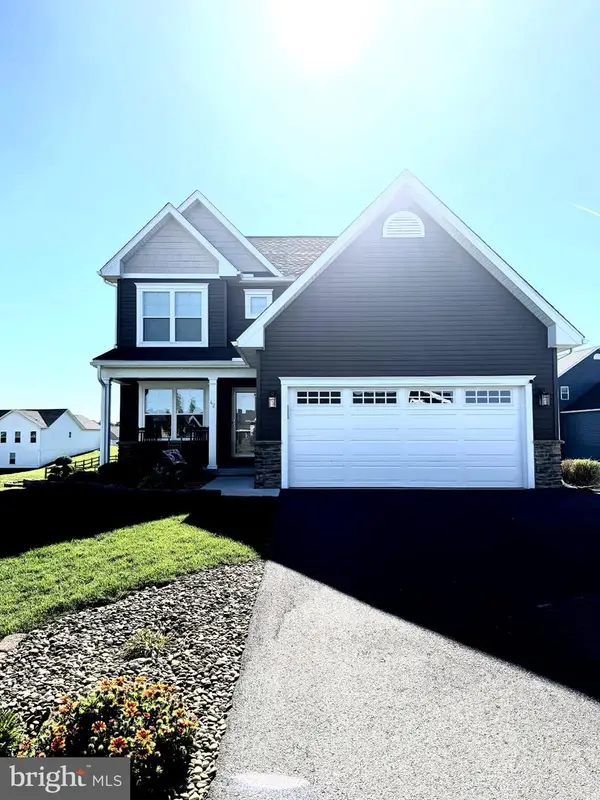 $421,500Coming Soon3 beds 4 baths2,270 sq. ft.
42 Man O War Way, MARTINSBURG, WV 25404
MLS# WVBE2055466Listed by: PEARSON SMITH REALTY, LLC - Coming Soon
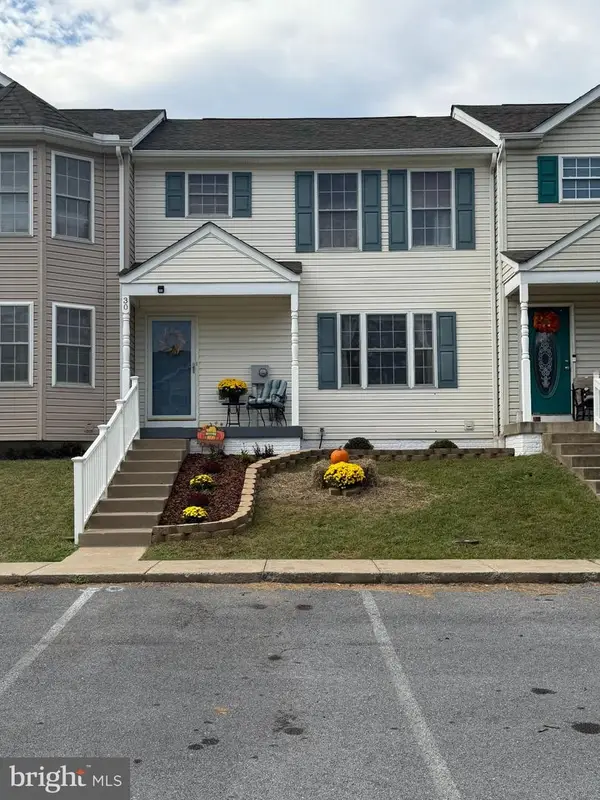 $275,000Coming Soon3 beds 4 baths1,978 sq. ft.
30 Argon Dr, MARTINSBURG, WV 25405
MLS# WVBE2055358Listed by: CARDINAL REALTY GROUP INC. - Coming Soon
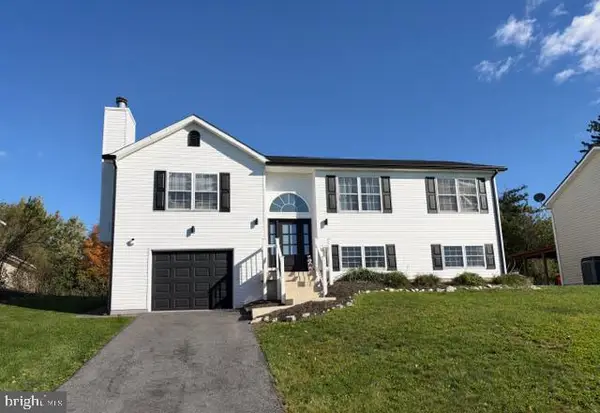 $304,900Coming Soon3 beds 2 baths1,725 sq. ft.
211 Universe Dr, MARTINSBURG, WV 25404
MLS# WVBE2055338Listed by: SAMSON PROPERTIES - New
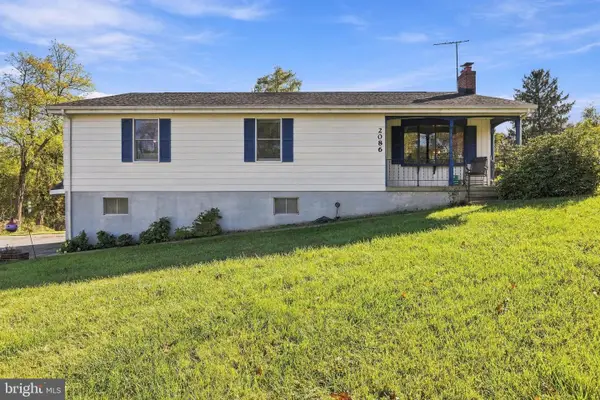 $299,990Active3 beds 2 baths1,960 sq. ft.
2086 Eagle School Rd, MARTINSBURG, WV 25404
MLS# WVBE2054668Listed by: PEARSON SMITH REALTY, LLC - New
 $179,000Active1.89 Acres
445 Delmar Orchard Rd, MARTINSBURG, WV 25403
MLS# WVBE2055506Listed by: SAMSON PROPERTIES


Protect your home and budget from life's surprises with an Assurant Home Warranty, backed by a partner that supports you through every step of homeownership. Explore Plans.
© 2023 - 2026 ERA Franchise Systems LLC. All rights reserved. ERA Franchise Systems LLC fully supports the principles of the Fair Housing Act and the Equal Opportunity Act. ERA, ERA Real Estate powered, and their respective logos are registered service marks of ERA Franchise Systems LLC. Each office is independently owned and operated.