
141 Matthews Loop, Mathias, WV 26812
Local realty services provided by:ERA Martin Associates
141 Matthews Loop,Mathias, WV 26812
$249,000
- 2 Beds
- 1 Baths
- 888 sq. ft.
- Single family
- Active
Listed by: kevin j willner
Office: lost river trading post realty
MLS#:WVHD2003752
Source:BRIGHTMLS
Price summary
- Price:$249,000
- Price per sq. ft.:$280.41
About this home
Off the grid luxury! This sweet cabin sits on 12 unrestricted acres. The cabin was totally renovated in 2021. Walk in the front door to an open floorplan. There are 2 bedrooms , sitting area, breakfast area and large living room with wood stove. utility room all on one level. Relax on the side deck or in the fenced in yard. There is a shed for storing mower and firewood. Hunting on the property is permitted. Just 15 minutes to shopping area.
Contact an agent
Home facts
- Year built:1974
- Subdivision & Development:NA
- Listing ID #:WVHD2003752
- Added:1 day(s) ago
- Updated:September 07, 2026 at 01:47 PM
Rooms and interior
- Bedrooms:2
- Total bathrooms:1
- Full bathrooms:1
- Flooring:Luxury Vinyl Plank
- Dining Description:Dining Area
- Kitchen Description:Breakfast Area, Built-In Microwave, Icemaker, Kitchen - Country, Oven/Range - Gas, Refrigerator, Water Heater
- Bedroom Description:Entry Level Bedroom
- Living area:888 sq. ft.
Heating and cooling
- Cooling:Central A/C
- Heating:Electric, Heat Pump - Gas BackUp, Heat Pump(s), Propane - Owned, Wood Burn Stove
Structure and exterior
- Roof:Metal
- Year built:1974
- Building area:888 sq. ft.
- Lot area:12 Acres
- Lot Features:Front Yard, Hunting Available, Mountainous, Partly Wooded, Rural, Trees/Wooded, Unrestricted
- Architectural Style:Bungalow, Cabin/Lodge
- Construction Materials:Concrete
- Exterior Features:Deck(s), Exterior Lighting, Outbuilding(s), Patio(s)
- Foundation Description:Crawl Space
- Levels:1 Story
Utilities
- Water:Well
- Sewer:On Site Septic
Finances and disclosures
- Price:$249,000
- Price per sq. ft.:$280.41
Features and amenities
- Laundry features:Dryer, Washer
- Amenities:Cable TV Available, Phone Available, Phone Connected, Water Treat System
Parking
- Parking description:Circular Driveway, Off Street
New listings near 141 Matthews Loop
- New
 $392,000Active3 beds 2 baths1,492 sq. ft.
451 High Ln, MATHIAS, WV 26812
MLS# WVHD2003750Listed by: KLINE MAY REALTY - New
 $774,900Active3 beds 3 baths2,233 sq. ft.
1396 Cullers Run Rd, MATHIAS, WV 26812
MLS# WVHD2003742Listed by: LOST RIVER TRADING POST REALTY - New
 $69,900Active10.78 Acres
21 Lost River Bluffs, MATHIAS, WV 26812
MLS# WVHD2003738Listed by: WEST VIRGINIA LAND & HOME REALTY  $67,000Pending2 beds 2 baths1,100 sq. ft.
847 Mongold Rd, MATHIAS, WV 26812
MLS# WVHD2003730Listed by: LOST RIVER TRADING POST REALTY- New
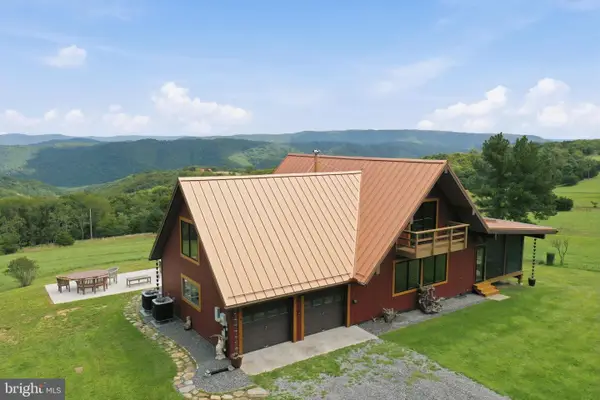 $599,000Active4 beds 2 baths1,858 sq. ft.
9704 Howards Lick Rd, MATHIAS, WV 26812
MLS# WVHD2003732Listed by: RANDALL ASHELMAN & ASSOCIATES, INC. 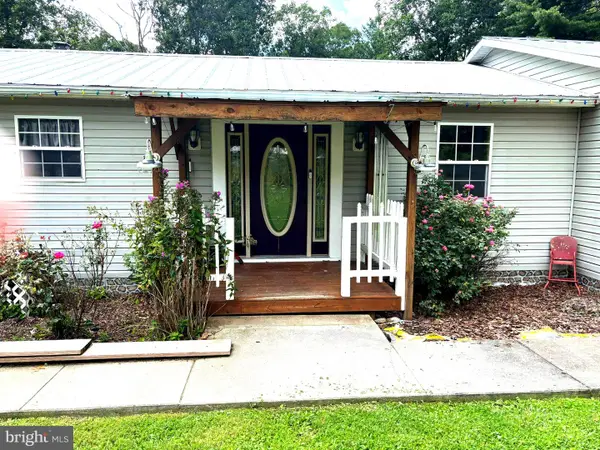 $270,000Active3 beds 3 baths2,244 sq. ft.
730 Grizzly Rd, MATHIAS, WV 26812
MLS# WVHD2003722Listed by: LOST RIVER TRADING POST REALTY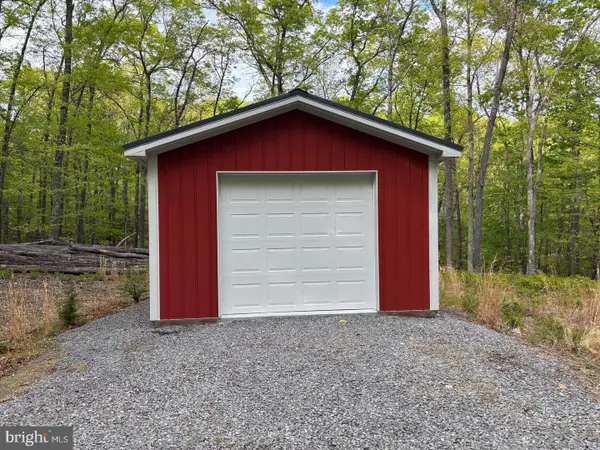 $90,000Active8.01 Acres
64 Trout Pass Park Road, MATHIAS, WV 26812
MLS# WVHD2003724Listed by: LOST RIVER TRADING POST REALTY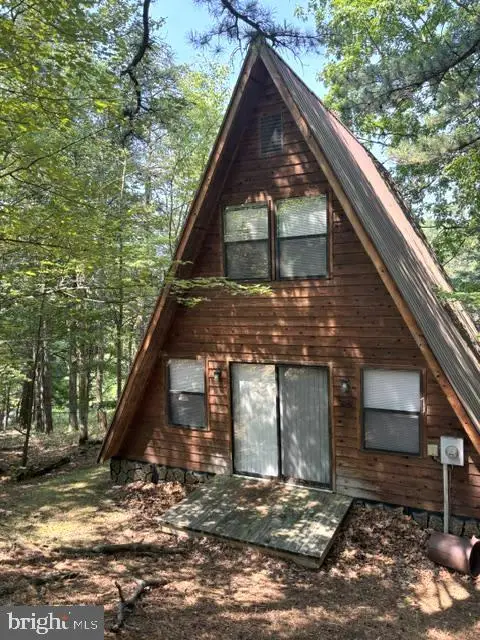 $224,000Pending2 beds 1 baths1,075 sq. ft.
296 Hunting Ridge Rd, MATHIAS, WV 26812
MLS# WVHD2003708Listed by: LOST RIVER TRADING POST REALTY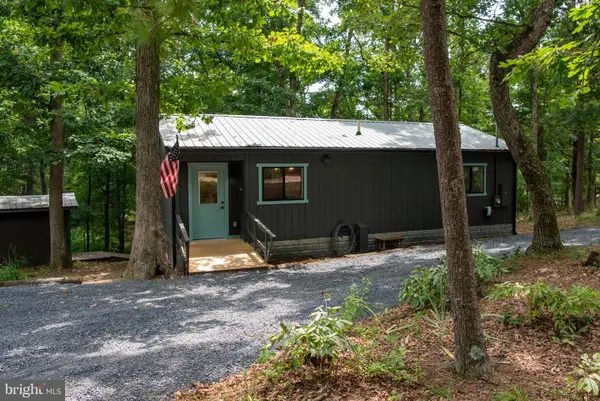 $425,000Active2 beds 3 baths1,040 sq. ft.
689 Snyders Ridge Rd, MATHIAS, WV 26812
MLS# WVHD2003706Listed by: GUEST HOUSE REALTY LLC


Protect your home and budget from life's surprises with an Assurant Home Warranty, backed by a partner that supports you through every step of homeownership. Explore Plans.
© 2023 - 2026 ERA Franchise Systems LLC. All rights reserved. ERA Franchise Systems LLC fully supports the principles of the Fair Housing Act and the Equal Opportunity Act. ERA, ERA Real Estate powered, and their respective logos are registered service marks of ERA Franchise Systems LLC. Each office is independently owned and operated.