
106 Woodline Drive, Milton, WV 25541
Local realty services provided by:ERA Town & Country Real Estate, Broker
106 Woodline Drive,Milton, WV 25541
$345,000
- 3 Beds
- 3 Baths
- 2,488 sq. ft.
- Single family
- Active
Listed by: misty lemons
Office: better homes and gardens real estate central
MLS#:285712
Source:WV_KVBOR
Price summary
- Price:$345,000
- Price per sq. ft.:$138.67
About this home
Beautifully updated and spacious mid-entry home tucked away on a cul-de-sac in the desirable Woodline subdivision, within walking distance of Milton Middle School! Situated on a .25-acre lot, this 3-bedroom, 3-full-bath home offers an open-concept layout with soaring vaulted ceilings and an abundance of natural light. Extensive updates within the last five years include the roof, HVAC, hot water tank, kitchen, flooring and more! Step outside onto the new, spacious upper-level deck overlooking the backyard- perfect for relaxing or entertaining. The lower level offers a second family room and walkout access to the patio and spacious backyard. With generous room sizes including an expansive primary suite with vaulted ceilings- multiple living spaces, and thoughtful updates throughout, this home is truly move-in ready! Opportunities in this neighborhood don’t come along often, schedule your private tour today!
Contact an agent
Home facts
- Year built:2000
- Subdivision & Development:Woodlone
- Listing ID #:285712
- Added:1 day(s) ago
- Updated:October 03, 2026 at 04:40 PM
Rooms and interior
- Bedrooms:3
- Total bathrooms:3
- Full bathrooms:3
- Rooms Total:8
- Flooring:Carpet, Tile, Vinyl
- Dining Description:Separate Formal Dining Room
- Kitchen Description:Dishwasher, Electric Range, Microwave, Refrigerator
- Basement:Yes
- Basement Description:Full
- Living area:2,488 sq. ft.
Heating and cooling
- Cooling:Central Air
- Heating:Forced Air, Gas
- Central air:Yes
Structure and exterior
- Roof:Composition, Shingle
- Year built:2000
- Building area:2,488 sq. ft.
- Lot area:0.23 Acres
- Architectural Style:Mid Entry
- Construction Materials:Vinyl Siding
- Exterior Features:Deck, Patio
Schools
- High school:Cabell Midland
- Middle school:Milton
- Elementary school:Milton
Utilities
- Water:Public
- Sewer:Public Sewer
Finances and disclosures
- Price:$345,000
- Price per sq. ft.:$138.67
- Tax amount:$2,347
Features and amenities
- Appliances:Electric Range, Microwave, Refrigerator
- Amenities:Insulated Windows
Parking
- Parking description:Garage, Two Car Garage
- Garage:Yes
- Garage spaces:2
New listings near 106 Woodline Drive
- Open Sun, 2 to 4pmNew
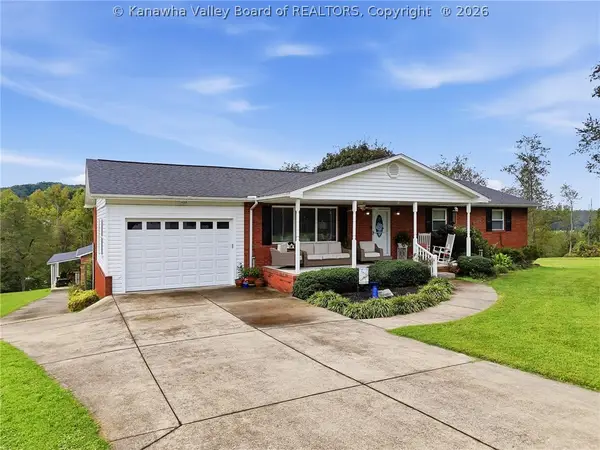 $375,000Active4 beds 2 baths2,323 sq. ft.
121 Naomi Court, Milton, WV 25541
MLS# 285740Listed by: KELLER WILLIAMS REALTY ADVANTAGE - New
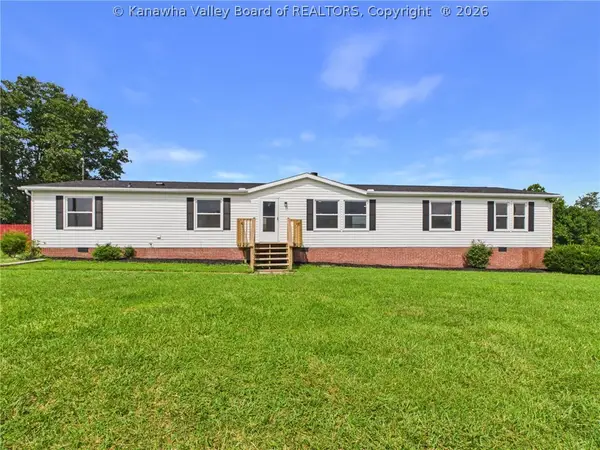 $215,000Active3 beds 2 baths2,055 sq. ft.
262 Highland Drive, Milton, WV 25541
MLS# 285637Listed by: BETTER HOMES AND GARDENS REAL ESTATE CENTRAL 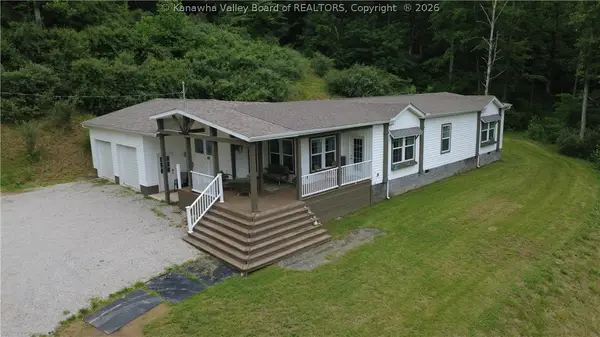 $339,900Pending3 beds 2 baths1,832 sq. ft.
170 Mathews Mountain, Milton, WV 25541
MLS# 285575Listed by: OLD COLONY, REALTORS OF HTGN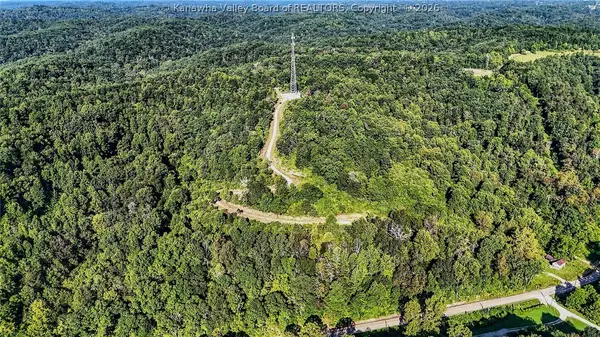 $174,900Active103.75 Acres
3549 Johns Creek Road, Milton, WV 25541
MLS# 285585Listed by: OLD COLONY, REALTORS OF HTGN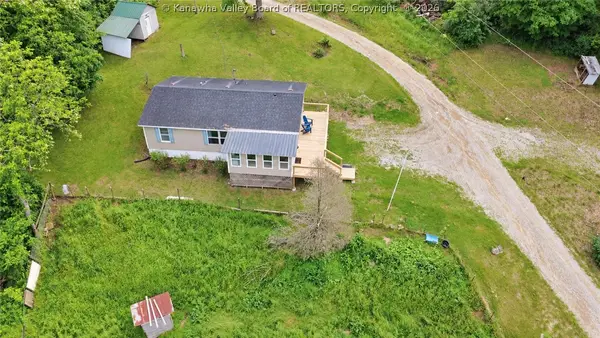 $119,900Pending3 beds 2 baths1,400 sq. ft.
95 Mathews Mountain, Milton, WV 25541
MLS# 285535Listed by: OLD COLONY, REALTORS OF HTGN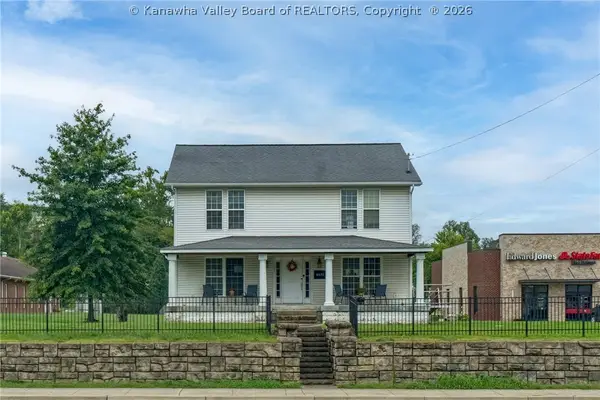 $219,000Active4 beds 3 baths1,960 sq. ft.
14691 Us 60, Milton, WV 25541
MLS# 285450Listed by: KELLER WILLIAMS REALTY ADVANTAGE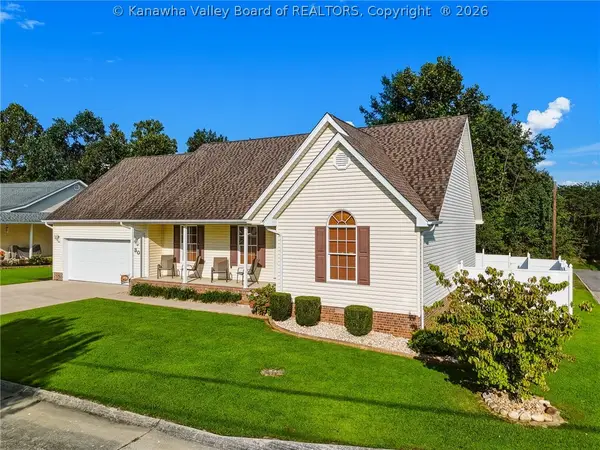 $319,000Pending3 beds 2 baths1,622 sq. ft.
30 Sandhill Court, Milton, WV 25541
MLS# 285446Listed by: OLD COLONY, REALTORS OF HTGN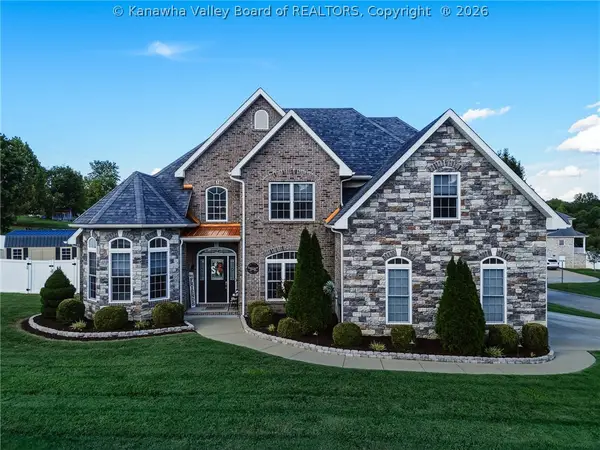 $495,000Active5 beds 3 baths2,807 sq. ft.
5 Bartlett Street, Milton, WV 25541
MLS# 285423Listed by: OLD COLONY, REALTORS OF HTGN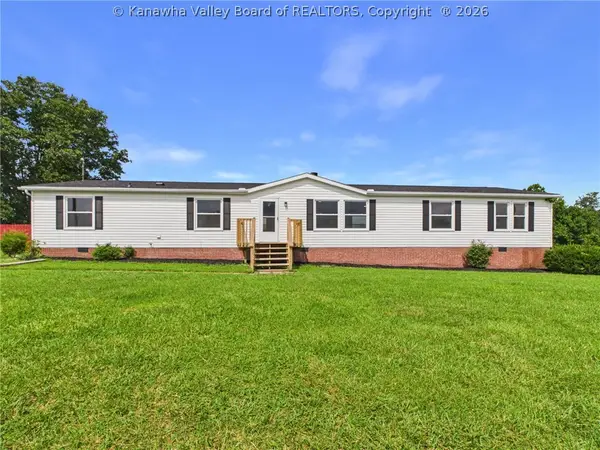 $215,000Pending3 beds 2 baths2,055 sq. ft.
262 Highland Drive, Milton, WV 25541
MLS# 284601Listed by: OLD COLONY


Protect your home and budget from life's surprises with an Assurant Home Warranty, backed by a partner that supports you through every step of homeownership. Explore Plans.
© 2023 - 2026 ERA Franchise Systems LLC. All rights reserved. ERA Franchise Systems LLC fully supports the principles of the Fair Housing Act and the Equal Opportunity Act. ERA, ERA Real Estate powered, and their respective logos are registered service marks of ERA Franchise Systems LLC. Each office is independently owned and operated.