
25 Yates Crossing Road, Milton, WV 25541
Local realty services provided by:ERA Town & Country Real Estate, Broker
25 Yates Crossing Road,Milton, WV 25541
$214,900
- 3 Beds
- 2 Baths
- 1,532 sq. ft.
- Single family
- Active
Listed by: lora vance
Office: keller williams realty advantage
MLS#:284414
Source:WV_KVBOR
Price summary
- Price:$214,900
- Price per sq. ft.:$140.27
About this home
Charming Brick Ranch! Welcome home to this beautifully updated, move-in-ready brick rancher! Offering the blend of comfort and convenience, this home features 3 BR and 1.5 baths—including a beautifully updated full bath and a half bath located in the large, separate laundry room. Designed for easy living, the layout includes a bright living room, a dedicated dining area, a functional kitchen, a family room w/ gas heater for those chilly evenings. With new carpeting, and new metal roof. All this sweet home needs now is a new owner to make it their own!
Contact an agent
Home facts
- Year built:1963
- Subdivision & Development:n/a
- Listing ID #:284414
- Added:59 day(s) ago
- Updated:September 06, 2026 at 03:40 PM
Rooms and interior
- Bedrooms:3
- Total bathrooms:2
- Full bathrooms:1
- Half bathrooms:1
- Rooms Total:5
- Flooring:Carpet, Hardwood, Laminate
- Dining Description:Separate Formal Dining Room
- Kitchen Description:Dishwasher, Electric Range, Microwave, Refrigerator
- Basement:Yes
- Living area:1,532 sq. ft.
Heating and cooling
- Cooling:Central Air
- Heating:Electric, Forced Air
- Central air:Yes
Structure and exterior
- Roof:Metal
- Year built:1963
- Building area:1,532 sq. ft.
- Lot area:0.4 Acres
- Architectural Style:One Story, Ranch
- Construction Materials:Brick, Drywall
- Exterior Features:Porch, Storage
- Levels:1 Story
Schools
- High school:Cabell Midland
- Middle school:Milton
- Elementary school:Milton
Utilities
- Water:Public
- Sewer:Public Sewer
Finances and disclosures
- Price:$214,900
- Price per sq. ft.:$140.27
- Tax amount:$502
Features and amenities
- Appliances:Electric Range, Microwave, Refrigerator
- Amenities:Insulated Windows, Security System
Parking
- Parking description:Carport, Parking Pad
New listings near 25 Yates Crossing Road
- New
 $429,000Active3 beds 2 baths1,832 sq. ft.
170 Mathews Mountain, Milton, WV 25541
MLS# 285206Listed by: OLD COLONY, REALTORS OF HTGN  $359,000Pending3 beds 3 baths2,522 sq. ft.
309 Spicywood Drive, Milton, WV 25541
MLS# 284924Listed by: OLD COLONY, REALTORS OF HTGN $219,900Pending3 beds 2 baths1,508 sq. ft.
41 David Drive, Milton, WV 25541
MLS# 284830Listed by: OLD COLONY, REALTORS OF HTGN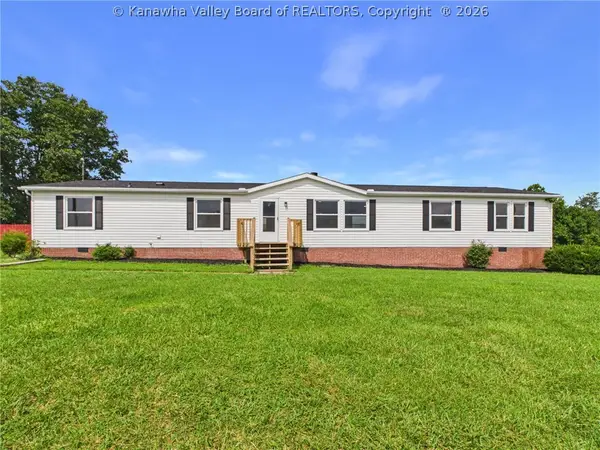 $215,000Pending3 beds 2 baths2,055 sq. ft.
262 Highland Drive, Milton, WV 25541
MLS# 284601Listed by: OLD COLONY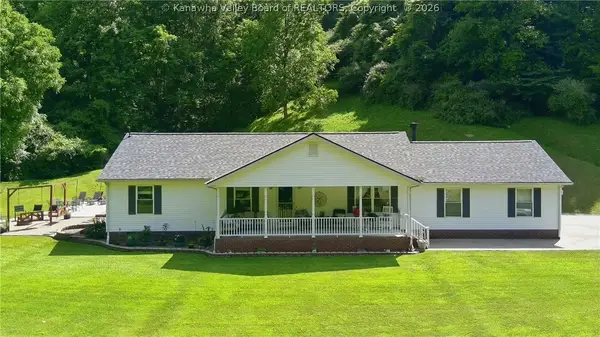 $369,900Pending3 beds 3 baths2,093 sq. ft.
169 Heather Lane, Milton, WV 25541
MLS# 284353Listed by: HIGHLEY BLESSED REALTY, LLC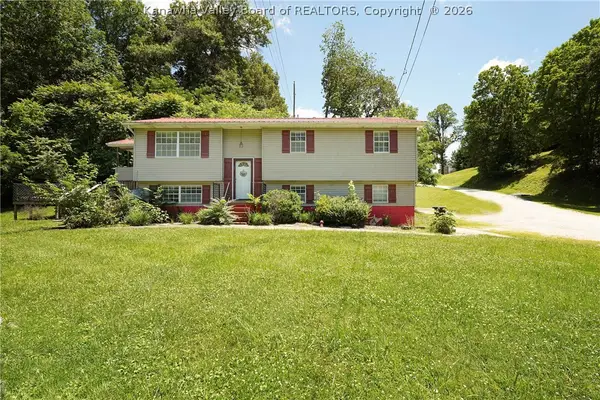 $178,000Pending3 beds 2 baths1,432 sq. ft.
13 Outlook Point Drive, Milton, WV 25541
MLS# 284184Listed by: BETTER HOMES AND GARDENS REAL ESTATE CENTRAL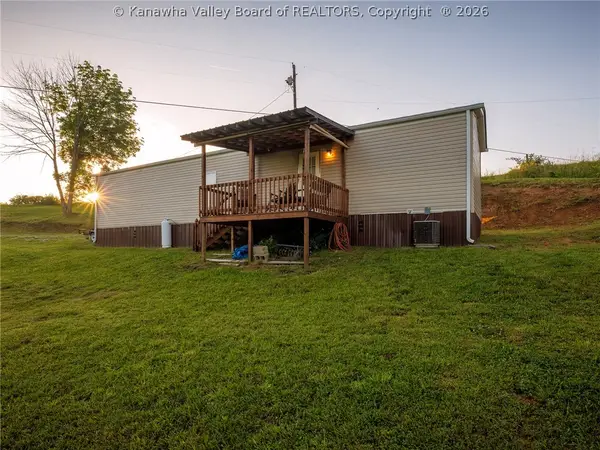 $89,000Pending2.6 Acres
1425 Cooper Ridge Road, Milton, WV 25541
MLS# 284147Listed by: EPIQUE REALTY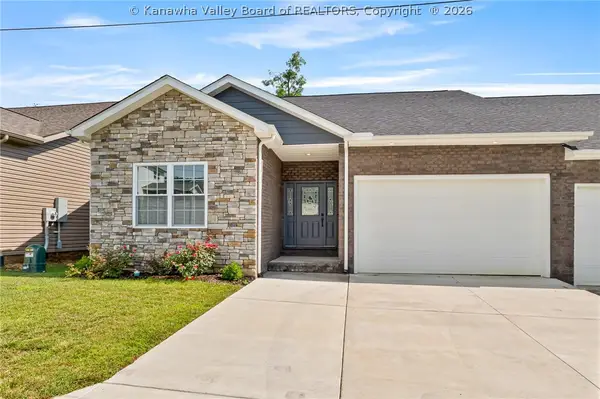 $315,000Active2 beds 2 baths1,580 sq. ft.
233 Woodland Drive, Milton, WV 25541
MLS# 283587Listed by: OLD COLONY, REALTORS OF HTGN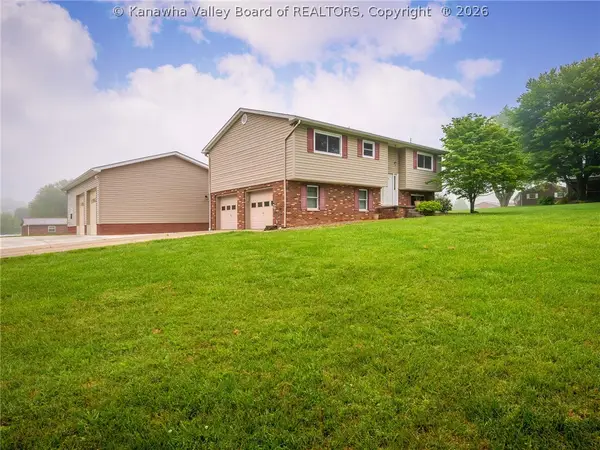 $364,999Active3 beds 3 baths1,712 sq. ft.
454 Chapman Drive, Milton, WV 25541
MLS# 283547Listed by: REALCORP LLC


Protect your home and budget from life's surprises with an Assurant Home Warranty, backed by a partner that supports you through every step of homeownership. Explore Plans.
© 2023 - 2026 ERA Franchise Systems LLC. All rights reserved. ERA Franchise Systems LLC fully supports the principles of the Fair Housing Act and the Equal Opportunity Act. ERA, ERA Real Estate powered, and their respective logos are registered service marks of ERA Franchise Systems LLC. Each office is independently owned and operated.