
826 Yates Crossing Road, Milton, WV 25541
Local realty services provided by:ERA Town & Country Real Estate, Broker
826 Yates Crossing Road,Milton, WV 25541
$564,900
- 4 Beds
- 4 Baths
- 3,713 sq. ft.
- Single family
- Active
Listed by: todd nelson
Office: old colony, realtors of htgn
MLS#:286388
Source:WV_KVBOR
Price summary
- Price:$564,900
- Price per sq. ft.:$152.14
About this home
Looking for that WOW factor? This 4 bedroom, 3.5 bath home has it! Vaulted beamed ceilings set the tone in the inviting living room, and the updated kitchen with granite counters, beautiful cabinetry and a breakfast area is made for gathering. The main level primary suite has a dressing area and a remodeled bath. You’ll also love the gathering room, home office, and large laundry room. Head outside to the screened porch overlooking the fenced in-ground pool. Summer fun starts here! A 2 car garage plus a large detached garage/workshop gives you room for all your toys and projects. Recent updates include HVAC, various flooring, the kitchen, primary bath, pool liner hot water heater, and more! Tons of storage in the basement. Another home with approximately 5 acres can also be purchased with this property. Two downstairs bedrooms do not have windows. 12 Month Guard Home Warranty!
Contact an agent
Home facts
- Year built:1981
- Subdivision & Development:N/A
- Listing ID #:286388
- Added:1 day(s) ago
- Updated:November 20, 2026 at 06:05 PM
Rooms and interior
- Bedrooms:4
- Total bathrooms:4
- Full bathrooms:3
- Half bathrooms:1
- Rooms Total:9
- Flooring:Carpet, Hardwood, Laminate, Tile
- Dining Description:Separate Formal Dining Room
- Kitchen Description:Dishwasher, Electric Range, Microwave, Refrigerator
- Basement:Yes
- Basement Description:Full
- Living area:3,713 sq. ft.
Heating and cooling
- Cooling:Heat Pump
- Heating:Heat Pump
Structure and exterior
- Roof:Composition, Shingle
- Year built:1981
- Building area:3,713 sq. ft.
- Lot area:2.08 Acres
- Construction Materials:Brick, Stone
- Exterior Features:Porch
Schools
- High school:Cabell Midland
- Middle school:Milton
- Elementary school:Ona
Utilities
- Water:Public
- Sewer:Public Sewer
Finances and disclosures
- Price:$564,900
- Price per sq. ft.:$152.14
- Tax amount:$2,105
Features and amenities
- Appliances:Electric Range, Microwave, Refrigerator
- Amenities:Insulated Windows, Smoke Detectors
- Pool features:Pool
Parking
- Parking description:Attached, Detached, Garage, Three Car Garage
- Garage:Yes
- Garage spaces:3
New listings near 826 Yates Crossing Road
- New
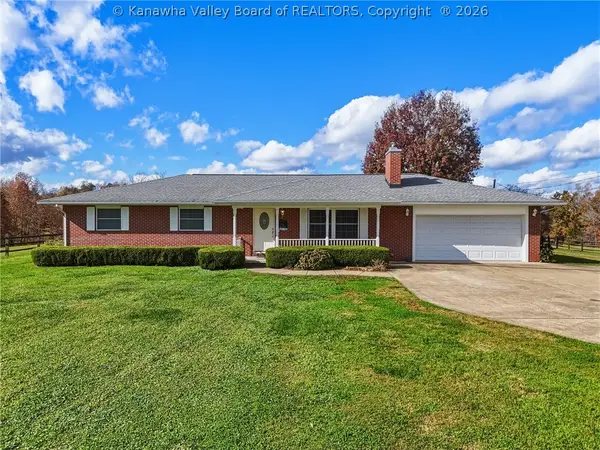 $650,000Active4 beds 2 baths2,000 sq. ft.
26864 Ashton Upland Road, Milton, WV 25541
MLS# 286337Listed by: OLD COLONY, REALTORS OF HTGN 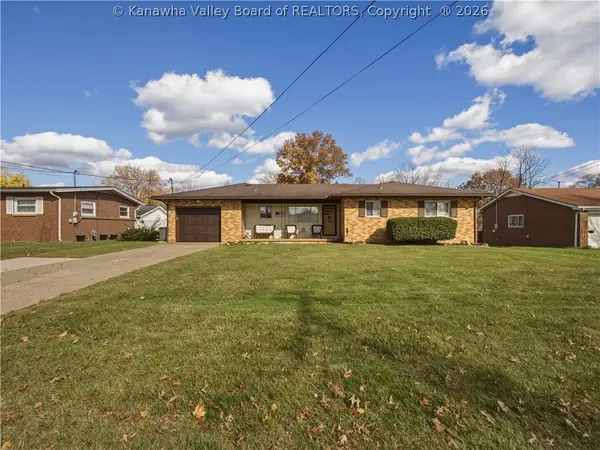 $239,000Active3 beds 2 baths1,355 sq. ft.
1005 Sunset Terrace, Milton, WV 25541
MLS# 286297Listed by: BETTER HOMES AND GARDENS REAL ESTATE CENTRAL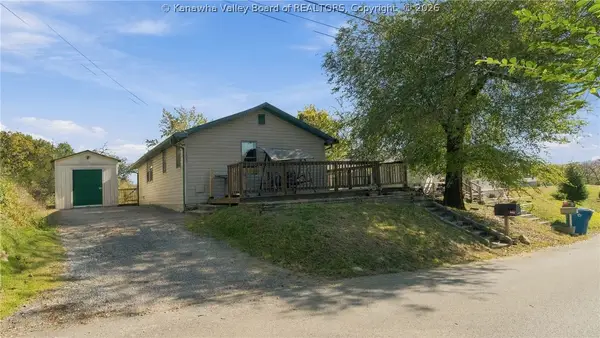 $90,000Pending2 beds 1 baths833 sq. ft.
1305 3rd Street, Milton, WV 25541
MLS# 286213Listed by: KELLER WILLIAMS REALTY ADVANTAGE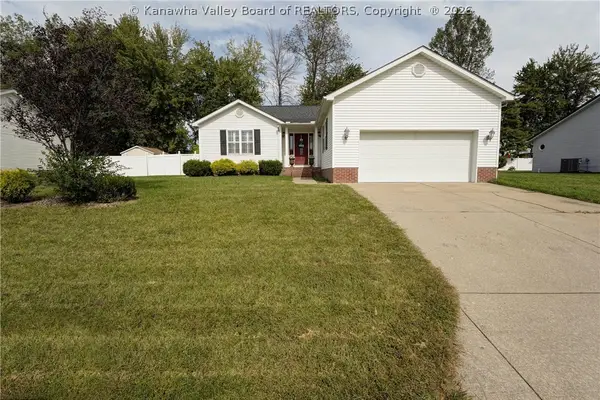 $259,000Pending3 beds 2 baths1,475 sq. ft.
238 Woodmire Drive, Milton, WV 25541
MLS# 286125Listed by: BETTER HOMES AND GARDENS REAL ESTATE CENTRAL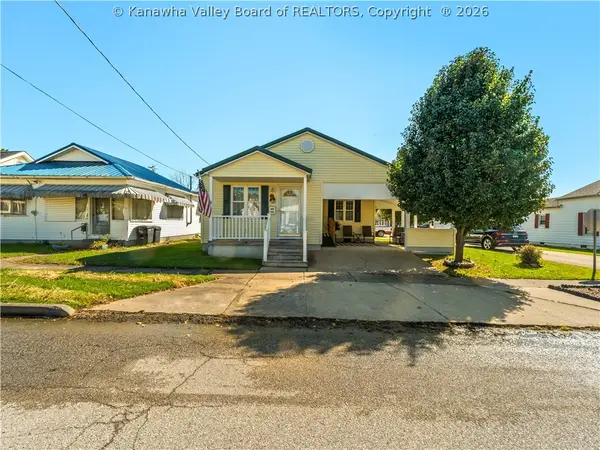 $170,000Pending2 beds 1 baths1,072 sq. ft.
1301 Washington Avenue, Milton, WV 25541
MLS# 285958Listed by: BETTER HOMES AND GARDENS REAL ESTATE CENTRAL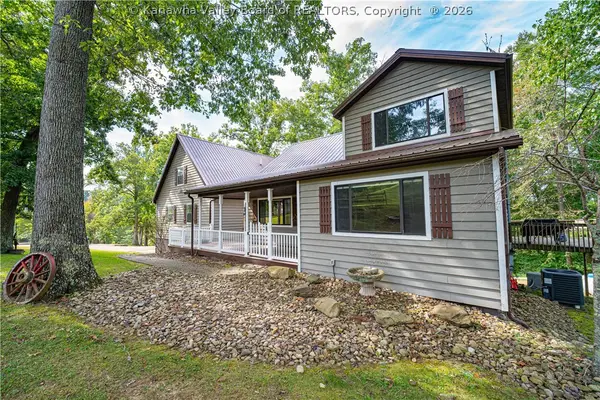 $529,900Active4 beds 4 baths3,040 sq. ft.
439 Spanoaks Drive, Milton, WV 25541
MLS# 285789Listed by: ADVANTAGE REAL ESTATE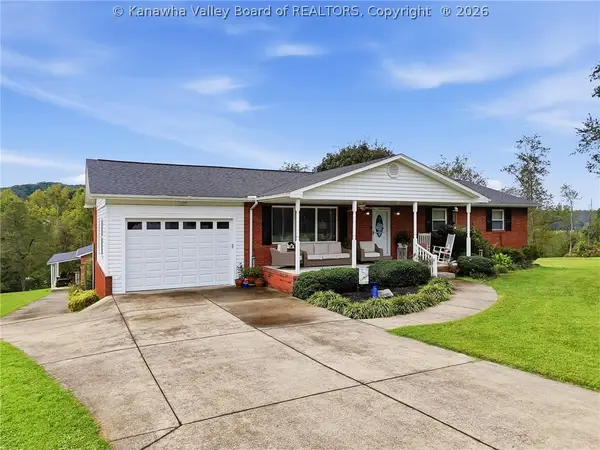 $350,000Pending4 beds 2 baths2,323 sq. ft.
121 Naomi Court, Milton, WV 25541
MLS# 285740Listed by: KELLER WILLIAMS REALTY ADVANTAGE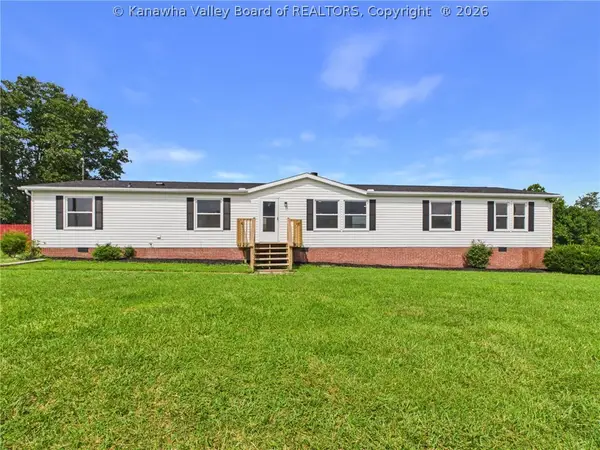 $199,000Active3 beds 2 baths2,055 sq. ft.
262 Highland Drive, Milton, WV 25541
MLS# 285637Listed by: BETTER HOMES AND GARDENS REAL ESTATE CENTRAL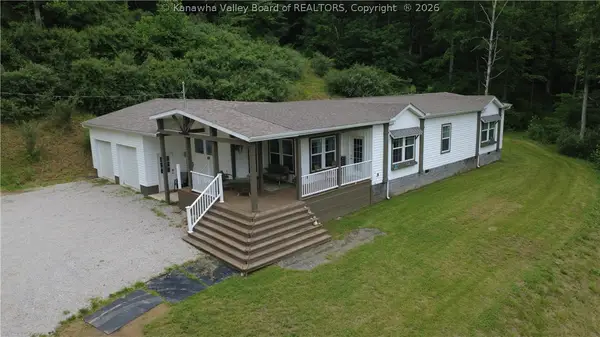 $339,900Pending3 beds 2 baths1,832 sq. ft.
170 Mathews Mountain, Milton, WV 25541
MLS# 285575Listed by: OLD COLONY, REALTORS OF HTGN


Protect your home and budget from life's surprises with an Assurant Home Warranty, backed by a partner that supports you through every step of homeownership. Explore Plans.
© 2023 - 2026 ERA Franchise Systems LLC. All rights reserved. ERA Franchise Systems LLC fully supports the principles of the Fair Housing Act and the Equal Opportunity Act. ERA, ERA Real Estate powered, and their respective logos are registered service marks of ERA Franchise Systems LLC. Each office is independently owned and operated.