
158 Cedar Drive, Mineral Wells, WV 26150
Local realty services provided by:ERA Real Solutions Realty
Listed by: jamie l kirk
Office: legacy real estate professionals
MLS#:5249951
Source:OH_NORMLS
Price summary
- Price:$165,000
- Price per sq. ft.:$114.58
About this home
Welcome home to 158 Cedar Dr! This charming 3-bedroom, 1-bath home in Mineral Wells offers the comfortable, easygoing feel you’ve been looking for. Inside, you’ll find an updated bathroom and a spacious den—perfect for cozy evenings, family time, a playroom, or whatever fits your lifestyle. The newer metal roof is a great bonus, and the fenced backyard gives you plenty of room for kids, pets, gardening, or summer cookouts. Best of all, Mineral Wells School is just a short walk away! With a convenient location and plenty of potential to make it your own, this home is ready to welcome its next chapter.
Contact an agent
Home facts
- Year built:1977
- Subdivision & Development:Mineral Acres Sub
- Listing ID #:5249951
- Added:2 day(s) ago
- Updated:October 04, 2026 at 08:47 PM
Rooms and interior
- Bedrooms:3
- Total bathrooms:1
- Full bathrooms:1
- Rooms Total:5
- Kitchen Description:Dishwasher, Microwave, Range, Refrigerator
- Basement:Yes
- Basement Description:Crawl Space
- Living area:1,440 sq. ft.
Heating and cooling
- Cooling:Central Air
- Heating:Gas
- Central air:Yes
Structure and exterior
- Roof:Metal
- Year built:1977
- Building area:1,440 sq. ft.
- Lot area:0.25 Acres
- Architectural Style:Ranch
- Construction Materials:Vinyl Siding
- Levels:1 Story
Utilities
- Water:Public
- Sewer:Public Sewer
Finances and disclosures
- Price:$165,000
- Price per sq. ft.:$114.58
- Tax amount:$848 (2026)
Features and amenities
- Appliances:Dishwasher, Microwave, Range, Refrigerator
Parking
- Parking description:Driveway

New listings near 158 Cedar Drive
- New
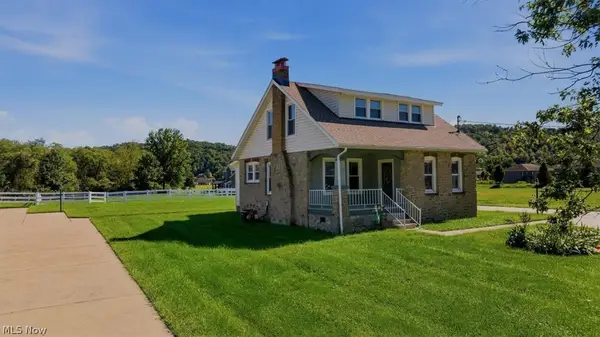 $325,000Active3 beds 2 baths1,291 sq. ft.
481 Southern Highway, Mineral Wells, WV 26150
MLS# 5250029Listed by: BERKSHIRE HATHAWAY HOMESERVICES PROFESSIONAL REALTY - New
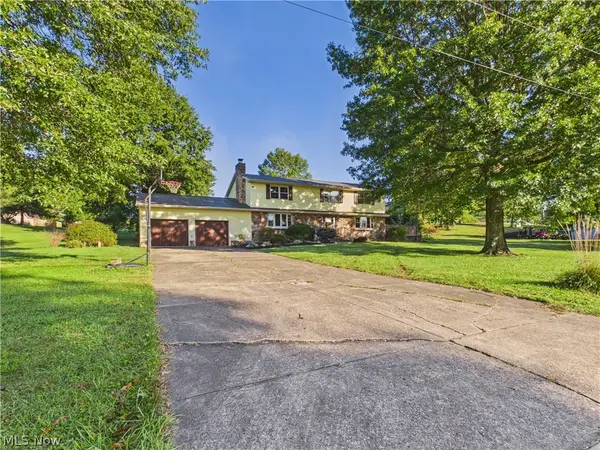 $389,000Active4 beds 3 baths2,688 sq. ft.
171 Society Hills Road, Mineral Wells, WV 26150
MLS# 5249194Listed by: COLDWELL BANKER SELECT PROPERTIES - New
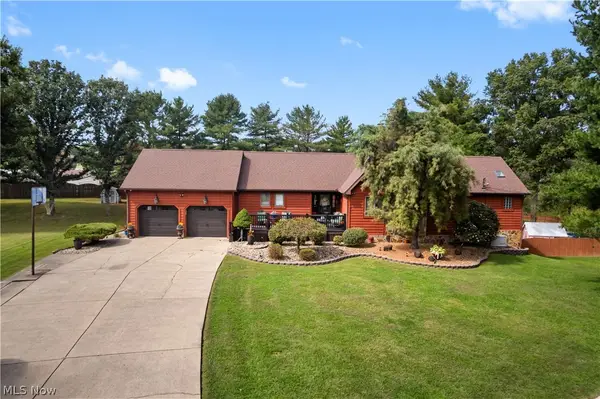 $519,900Active3 beds 3 baths
389 Meadowland Drive, Mineral Wells, WV 26150
MLS# 5249278Listed by: LEGACY REAL ESTATE PROFESSIONALS  $359,000Pending3 beds 4 baths
62 Meadowlark Lane, Mineral Wells, WV 26150
MLS# 5247728Listed by: JACKSON REALTY $165,000Active2 beds 1 baths
2074 Bogal Ridge Road, Mineral Wells, WV 26150
MLS# 5246036Listed by: LEGACY REAL ESTATE PROFESSIONALS $150,000Pending5 beds 2 baths1,953 sq. ft.
720 Southern Highway, Mineral Wells, WV 26150
MLS# 5245049Listed by: JACKSON REALTY $225,000Pending3 beds 2 baths1,216 sq. ft.
246 Jefferson Drive, Mineral Wells, WV 26150
MLS# 285375Listed by: THE AGENCY, LLC $185,000Pending3 beds 1 baths
173 S Maple Drive, Mineral Wells, WV 26150
MLS# 5242610Listed by: EXP REALTY, LLC. $169,900Pending6.3 Acres
623 Big Tygart Creek Road, Mineral Wells, WV 26150
MLS# 5239355Listed by: COLDWELL BANKER SELECT PROPERTIES


Protect your home and budget from life's surprises with an Assurant Home Warranty, backed by a partner that supports you through every step of homeownership. Explore Plans.
© 2023 - 2026 ERA Franchise Systems LLC. All rights reserved. ERA Franchise Systems LLC fully supports the principles of the Fair Housing Act and the Equal Opportunity Act. ERA, ERA Real Estate powered, and their respective logos are registered service marks of ERA Franchise Systems LLC. Each office is independently owned and operated.