
267 Grand C Heights, Mineral Wells, WV 26150
Local realty services provided by:ERA Real Solutions Realty
Listed by: rachel k valencia
Office: scout mov realty llc.
MLS#:5250717
Source:OH_NORMLS
Price summary
- Price:$949,000
- Price per sq. ft.:$126
About this home
Breathtaking views, a remarkable setting and commanding architecture define this stately, custom-built brick estate. Positioned high above the countryside, where a tree-lined drive leads to the home and views stretch for miles, this extraordinary property brings the vision of its original and only owners to life through a custom Rick Webb build.
Brick steps rise to a soaring arched entry, opening to a great room where 20-foot ceilings frame a hardwood staircase with wrought-iron spindles and an overhead walkway. Passing beneath it, the equally grand living room features soaring ceilings, abundant natural light and a gas fireplace. Ten-foot ceilings continue through the remaining rooms.
From the living room, the kitchen offers Corian counters, hardwood cabinetry, stainless appliances, an L-shaped island and access to the Trex deck. A formal dining room and front laundry add function, while the sunroom opens to a covered porch and connects to the oversized three-car garage. In its own wing, the main-level primary suite enjoys a covered porch and an en suite with soaking tub, step-in shower and walk-in closet.
Above, a loft overlooks the rooms below, and a family area leads to three bedrooms, including one extending 39 feet, and a full bath. The finished walkout basement creates another gathering space with a kitchenette, media built-ins, gas fireplace and dining area opening to the patio, plus a full bath and storage.
A three-door pole building, dual-zone HVAC, transferable warranties and meticulous upkeep add to the appeal. Beyond the home, over 30 acres of woods and cleared terrain offer privacy, room to explore and views that have to be seen to be appreciated....
Contact an agent
Home facts
- Year built:2008
- Subdivision & Development:Scott F Stewart
- Listing ID #:5250717
- Added:8 day(s) ago
- Updated:October 20, 2026 at 02:13 PM
Rooms and interior
- Bedrooms:4
- Total bathrooms:4
- Full bathrooms:3
- Half bathrooms:1
- Rooms Total:8
- Kitchen Description:Cooktop, Dishwasher, Disposal, Humidifier, Microwave, Range, Refrigerator
- Basement:Yes
- Basement Description:Finished, Full, Walk Out Access
- Living area:7,532 sq. ft.
Heating and cooling
- Cooling:Central Air
- Heating:Dual System, Forced Air, Gas
- Central air:Yes
Structure and exterior
- Roof:Asphalt, Fiberglass
- Year built:2008
- Building area:7,532 sq. ft.
- Lot area:30 Acres
- Lot Features:Cleared, Sloped, Wooded/Treed
- Construction Materials:Brick
- Exterior Features:Cleared, Deck, Patio, Wooded
- Levels:2 Stories, 2 Story
Utilities
- Water:Public
- Sewer:Septic Tank
Finances and disclosures
- Price:$949,000
- Price per sq. ft.:$126
- Tax amount:$5,010 (2025)
Features and amenities
- Appliances:Cooktop, Dishwasher, Disposal, Microwave, Range, Refrigerator
- Amenities:Carbon Monoxide Detectors, Smoke Detectors
Parking
- Garage:Yes
- Garage spaces:3

New listings near 267 Grand C Heights
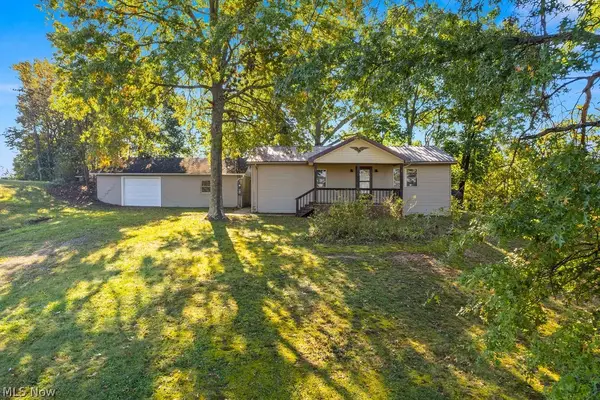 $165,000Active2 beds 1 baths960 sq. ft.
58 Rock Ridge Road, Mineral Wells, WV 26150
MLS# 5250956Listed by: SCOUT MOV REALTY LLC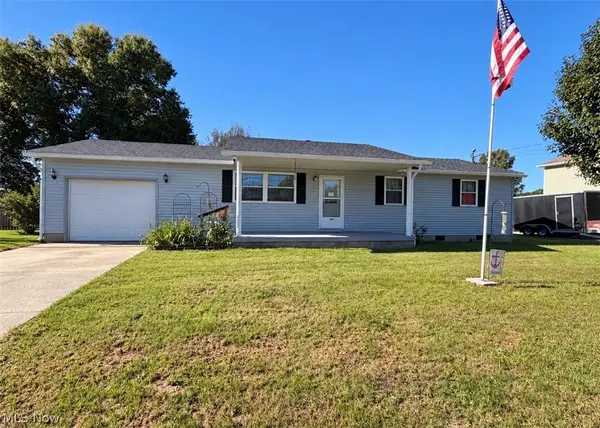 $205,000Active4 beds 2 baths1,900 sq. ft.
386 Dickens Drive, Mineral Wells, WV 26150
MLS# 5250356Listed by: UNITED COMMUNITY REALTY, LLC $259,900Pending3 beds 2 baths1,886 sq. ft.
29 Butcher Bend Road, Mineral Wells, WV 26150
MLS# 5250540Listed by: JACKSON REALTY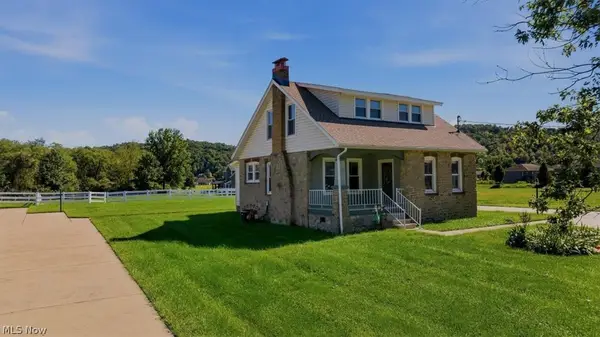 $325,000Active3 beds 2 baths1,291 sq. ft.
481 Southern Highway, Mineral Wells, WV 26150
MLS# 5250029Listed by: BERKSHIRE HATHAWAY HOMESERVICES PROFESSIONAL REALTY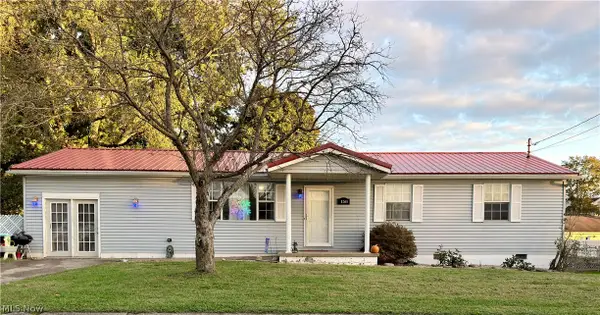 $165,000Active3 beds 1 baths1,440 sq. ft.
158 Cedar Drive, Mineral Wells, WV 26150
MLS# 5249951Listed by: LEGACY REAL ESTATE PROFESSIONALS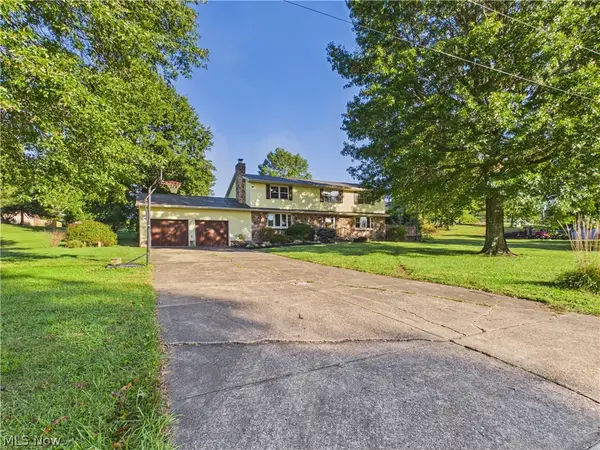 $389,000Activeundercontract4 beds 3 baths2,688 sq. ft.
171 Society Hills Road, Mineral Wells, WV 26150
MLS# 5249194Listed by: COLDWELL BANKER SELECT PROPERTIES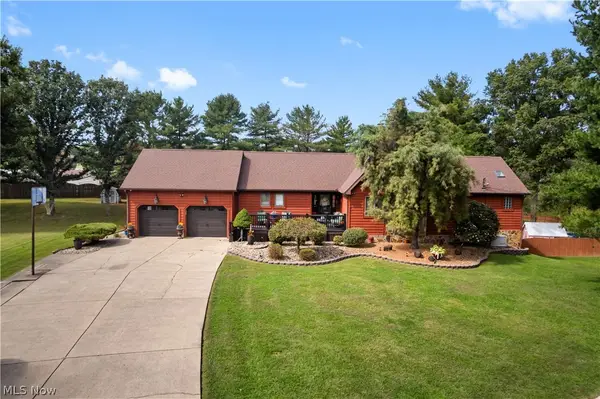 $519,900Active3 beds 3 baths
389 Meadowland Drive, Mineral Wells, WV 26150
MLS# 5249278Listed by: LEGACY REAL ESTATE PROFESSIONALS $359,000Activeundercontract3 beds 4 baths
62 Meadowlark Lane, Mineral Wells, WV 26150
MLS# 5247728Listed by: JACKSON REALTY $165,000Activeundercontract2 beds 1 baths
2074 Bogal Ridge Road, Mineral Wells, WV 26150
MLS# 5246036Listed by: LEGACY REAL ESTATE PROFESSIONALS


Protect your home and budget from life's surprises with an Assurant Home Warranty, backed by a partner that supports you through every step of homeownership. Explore Plans.
© 2023 - 2026 ERA Franchise Systems LLC. All rights reserved. ERA Franchise Systems LLC fully supports the principles of the Fair Housing Act and the Equal Opportunity Act. ERA, ERA Real Estate powered, and their respective logos are registered service marks of ERA Franchise Systems LLC. Each office is independently owned and operated.