
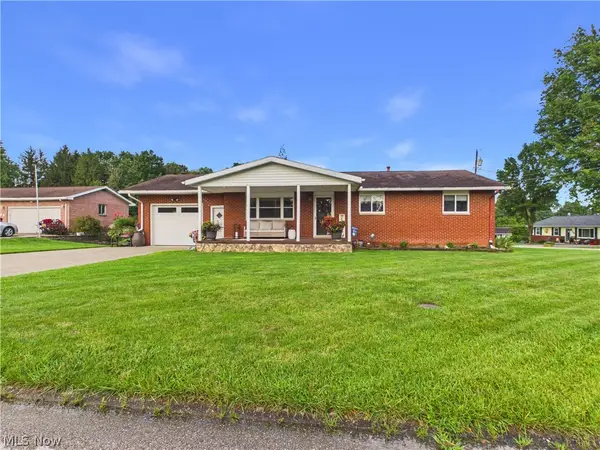
105 Keith Street, Parkersburg, WV 26104
Local realty services provided by:ERA Real Solutions Realty
Listed by: rachel k valencia
Office: scout mov realty llc.
MLS#:5225238
Source:OH_NORMLS
Price summary
- Price:$170,000
- Price per sq. ft.:$135.35
About this home
For more than four decades, this property has been thoughtfully maintained by the same family, and it shows. Set on a .72 acre corner lot, it offers comfortable living, abundant storage, and outdoor space with room to make it your own.
Multiple entrances create an easy, natural flow throughout the home. Enter through the front into the living room, where a fireplace serves as the focal point, or through the separate dining room. The attached carport provides direct access to the galley kitchen featuring a gas range for added convenience.
The unfinished basement offers exceptional flexibility with built in shelving, a utility sink, laundry area, and abundant storage. One section could be finished into additional living space such as a family room while the remaining area continues to provide room for storage, projects, or hobbies.
Outside, the property continues to impress with multiple usable areas. Enjoy evenings around the fire pit, work on projects in the workshop with electricity and loft storage, or take advantage of the additional storage building. The lot features both level ground and gently sloping terrain that extends to the adjoining street, creating a unique outdoor setting with plenty of room to enjoy.
After more than 40 years of ownership, this well maintained property is ready for its next chapter....
Contact an agent
Home facts
- Year built:1950
- Subdivision & Development:Gilbert Keith Adn
- Listing ID #:5225238
- Added:48 day(s) ago
- Updated:August 24, 2026 at 07:49 AM
Rooms and interior
- Bedrooms:3
- Total bathrooms:2
- Full bathrooms:2
- Rooms Total:6
- Kitchen Description:Range, Refrigerator
- Basement:Yes
- Basement Description:Unfinished
- Living area:1,256 sq. ft.
Heating and cooling
- Cooling:Central Air
- Heating:Fireplaces, Forced Air, Gas
- Central air:Yes
Structure and exterior
- Roof:Asphalt, Fiberglass, Shingle
- Year built:1950
- Building area:1,256 sq. ft.
- Lot area:0.72 Acres
- Architectural Style:Ranch
- Construction Materials:Aluminium Siding
- Exterior Features:Patio
- Levels:1 Story, 2 Story
Utilities
- Water:Public
- Sewer:Public Sewer
Finances and disclosures
- Price:$170,000
- Price per sq. ft.:$135.35
- Tax amount:$500 (2025)
Features and amenities
- Appliances:Range, Refrigerator, Washer
- Laundry features:Dryer, Washer
Parking
- Parking description:Driveway
- Carport spaces:1

New listings near 105 Keith Street
- New
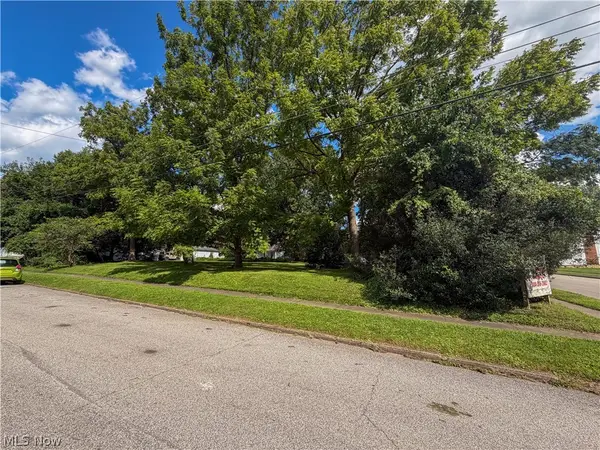 $25,000Active0.14 Acres
2506 Vaughan Avenue, Parkersburg, WV 26101
MLS# 5239006Listed by: SIMPLIFY REAL ESTATE SALES AND MANAGEMENT - New
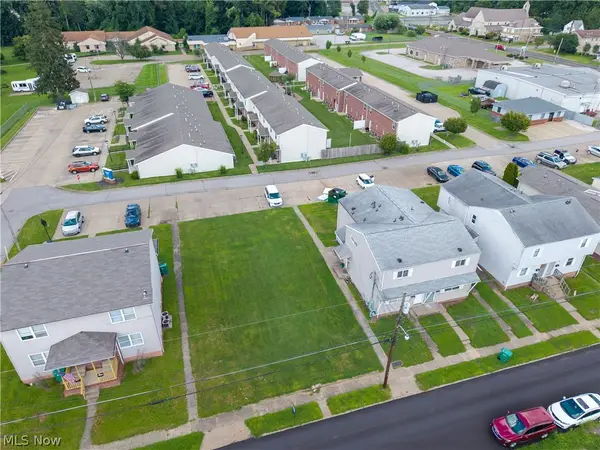 $29,500Active0.14 Acres
1107 24th Street, Parkersburg, WV 26101
MLS# 5239012Listed by: SIMPLIFY REAL ESTATE SALES AND MANAGEMENT - New
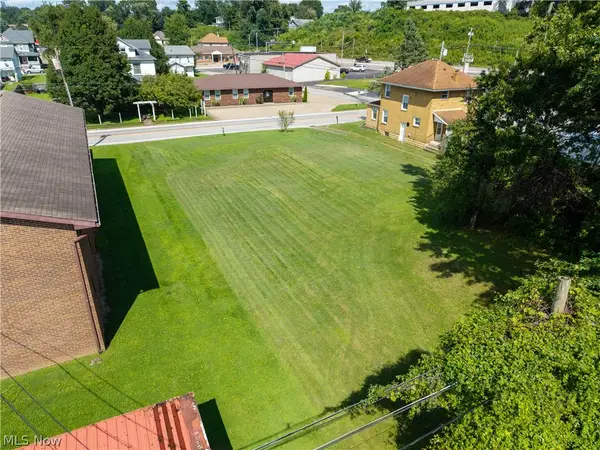 $60,000Active0.25 Acres
728 29th Street, Parkersburg, WV 26101
MLS# 5239016Listed by: SIMPLIFY REAL ESTATE SALES AND MANAGEMENT - New
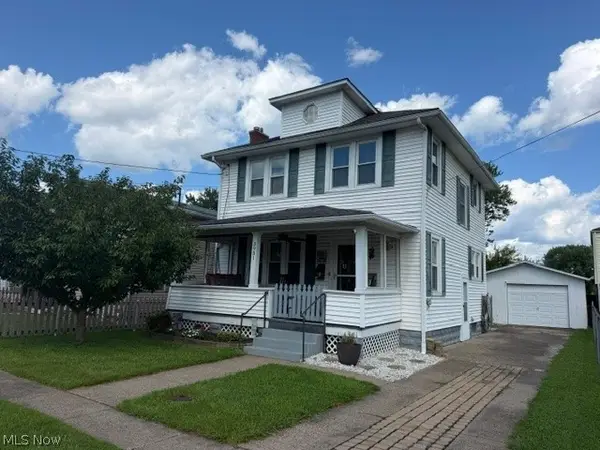 $168,000Active3 beds 2 baths1,248 sq. ft.
3931 10th Avenue, Parkersburg, WV 26101
MLS# 5238989Listed by: COLDWELL BANKER SELECT PROPERTIES - New
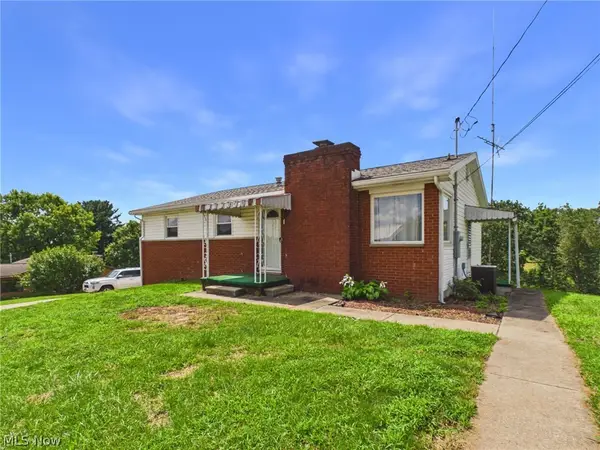 $165,000Active3 beds 3 baths
44 Cokeley Drive, Parkersburg, WV 26104
MLS# 5238407Listed by: IMPACT REALTY GROUP, LLC. - New
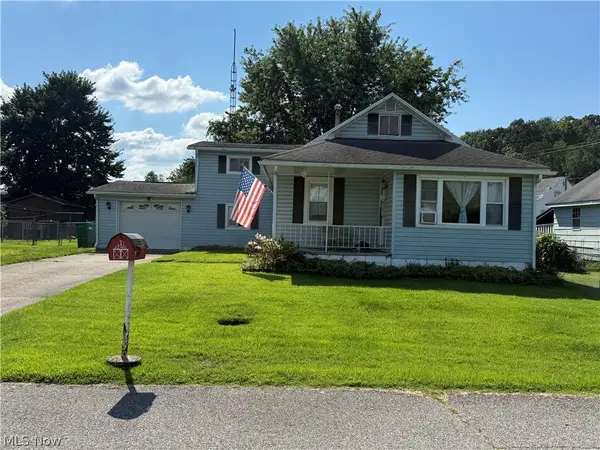 $159,900Active4 beds 1 baths1,868 sq. ft.
502 Victoria Avenue, Parkersburg, WV 26101
MLS# 5233837Listed by: SWC REALTY OF WEST VIRGINIA 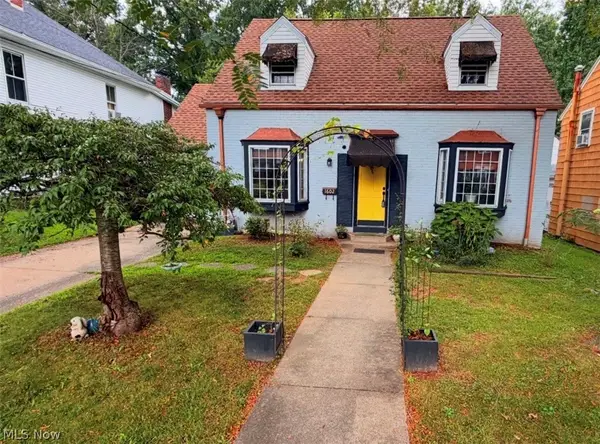 $169,000Pending2 beds 1 baths
1602 23 Street, Parkersburg, WV 26101
MLS# 5235836Listed by: COLDWELL BANKER SELECT PROPERTIES- New
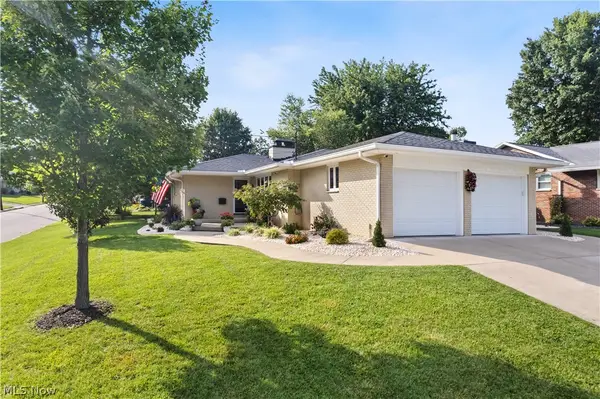 $349,000Active3 beds 3 baths2,850 sq. ft.
2111 Lewis Avenue, Parkersburg, WV 26104
MLS# 5237996Listed by: DOUGLASS & CO REAL ESTATE TEAM - New
 $229,900Active3 beds 2 baths1,642 sq. ft.
343 Meadow Lane, Parkersburg, WV 26101
MLS# 5238132Listed by: COLDWELL BANKER SELECT PROPERTIES  $189,900Pending3 beds 2 baths1,200 sq. ft.
1381 Harris Hwy, Parkersburg, WV 26101
MLS# 5237039Listed by: EXIT RIVERBEND REALTY


Protect your home and budget from life's surprises with an Assurant Home Warranty, backed by a partner that supports you through every step of homeownership. Explore Plans.
© 2023 - 2026 ERA Franchise Systems LLC. All rights reserved. ERA Franchise Systems LLC fully supports the principles of the Fair Housing Act and the Equal Opportunity Act. ERA, ERA Real Estate powered, and their respective logos are registered service marks of ERA Franchise Systems LLC. Each office is independently owned and operated.