
502 Victoria Avenue, Parkersburg, WV 26101
Local realty services provided by:ERA Real Solutions Realty
Listed by: kimberly bock wilson
Office: swc realty of west virginia
MLS#:5233837
Source:OH_NORMLS
Price summary
- Price:$159,900
- Price per sq. ft.:$85.6
About this home
This4 bedroom home is roomy. There is a sunroom on the back ,a family room that measures 13x24, that would also make a nice master bedroom, if a closet was to be added. The home has a large, living room, a large dining space, and a large kitchen.there are two bedrooms on the first level and two on the next level. There a roomy attic that could use some work. The basement does leak, but has a sump pump to keep it under control. The home has gas forced air , and includes the ductwork for an AC unit that needs replaced. There are 3 window AC units that cool the house now. There is a nice one stall garage with garage door openers. The home has so much potential for the price.The backyard is fenced in and is a nice size backyard.
Contact an agent
Home facts
- Year built:1920
- Subdivision & Development:G Nicelyville Adn
- Listing ID #:5233837
- Added:1 day(s) ago
- Updated:August 21, 2026 at 04:44 AM
Rooms and interior
- Bedrooms:4
- Total bathrooms:1
- Full bathrooms:1
- Rooms Total:6
- Kitchen Description:Dishwasher, Disposal, Microwave, Range, Refrigerator
- Basement:Yes
- Basement Description:Partial, Sump Pump
- Living area:1,868 sq. ft.
Heating and cooling
- Cooling:Central Air, Window Units
- Heating:Forced Air, Gas
- Central air:Yes
Structure and exterior
- Roof:Asphalt, Fiberglass
- Year built:1920
- Building area:1,868 sq. ft.
- Lot area:0.19 Acres
- Architectural Style:Conventional
- Construction Materials:Vinyl Siding
- Exterior Features:Porch
- Levels:2 Story
Utilities
- Water:Public
- Sewer:Public Sewer
Finances and disclosures
- Price:$159,900
- Price per sq. ft.:$85.6
- Tax amount:$1,154 (2025)
Features and amenities
- Appliances:Dishwasher, Disposal, Microwave, Range, Refrigerator
- Laundry features:Dryer
Parking
- Parking description:Attached, Driveway, Garage
- Garage:Yes
- Garage spaces:1

New listings near 502 Victoria Avenue
- New
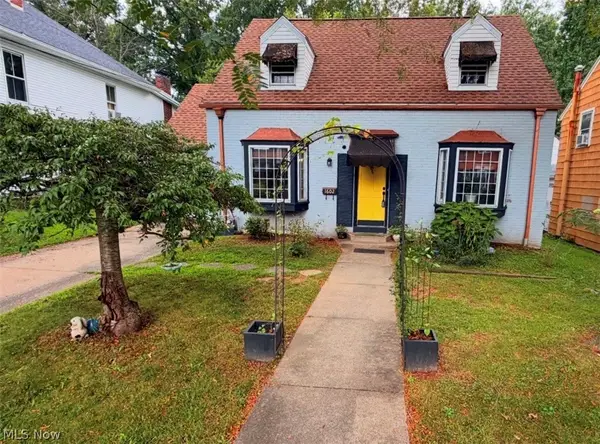 $169,000Active2 beds 1 baths
1602 23 Street, Parkersburg, WV 26101
MLS# 5235836Listed by: COLDWELL BANKER SELECT PROPERTIES - New
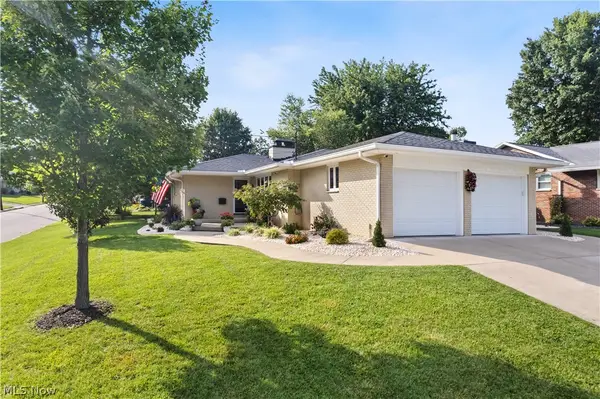 $349,000Active3 beds 3 baths2,850 sq. ft.
2111 Lewis Avenue, Parkersburg, WV 26104
MLS# 5237996Listed by: DOUGLASS & CO REAL ESTATE TEAM - New
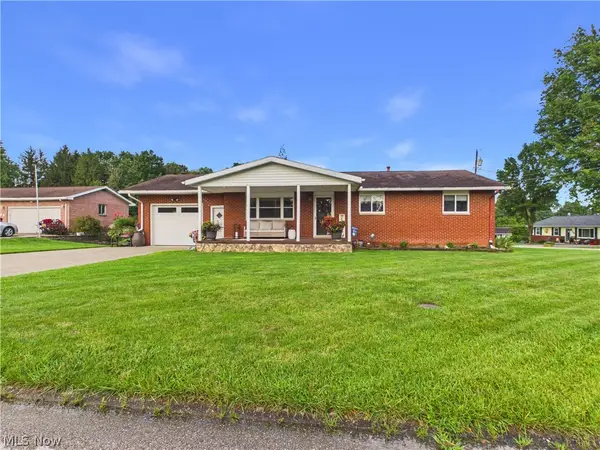 $229,900Active3 beds 2 baths1,642 sq. ft.
343 Meadow Lane, Parkersburg, WV 26101
MLS# 5238132Listed by: COLDWELL BANKER SELECT PROPERTIES - New
 $189,900Active3 beds 2 baths1,200 sq. ft.
1381 Harris Hwy, Parkersburg, WV 26101
MLS# 5237039Listed by: EXIT RIVERBEND REALTY - New
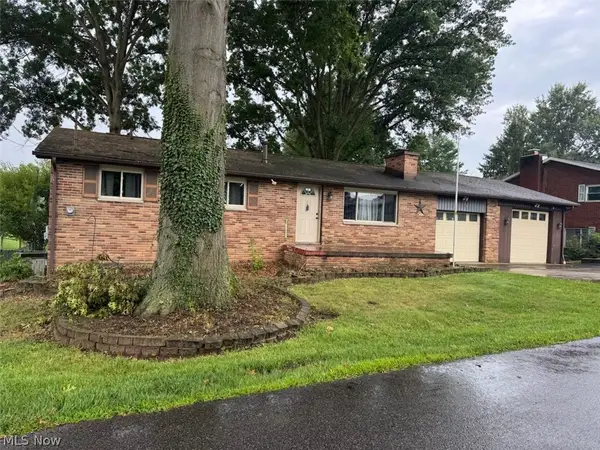 $220,000Active3 beds 2 baths1,612 sq. ft.
1704 17th Avenue, Parkersburg, WV 26101
MLS# 5237707Listed by: EXIT RIVERBEND REALTY - New
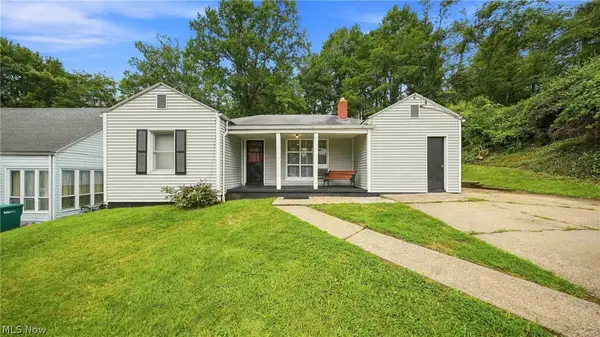 $120,000Active3 beds 1 baths1,228 sq. ft.
4511 Emerson Avenue, Parkersburg, WV 26104
MLS# 5237665Listed by: COLDWELL BANKER SELECT PROPERTIES - New
 $790,000Active1.96 Acres
1130 19th Street, Parkersburg, WV 26101
MLS# 5235891Listed by: BERKSHIRE HATHAWAY HOMESERVICES PROFESSIONAL REALTY - New
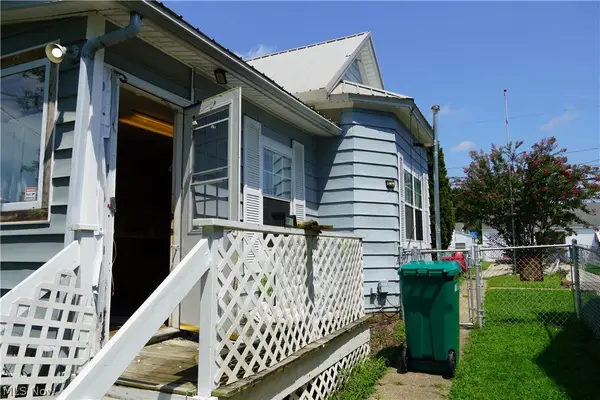 $85,000Active2 beds 1 baths916 sq. ft.
1406 40th Street, Parkersburg, WV 26104
MLS# 5236943Listed by: COLDWELL BANKER SELECT PROPERTIES - Open Sat, 10 to 11:30amNew
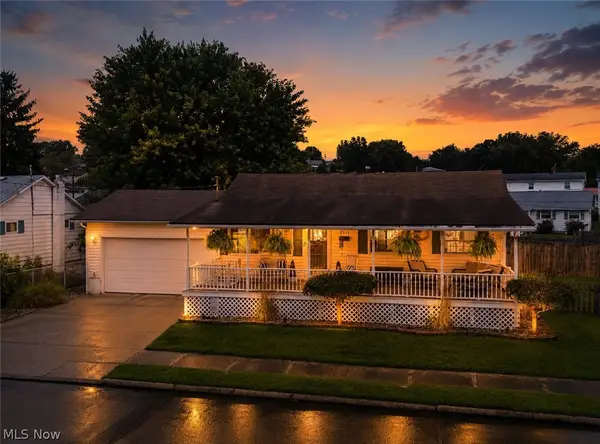 $214,900Active3 beds 2 baths
2513 23rd Avenue, Parkersburg, WV 26101
MLS# 5236856Listed by: COLDWELL BANKER SELECT PROPERTIES


Protect your home and budget from life's surprises with an Assurant Home Warranty, backed by a partner that supports you through every step of homeownership. Explore Plans.
© 2023 - 2026 ERA Franchise Systems LLC. All rights reserved. ERA Franchise Systems LLC fully supports the principles of the Fair Housing Act and the Equal Opportunity Act. ERA, ERA Real Estate powered, and their respective logos are registered service marks of ERA Franchise Systems LLC. Each office is independently owned and operated.