
22 Westwood Drive, Parkersburg, WV 26101
Local realty services provided by:ERA Real Solutions Realty
Listed by: geni b astorg
Office: re/max properties of the valley
MLS#:5251778
Source:OH_NORMLS
Price summary
- Price:$474,000
- Price per sq. ft.:$126.5
- Monthly HOA dues:$33.33
About this home
Are you searching for living space, a wonderful yard and residing in the convenient community of Westwood---this home is waiting for you. Home is located on a corner .54 ac. lot with ample room for your pool and to be creative. Home boasts 4 bedrooms on the upper level to include a master ensuite with updated bath and walk in closet. In addition there is a large main bath on upper level. There are 3.5 bas in the home. Several features are large 1st floor laundry, open kitchen-w/eating area, family room, gas fpl. plus access to the large screened porch and deck from both areas. You can enjoy the beautiful views of an open meadow. Home boasts beautiful light oak floors throughout large entry foyer through kitchen, and family room. The oversized 2 car garage has a new professional epoxy floor. As you enter the lower level you have a large rec room with new epoxy finished floors a full bath and additional living space, plus outside access to a patio. On the rear of home there is as storage room that is accessed from exterior door and is wonderful for tools and yard equipment. This home has been beautifully maintained. As a bonus to the new home owner with accepted offer the seller will provide a monetary allowance at closing toward new kitchen appliances and floor covering for laundry room. If your thinking of relocating, homes in this popular community do not come on the market often and it may be possible to spend your Holiday 2026 in this beauty! Immediate occupancy! Call me today....
Contact an agent
Home facts
- Year built:1998
- Listing ID #:5251778
- Added:1 day(s) ago
- Updated:October 10, 2026 at 07:01 PM
Rooms and interior
- Bedrooms:4
- Total bathrooms:4
- Full bathrooms:3
- Half bathrooms:1
- Rooms Total:12
- Kitchen Description:Dishwasher, Disposal, Microwave, Range
- Basement:Yes
- Basement Description:Partially Furnished, Walk Out Access
- Living area:3,747 sq. ft.
Heating and cooling
- Cooling:Central Air
- Heating:Fireplaces, Forced Air
- Central air:Yes
Structure and exterior
- Roof:Asphalt, Fiberglass
- Year built:1998
- Building area:3,747 sq. ft.
- Lot area:0.54 Acres
- Lot Features:Cleared
- Architectural Style:Conventional
- Construction Materials:Cedar
- Exterior Features:Cleared, Deck, Patio
- Levels:2 Stories, 2 Story
Utilities
- Water:Public
- Sewer:Public Sewer
Finances and disclosures
- Price:$474,000
- Price per sq. ft.:$126.5
- Tax amount:$3,287 (2025)
Features and amenities
- Appliances:Dishwasher, Disposal, Microwave, Range
Parking
- Parking description:Attached, Driveway, Garage
- Garage:Yes
- Garage spaces:2

New listings near 22 Westwood Drive
- New
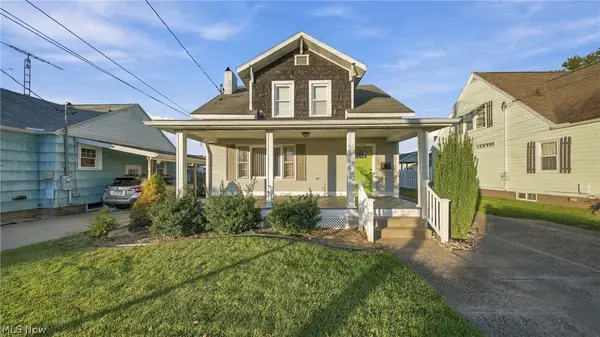 $163,800Active3 beds 2 baths1,429 sq. ft.
1107 Lakeview Drive, Parkersburg, WV 26104
MLS# 5252115Listed by: COLDWELL BANKER SELECT PROPERTIES - New
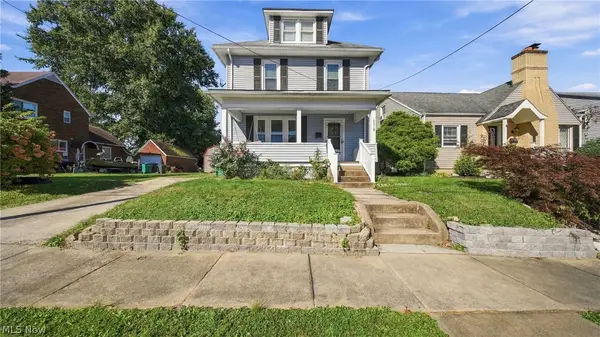 $235,000Active3 beds 3 baths2,030 sq. ft.
2319 Liberty Street, Parkersburg, WV 26101
MLS# 5252123Listed by: COLDWELL BANKER SELECT PROPERTIES - New
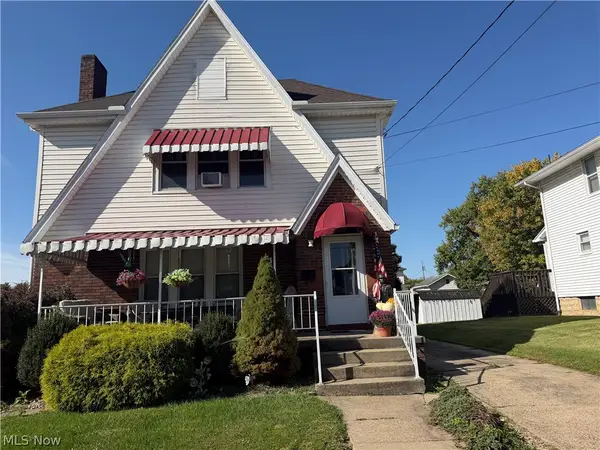 $170,000Active3 beds 2 baths
613 Eastlawn Avenue, Parkersburg, WV 26101
MLS# 5252020Listed by: ATKINSON PREMIER PROPERTIES LLC - New
 $360,000Active1.15 Acres
00 Dupont Road, Parkersburg, WV 26101
MLS# 5251311Listed by: BERKSHIRE HATHAWAY HOMESERVICES PROFESSIONAL REALTY - New
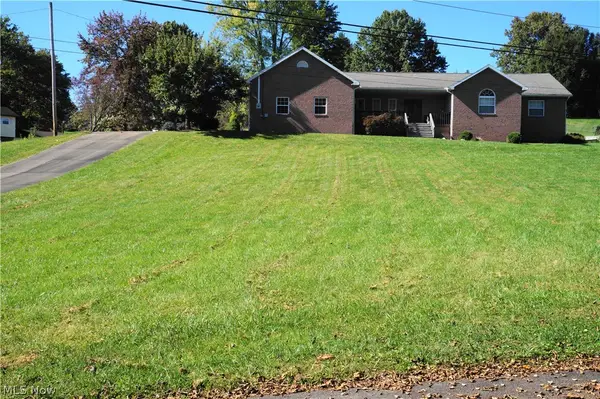 $425,000Active3 beds 3 baths2,236 sq. ft.
55 Bonita Circle, Parkersburg, WV 26104
MLS# 5250858Listed by: BERKSHIRE HATHAWAY HOMESERVICES PROFESSIONAL REALTY - New
 $129,900Active3 beds 1 baths1,653 sq. ft.
2849 Meadowview Drive Drive, Parkersburg, WV 26104
MLS# 5251083Listed by: SWC REALTY OF WEST VIRGINIA - New
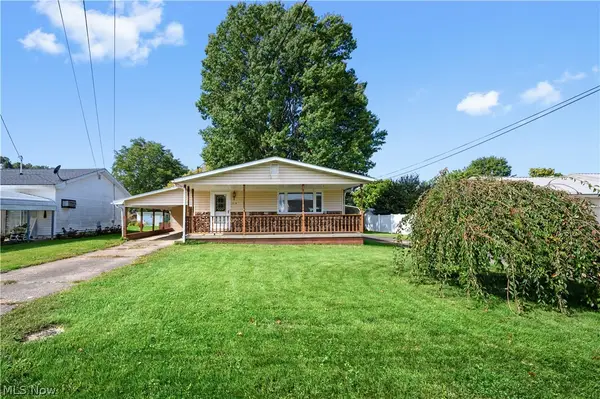 $159,000Active3 beds 1 baths1,040 sq. ft.
2628 Hugh Street, Parkersburg, WV 26101
MLS# 5249562Listed by: DOUGLASS & CO REAL ESTATE TEAM - New
 $169,900Active2 beds 1 baths1,200 sq. ft.
2306 45th Street, Parkersburg, WV 26104
MLS# 5250430Listed by: CENTURY 21 FULL SERVICE, LLC.  $99,000Pending2 beds 1 baths1,176 sq. ft.
4814 3rd Avenue, Parkersburg, WV 26101
MLS# 5250502Listed by: COLDWELL BANKER SELECT PROPERTIES


Protect your home and budget from life's surprises with an Assurant Home Warranty, backed by a partner that supports you through every step of homeownership. Explore Plans.
© 2023 - 2026 ERA Franchise Systems LLC. All rights reserved. ERA Franchise Systems LLC fully supports the principles of the Fair Housing Act and the Equal Opportunity Act. ERA, ERA Real Estate powered, and their respective logos are registered service marks of ERA Franchise Systems LLC. Each office is independently owned and operated.