
17 & 19 N Main St, Petersburg, WV 26847
Local realty services provided by:ERA OakCrest Realty, Inc.
17 & 19 N Main St,Petersburg, WV 26847
$539,925
- 3 Beds
- 3 Baths
- 1,829 sq. ft.
- Single family
- Coming Soon
Listed by: jessica m hagerty
Office: coldwell banker home town realty
MLS#:WVGT2001590
Source:BRIGHTMLS
Price summary
- Price:$539,925
- Price per sq. ft.:$295.2
About this home
This listing is a real life Beauty and the Beast story right on Main St! The home at 17 N Main St has been fully remodeled into a beautiful 3 bed 2.5 bath dream home! The kitchen will have you feeling like you belong in a fairytale with the light streaming in over the massive island with gorgeous granite countertops and the perfect country chic cabinets! The dreams continue when you get to the primary bedroom with its tray ceiling and walk in double shower in your private bathroom. The Beast next door at 19 N Main st has already been stripped of all his old ugly attire! He is standing tall and showing off his great bones! True rough cut 2x4 just waiting for you to gussy them up with your own visions. There is potential for 4 bedrooms and 2 baths in this home just waiting for the right one to come along and soften his rough edges!
Contact an agent
Home facts
- Year built:1910
- Subdivision & Development:NONE AVAILABLE
- Listing ID #:WVGT2001590
- Updated:October 07, 2026 at 01:59 PM
Rooms and interior
- Bedrooms:3
- Total bathrooms:3
- Full bathrooms:2
- Half bathrooms:1
- Flooring:Ceramic Tile, Wood
- Dining Description:Dining Area
- Bathrooms Description:Primary Bath(s)
- Kitchen Description:Crown Moldings, Dishwasher, Exhaust Fan, Kitchen - Gourmet, Kitchen - Island, Microwave, Oven/Range - Electric, Pantry, Refrigerator, Stainless Steel Appliances, Upgraded Countertops, Water Heater
- Basement:Yes
- Basement Description:Connecting Stairway, Full, Heated, Interior Access, Side Entrance, Unfinished
- Living area:1,829 sq. ft.
Heating and cooling
- Cooling:Central A/C
- Heating:90% Forced Air, Electric, Propane - Leased
Structure and exterior
- Roof:Architectural Shingle
- Year built:1910
- Building area:1,829 sq. ft.
- Lot area:0.4 Acres
- Lot Features:Additional Lot(s), Cleared, Downtown, Level, Open, Premium, Rear Yard, Road Frontage, SideYard(s), Year Round Access
- Architectural Style:Craftsman
- Construction Materials:Frame, Vinyl Siding
- Exterior Features:Awning(s), Deck(s), Enclosed, Extensive Hardscape, Outbuilding(s), Patio(s), Sidewalks, Street Lights, Terrace
- Foundation Description:Block
- Levels:2 Stories
Utilities
- Water:Public
- Sewer:Public Sewer
Finances and disclosures
- Price:$539,925
- Price per sq. ft.:$295.2
- Tax amount:$429 (2026)
Features and amenities
- Laundry features:Dryer, Washer
- Amenities:Attic, Ceiling Fan(s), Crown Moldings
Parking
- Parking description:Circular Driveway, Crushed Stone, Free, Gravel Driveway, Off Street, Private, Shared Driveway, Stone Driveway, Unpaved
New listings near 17 & 19 N Main St
- New
 $229,000Active3 beds 1 baths1,100 sq. ft.
348 Clems Meadow Ln, PETERSBURG, WV 26847
MLS# WVGT2001592Listed by: EXP REALTY, LLC - New
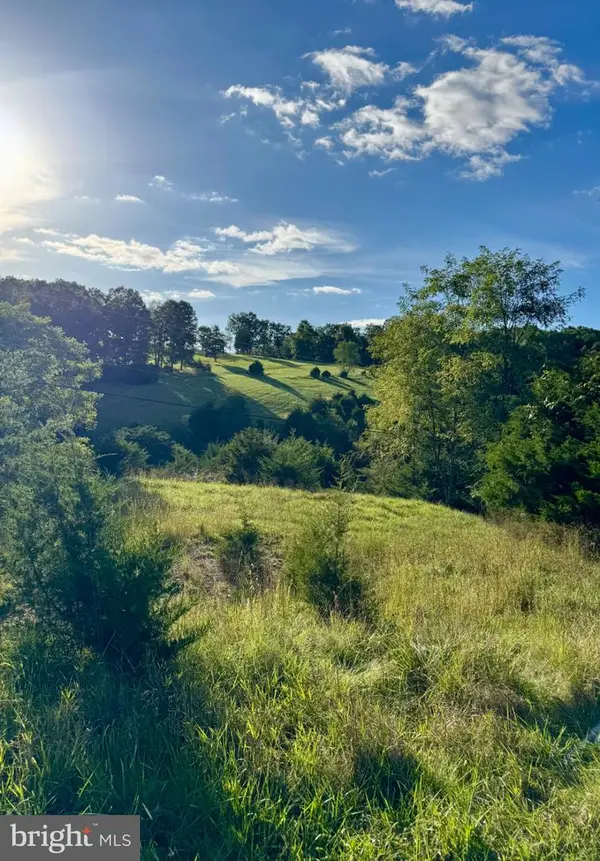 $320,000Active31.43 Acres
1560 S Mill Creek Rd, PETERSBURG, WV 26847
MLS# WVGT2001588Listed by: POTOMAC RIVER PROPERTIES, LLC - New
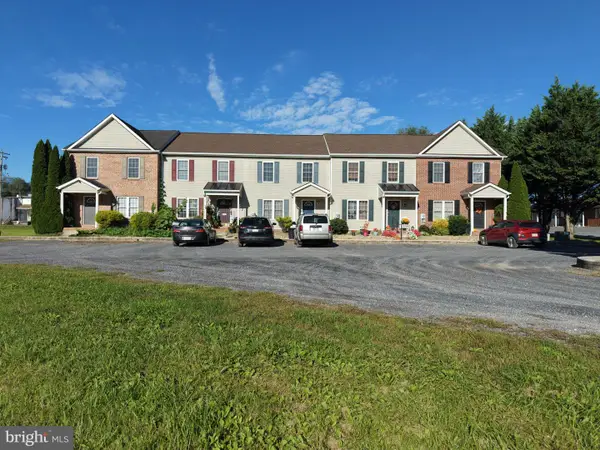 $762,500Active8 beds -- baths1,428 sq. ft.
602-605 Mill Race Ct, PETERSBURG, WV 26847
MLS# WVGT2001586Listed by: POTOMAC RIVER PROPERTIES, LLC  $199,000Pending3 beds 1 baths1,312 sq. ft.
4795 S Mill Creek Rd, PETERSBURG, WV 26847
MLS# WVGT2001572Listed by: EXP REALTY, LLC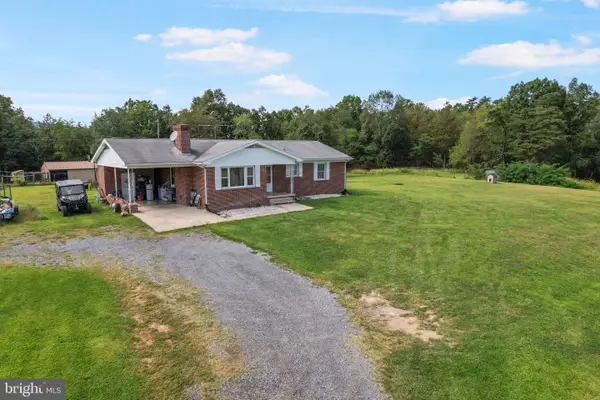 $225,000Pending3 beds 2 baths1,317 sq. ft.
54 My Way, PETERSBURG, WV 26847
MLS# WVGT2001548Listed by: COLDWELL BANKER HOME TOWN REALTY $239,999Active3 beds 2 baths1,450 sq. ft.
496 Haven Farms Cir, PETERSBURG, WV 26847
MLS# WVGT2001546Listed by: POTOMAC RIVER PROPERTIES, LLC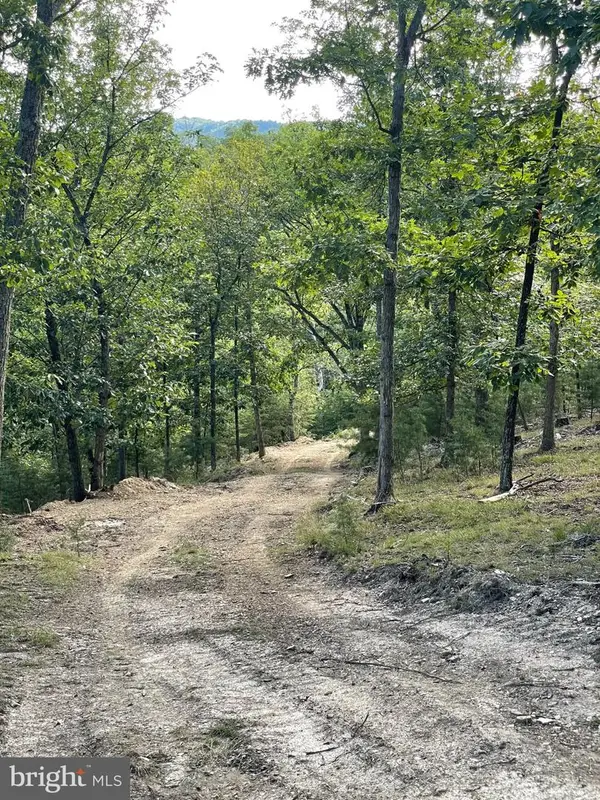 $212,000Pending53 Acres
Route 9 26330, PETERSBURG, WV 26847
MLS# WVGT2001552Listed by: POTOMAC VALLEY REAL ESTATE, LLC $329,900Active3 beds 2 baths1,888 sq. ft.
476 Schrader Ln, PETERSBURG, WV 26847
MLS# WVGT2001532Listed by: SENECA ROCKS REALTY, LLC $440,000Active3 beds 3 baths2,060 sq. ft.
18 Overlook Dr, PETERSBURG, WV 26847
MLS# WVGT2001530Listed by: POTOMAC VALLEY REAL ESTATE, LLC


Protect your home and budget from life's surprises with an Assurant Home Warranty, backed by a partner that supports you through every step of homeownership. Explore Plans.
© 2023 - 2026 ERA Franchise Systems LLC. All rights reserved. ERA Franchise Systems LLC fully supports the principles of the Fair Housing Act and the Equal Opportunity Act. ERA, ERA Real Estate powered, and their respective logos are registered service marks of ERA Franchise Systems LLC. Each office is independently owned and operated.