
54 My Way, Petersburg, WV 26847
Local realty services provided by:ERA Valley Realty
Listed by: danielle sisler
Office: coldwell banker home town realty
MLS#:WVGT2001548
Source:BRIGHTMLS
Price summary
- Price:$225,000
- Price per sq. ft.:$170.84
About this home
Enjoy beautiful views from this 3-bedroom, 2-bath brick home situated on 7.34 unrestricted acres just minutes from downtown Petersburg. Built in 1976, this property offers a fully improved basement, an attached one-car carport, a pond, and three outbuildings, providing plenty of space for storage, hobbies, or outdoor projects. The home features oil heat with a pellet stove for supplemental heat, central air, and a wood-burning fireplace. Flooring throughout the home needs attention, offering the new owner an opportunity to personalize the interior. The unrestricted acreage provides plenty of room to enjoy the outdoors, while the convenient location puts you close to the amenities of Petersburg and the area’s many recreational opportunities. A solid brick home with beautiful views, acreage, and plenty of potential!
Contact an agent
Home facts
- Year built:1976
- Subdivision & Development:DORCAS
- Listing ID #:WVGT2001548
- Added:5 day(s) ago
- Updated:September 07, 2026 at 01:47 PM
Rooms and interior
- Bedrooms:3
- Total bathrooms:2
- Full bathrooms:2
- Flooring:Carpet, Ceramic Tile
- Dining Description:Combination Kitchen/Dining
- Kitchen Description:Dishwasher, Oven/Range - Electric, Refrigerator
- Bedroom Description:Entry Level Bedroom
- Basement:Yes
- Basement Description:Full, Improved, Interior Access, Space For Rooms
- Living area:1,317 sq. ft.
Heating and cooling
- Cooling:Central A/C
- Heating:Forced Air, Oil, Wood
Structure and exterior
- Roof:Shingle
- Year built:1976
- Building area:1,317 sq. ft.
- Lot area:7.34 Acres
- Lot Features:Front Yard, Partly Wooded, Pond, Rear Yard, Rural, Unrestricted
- Architectural Style:Ranch/Rambler
- Construction Materials:Brick
- Exterior Features:Outbuilding(s)
- Foundation Description:Block
- Levels:1 Story
Schools
- High school:PETERSBURG
Utilities
- Water:Public
- Sewer:Private Septic Tank
Finances and disclosures
- Price:$225,000
- Price per sq. ft.:$170.84
- Tax amount:$484 (2026)
Features and amenities
- Amenities:Electric Available
Parking
- Parking description:Attached Carport
New listings near 54 My Way
- New
 $249,999Active3 beds 2 baths1,450 sq. ft.
496 Haven Farms Cir, PETERSBURG, WV 26847
MLS# WVGT2001546Listed by: POTOMAC RIVER PROPERTIES, LLC - New
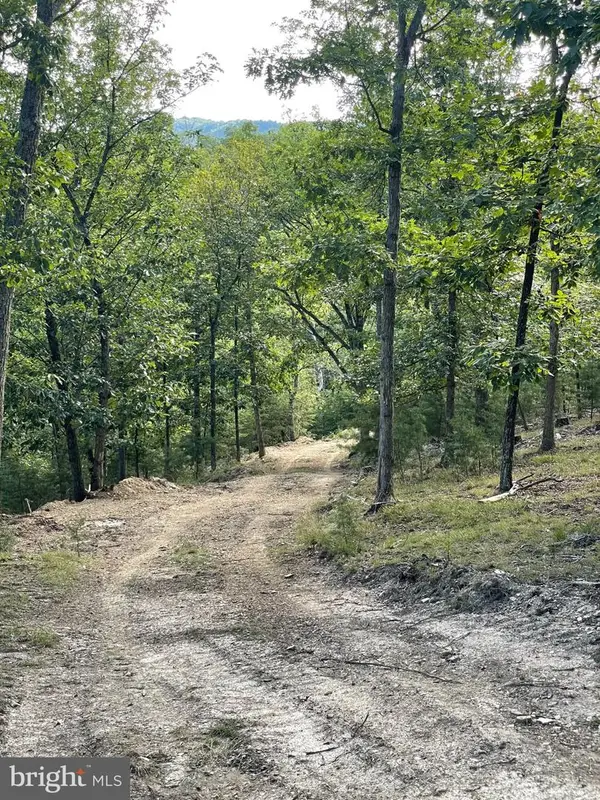 $212,000Active53 Acres
Route 9 26330, PETERSBURG, WV 26847
MLS# WVGT2001552Listed by: POTOMAC VALLEY REAL ESTATE, LLC  $349,900Active3 beds 2 baths1,888 sq. ft.
476 Schrader Ln, PETERSBURG, WV 26847
MLS# WVGT2001532Listed by: SENECA ROCKS REALTY, LLC $455,000Active3 beds 3 baths2,060 sq. ft.
18 Overlook Dr, PETERSBURG, WV 26847
MLS# WVGT2001530Listed by: POTOMAC VALLEY REAL ESTATE, LLC- Open Sat, 1 to 2pm
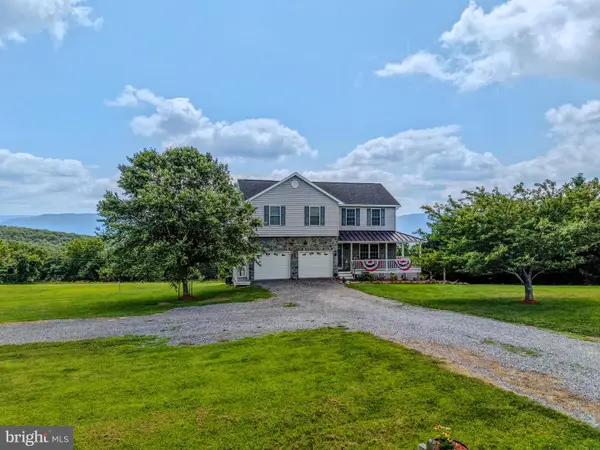 $439,900Active4 beds 4 baths2,727 sq. ft.
77 Bogart Dr, PETERSBURG, WV 26847
MLS# WVGT2001528Listed by: COLDWELL BANKER PREMIER 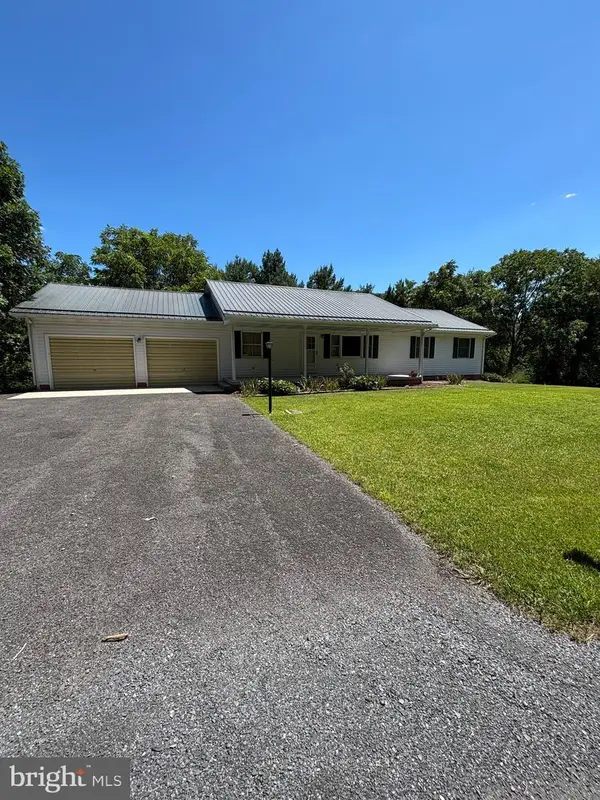 $299,000Active5 beds 3 baths3,192 sq. ft.
2266 Patterson Creek Rd, PETERSBURG, WV 26847
MLS# WVGT2001526Listed by: POTOMAC VALLEY REAL ESTATE, LLC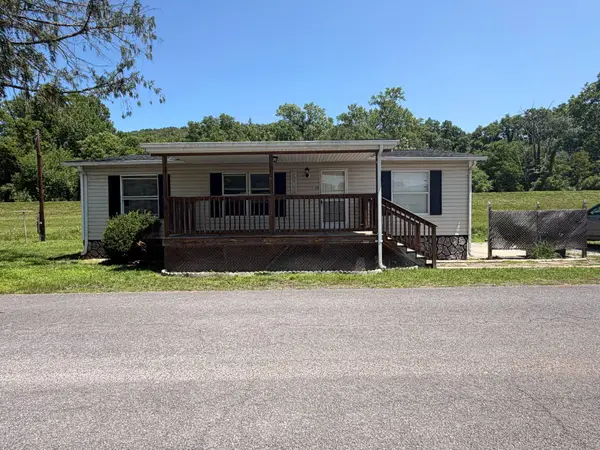 $170,000Active3 beds 2 baths960 sq. ft.
58 Creek St, PETERSBURG, WV 26847
MLS# WVGT2001522Listed by: COLDWELL BANKER HOME TOWN REALTY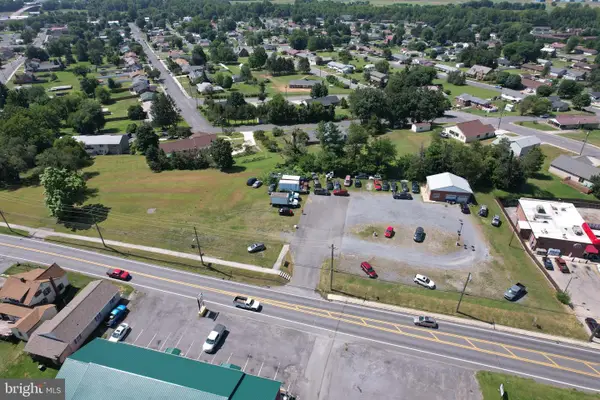 $600,000Active0.79 Acres
421 Keyser Ave, PETERSBURG, WV 26847
MLS# WVGT2001516Listed by: POTOMAC RIVER PROPERTIES, LLC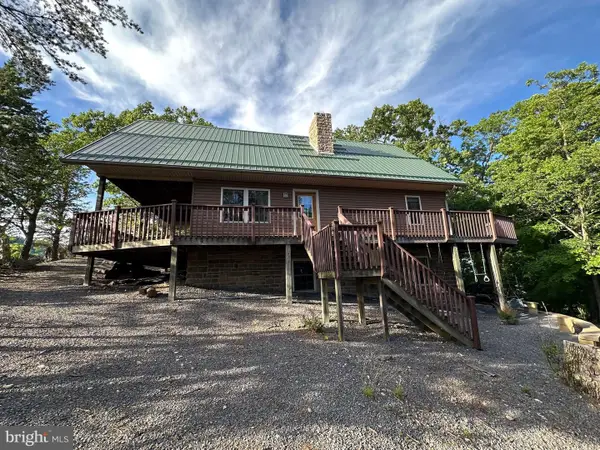 $899,900Active3 beds 2 baths1,924 sq. ft.
219 Eby Dr, PETERSBURG, WV 26847
MLS# WVGT2001478Listed by: POTOMAC VALLEY REAL ESTATE, LLC


Protect your home and budget from life's surprises with an Assurant Home Warranty, backed by a partner that supports you through every step of homeownership. Explore Plans.
© 2023 - 2026 ERA Franchise Systems LLC. All rights reserved. ERA Franchise Systems LLC fully supports the principles of the Fair Housing Act and the Equal Opportunity Act. ERA, ERA Real Estate powered, and their respective logos are registered service marks of ERA Franchise Systems LLC. Each office is independently owned and operated.