
241 Hawthorne Lane, Point Pleasant, WV 25550
Local realty services provided by:ERA Town & Country Real Estate, Broker
241 Hawthorne Lane,Point Pleasant, WV 25550
$220,000
- 3 Beds
- 2 Baths
- 1,240 sq. ft.
- Single family
- Active
Listed by: emily warner
Office: highley blessed realty, llc.
MLS#:284216
Source:WV_KVBOR
Price summary
- Price:$220,000
- Price per sq. ft.:$177.42
About this home
Welcome to this inviting 3-bedroom , 2-bath home offering 1,240 square feet of comfortable living space on a 0.28 flat acre lot! The functional floor plan features a spacious living area that flows into an open eat-in kitchen. Enjoy your morning coffee on the covered front porch or host gatherings on the back deck in the fenced in back yard! The large attached one-car garage provides ample space for parking, storage, or hobbies. Combining practical features with outdoor enjoyment, this home is ready for its next owner!
Contact an agent
Home facts
- Year built:2003
- Listing ID #:284216
- Added:5 day(s) ago
- Updated:July 04, 2026 at 03:53 PM
Rooms and interior
- Bedrooms:3
- Total bathrooms:2
- Full bathrooms:2
- Rooms Total:6
- Flooring:Carpet, Laminate, Tile
- Kitchen Description:Dishwasher, Electric Range, Microwave, Refrigerator
- Basement:Yes
- Living area:1,240 sq. ft.
Heating and cooling
- Cooling:Central Air
- Heating:Heat Pump
- Central air:Yes
Structure and exterior
- Roof:Composition, Shingle
- Year built:2003
- Building area:1,240 sq. ft.
- Lot area:0.28 Acres
- Architectural Style:One Story, Ranch
- Construction Materials:Drywall, Frame, Vinyl Siding
- Exterior Features:Deck, Fence, Porch
- Levels:1 Story
Schools
- High school:Point Pleasant
- Middle school:Point Pleasant
- Elementary school:Point Pleasant
Utilities
- Water:Public
- Sewer:Public Sewer
Finances and disclosures
- Price:$220,000
- Price per sq. ft.:$177.42
- Tax amount:$909
Features and amenities
- Appliances:Electric Range, Microwave, Refrigerator
- Amenities:Insulated Windows
Parking
- Parking description:Attached, Garage, One Car Garage
- Garage:Yes
- Garage spaces:1
New listings near 241 Hawthorne Lane
- New
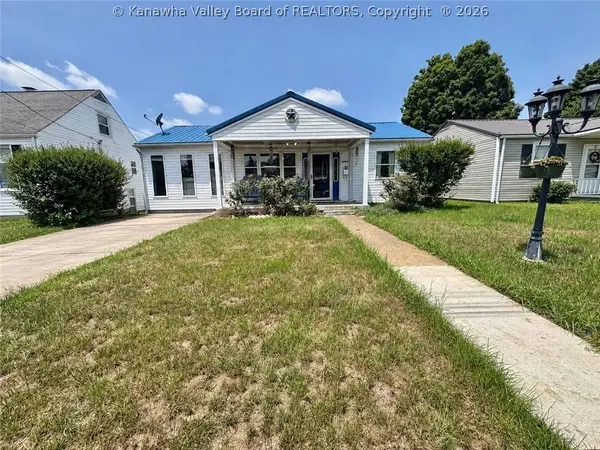 $189,000Active3 beds 2 baths1,440 sq. ft.
2607 Garfield Avenue, Point Pleasant, WV 25550
MLS# 284262Listed by: THE ANGIE ZIMMERMAN REALTY GROUP 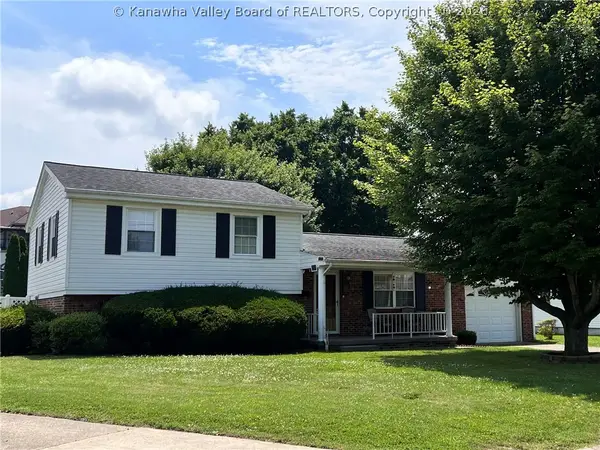 $265,000Pending3 beds 2 baths1,672 sq. ft.
3104 Parrish Avenue, Point Pleasant, WV 25550
MLS# 283943Listed by: HOMESTEAD REALTY- New
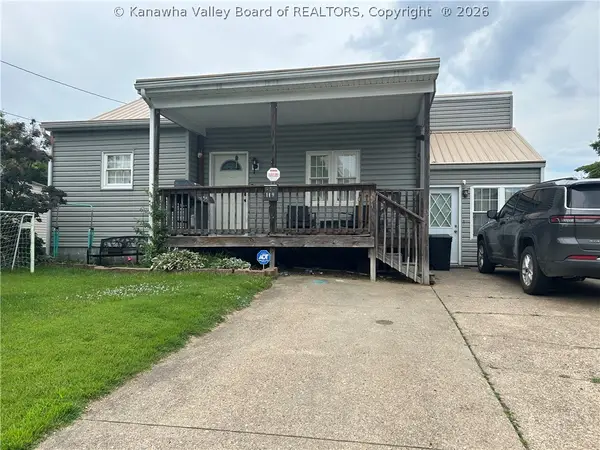 $160,000Active3 beds 2 baths1,724 sq. ft.
119 S Park Drive, Point Pleasant, WV 25550
MLS# 284244Listed by: THE ANGIE ZIMMERMAN REALTY GROUP - New
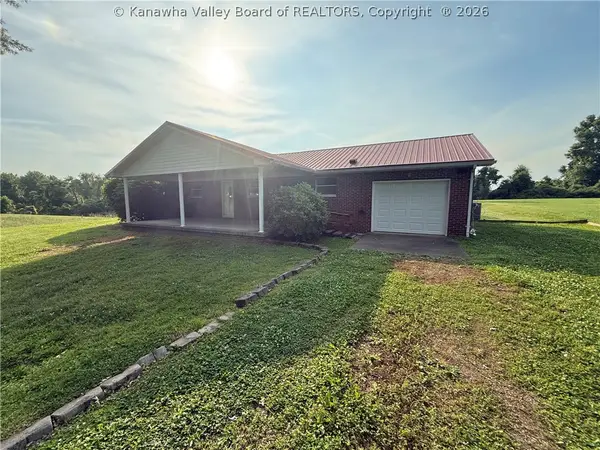 $299,000Active3 beds 2 baths2,477 sq. ft.
468 Grandview Drive, Point Pleasant, WV 25550
MLS# 284241Listed by: RE/MAX CLARITY - New
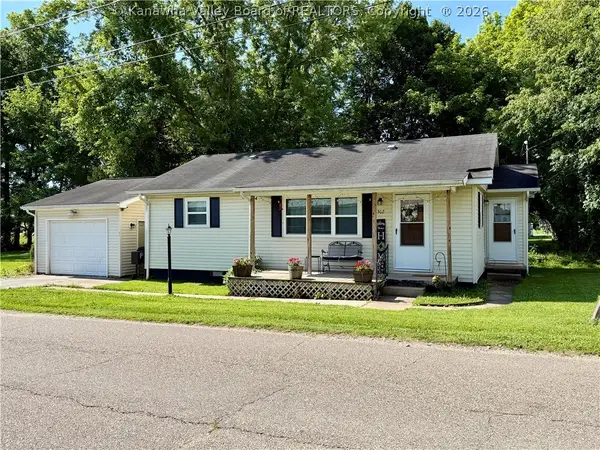 $149,000Active2 beds 1 baths948 sq. ft.
512 Burdette Street, Point Pleasant, WV 25550
MLS# 284164Listed by: THE ANGIE ZIMMERMAN REALTY GROUP 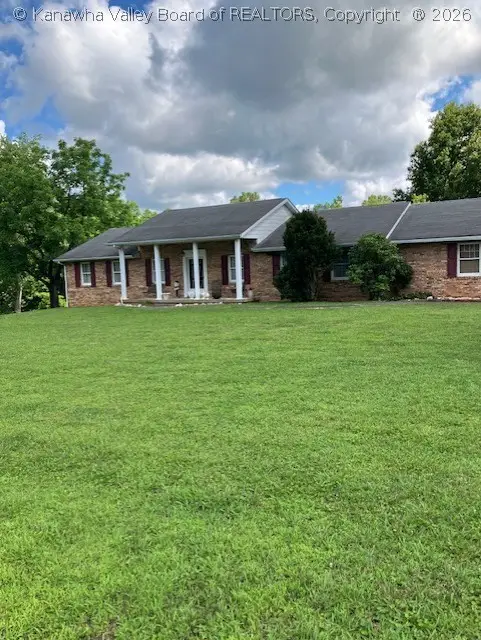 Listed by ERA$350,000Pending4 beds 3 baths1,986 sq. ft.
429 Greenbrier Estates, Point Pleasant, WV 25550
MLS# 284215Listed by: ERA TOWN & COUNTRY- New
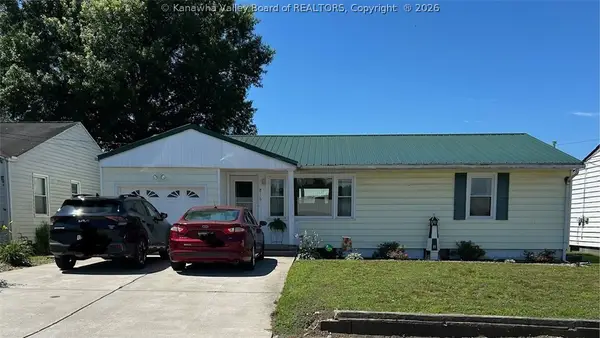 $169,000Active3 beds 1 baths1,183 sq. ft.
816 30th Street, Point Pleasant, WV 25550
MLS# 284105Listed by: THE ANGIE ZIMMERMAN REALTY GROUP 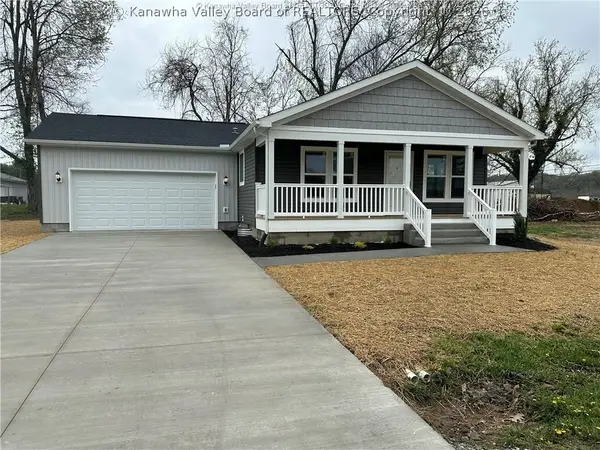 $295,000Pending3 beds 2 baths1,325 sq. ft.
72 Milton Road, Point Pleasant, WV 25550
MLS# 284061Listed by: HOMESTEAD REALTY Listed by ERA$380,250Active0 Acres
266 Glade Lane, Point Pleasant, WV 25550
MLS# 284047Listed by: ERA TOWN & COUNTRY


Protect your home and budget from life's surprises with an Assurant Home Warranty, backed by a partner that supports you through every step of homeownership. Explore Plans.
© 2023 - 2026 ERA Franchise Systems LLC. All rights reserved. ERA Franchise Systems LLC fully supports the principles of the Fair Housing Act and the Equal Opportunity Act. ERA, ERA Real Estate powered, and their respective logos are registered service marks of ERA Franchise Systems LLC. Each office is independently owned and operated.