
3104 Parrish Avenue, Point Pleasant, WV 25550
Local realty services provided by:ERA Town & Country Real Estate, Broker
3104 Parrish Avenue,Point Pleasant, WV 25550
$265,000
- 3 Beds
- 2 Baths
- 1,672 sq. ft.
- Single family
- Pending
Listed by: sharon justus
Office: homestead realty
MLS#:283943
Source:WV_KVBOR
Price summary
- Price:$265,000
- Price per sq. ft.:$158.49
About this home
Welcome to this MOVE-IN READY, WELL-MAINTAINED Tri-Level home in the established Parrish Avenue neighborhood. This charming 3BR 2BA home w/1 car attached garage offers 1672 SF of living space. Features include a welcoming front porch; covered back porch; level, private, partially fenced back yard with outbuilding for storage. MAIN-LEVEL opens into the spacious living rm, dining rm & kitchen w/beautiful cabinetry. UPPER-LEVEL features the Primary BR w/Full Bath, 2nd and 3rd BR with 2nd Full Bath. Both Bathrooms feature porcelain tile flooring. LOWER-LEVEL features Large Family Rm with built-ins (could serve as a 4th BR, Home Office). Utility/laundry room provides Walk-out access to the private back yard. Additional features include Generac Whole-House Generator, Leaf Guard gutters, 2 chairlifts w/service plan that allows ease of access between levels, & much more. Gas Furnace/Central A/C serv/insp annually & 2026. Full list of serv/insp/upgrades available. Home Warranty Offered.
Contact an agent
Home facts
- Year built:1972
- Listing ID #:283943
- Added:4 day(s) ago
- Updated:July 05, 2026 at 08:42 AM
Rooms and interior
- Bedrooms:3
- Total bathrooms:2
- Full bathrooms:2
- Rooms Total:8
- Flooring:Carpet
- Dining Description:Separate Formal Dining Room
- Kitchen Description:Dishwasher, Disposal, Electric Range, Microwave, Refrigerator
- Basement:Yes
- Basement Description:Partial
- Living area:1,672 sq. ft.
Heating and cooling
- Cooling:Central Air
- Heating:Forced Air, Gas
- Central air:Yes
Structure and exterior
- Roof:Composition, Shingle
- Year built:1972
- Building area:1,672 sq. ft.
- Lot area:0.2 Acres
- Architectural Style:Split Level, Tri Level
- Construction Materials:Brick, Drywall, Frame
- Exterior Features:Deck, Fence, Porch, Storage
Schools
- High school:Point Pleasant
- Middle school:Point Pleasant
- Elementary school:Point Pleasant
Utilities
- Water:Public
- Sewer:Public Sewer
Finances and disclosures
- Price:$265,000
- Price per sq. ft.:$158.49
- Tax amount:$970
Features and amenities
- Appliances:Disposal, Electric Range, Microwave, Refrigerator
- Amenities:Insulated Windows, Security System, Smoke Detectors
Parking
- Parking description:Attached, Garage, One Car Garage
- Garage:Yes
- Garage spaces:1
New listings near 3104 Parrish Avenue
- New
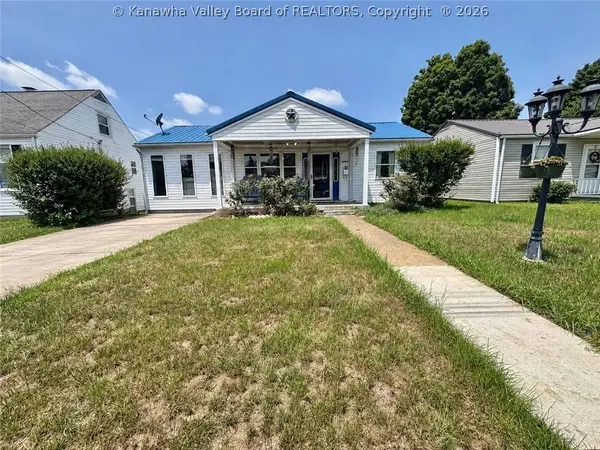 $189,000Active3 beds 2 baths1,440 sq. ft.
2607 Garfield Avenue, Point Pleasant, WV 25550
MLS# 284262Listed by: THE ANGIE ZIMMERMAN REALTY GROUP - New
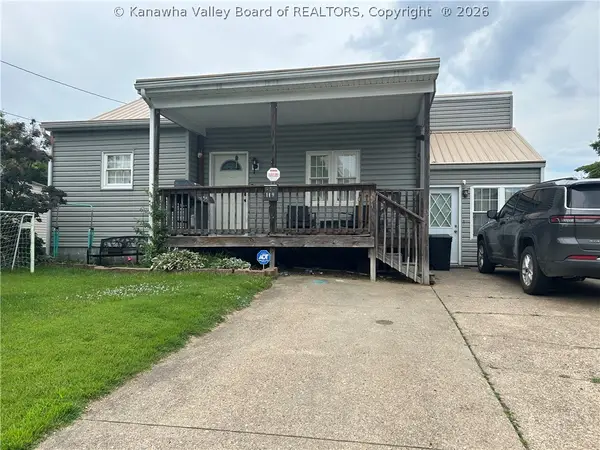 $160,000Active3 beds 2 baths1,724 sq. ft.
119 S Park Drive, Point Pleasant, WV 25550
MLS# 284244Listed by: THE ANGIE ZIMMERMAN REALTY GROUP - New
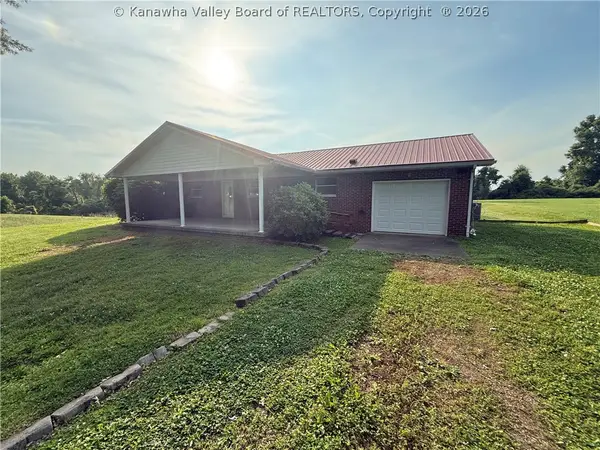 $299,000Active3 beds 2 baths2,477 sq. ft.
468 Grandview Drive, Point Pleasant, WV 25550
MLS# 284241Listed by: RE/MAX CLARITY - New
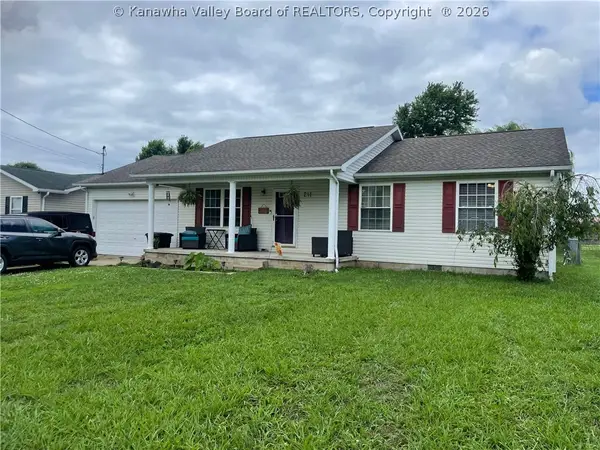 $220,000Active3 beds 2 baths1,240 sq. ft.
241 Hawthorne Lane, Point Pleasant, WV 25550
MLS# 284216Listed by: HIGHLEY BLESSED REALTY, LLC - New
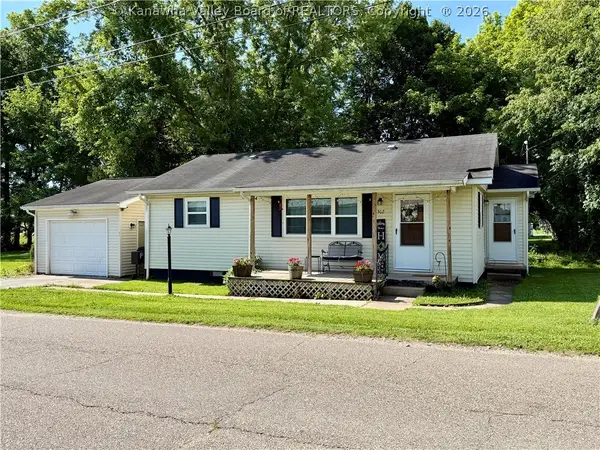 $149,000Active2 beds 1 baths948 sq. ft.
512 Burdette Street, Point Pleasant, WV 25550
MLS# 284164Listed by: THE ANGIE ZIMMERMAN REALTY GROUP 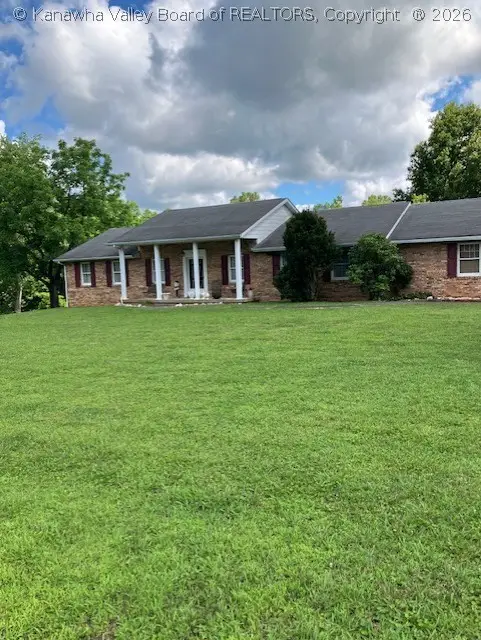 Listed by ERA$350,000Pending4 beds 3 baths1,986 sq. ft.
429 Greenbrier Estates, Point Pleasant, WV 25550
MLS# 284215Listed by: ERA TOWN & COUNTRY- New
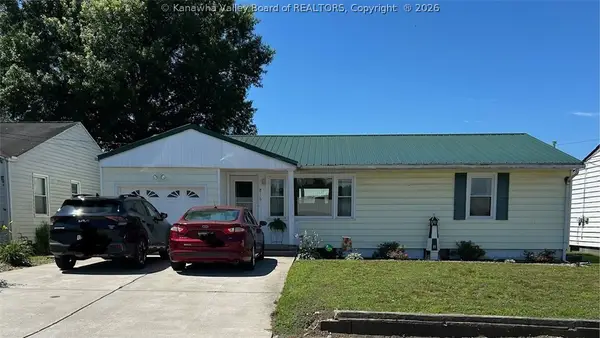 $169,000Active3 beds 1 baths1,183 sq. ft.
816 30th Street, Point Pleasant, WV 25550
MLS# 284105Listed by: THE ANGIE ZIMMERMAN REALTY GROUP 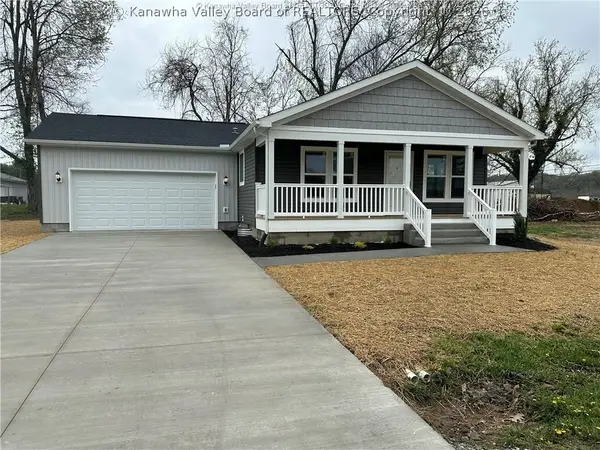 $295,000Pending3 beds 2 baths1,325 sq. ft.
72 Milton Road, Point Pleasant, WV 25550
MLS# 284061Listed by: HOMESTEAD REALTY Listed by ERA$380,250Active0 Acres
266 Glade Lane, Point Pleasant, WV 25550
MLS# 284047Listed by: ERA TOWN & COUNTRY


Protect your home and budget from life's surprises with an Assurant Home Warranty, backed by a partner that supports you through every step of homeownership. Explore Plans.
© 2023 - 2026 ERA Franchise Systems LLC. All rights reserved. ERA Franchise Systems LLC fully supports the principles of the Fair Housing Act and the Equal Opportunity Act. ERA, ERA Real Estate powered, and their respective logos are registered service marks of ERA Franchise Systems LLC. Each office is independently owned and operated.