
436 Lewis Lane, Point Pleasant, WV 25550
Local realty services provided by:ERA Town & Country Real Estate, Broker
436 Lewis Lane,Point Pleasant, WV 25550
$220,000
- 3 Beds
- 3 Baths
- 1,773 sq. ft.
- Single family
- Pending
Listed by: jade schultz
Office: the angie zimmerman realty group
MLS#:285027
Source:WV_KVBOR
Price summary
- Price:$220,000
- Price per sq. ft.:$124.08
About this home
Solid brick ranch at the end of a dead-end street, well maintained and ready for a new owner's vision! 3 bedrooms, 2.5 baths, two fireplaces, and a Generac whole-house generator. The main level features hardwood floors and a spacious living and dining great-room with a stone fireplace, large picture window, and built-in bookcases, & kitchen with breakfast nook area. A full bath serves the main floor, with a half bath off the master. The partially finished basement adds a large family room or den with its own fireplace, new flooring, and a second full bath, plus unfinished space for storage or future living area. Enjoy the private views year round from the enclosed sunroom, plus an outdoor concrete patio & exterior fireplace area with great potential for cozy outdoor living space. One-car attached garage, double carport, and concrete driveway. New public sewer line. You'll love this quiet, private setting just outside of town!
Contact an agent
Home facts
- Year built:1960
- Subdivision & Development:Sandy Heights
- Listing ID #:285027
- Added:46 day(s) ago
- Updated:October 03, 2026 at 09:20 AM
Rooms and interior
- Bedrooms:3
- Total bathrooms:3
- Full bathrooms:2
- Half bathrooms:1
- Rooms Total:6
- Flooring:Hardwood, Tile, Vinyl
- Dining Description:Breakfast Area
- Basement:Yes
- Basement Description:Full
- Living area:1,773 sq. ft.
Heating and cooling
- Cooling:Central Air
- Heating:Forced Air, Gas
- Central air:Yes
Structure and exterior
- Roof:Composition, Shingle
- Year built:1960
- Building area:1,773 sq. ft.
- Architectural Style:One Story, Ranch
- Construction Materials:Brick
- Exterior Features:Patio, Porch
- Levels:1 Story
Schools
- High school:Point Pleasant
- Middle school:Point Pleasant
- Elementary school:Point Pleasant
Utilities
- Water:Public
- Sewer:Septic Tank
Finances and disclosures
- Price:$220,000
- Price per sq. ft.:$124.08
- Tax amount:$673
Features and amenities
- Amenities:Smoke Detectors
Parking
- Parking description:Attached, Carport, Garage, One Car Garage
- Garage:Yes
- Garage spaces:1
New listings near 436 Lewis Lane
- New
 $19,000Active0.09 Acres
0 Oak Street, Point Pleasant, WV 25550
MLS# 285716Listed by: THE ANGIE ZIMMERMAN REALTY GROUP - New
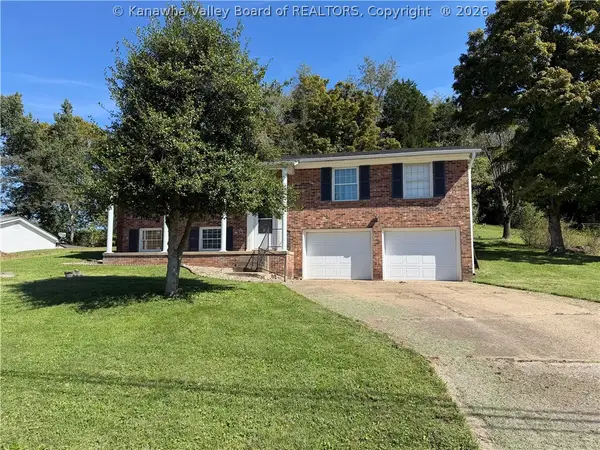 $249,000Active3 beds 2 baths1,690 sq. ft.
435 Charleston Road, Point Pleasant, WV 25550
MLS# 285676Listed by: HOMESTEAD REALTY - New
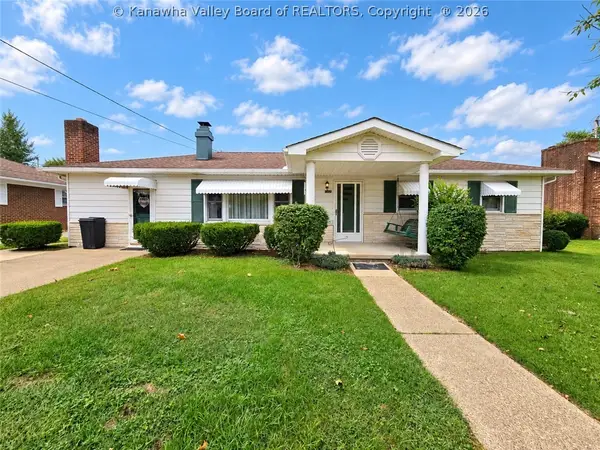 $199,000Active3 beds 2 baths1,498 sq. ft.
2904 Maple Avenue, Point Pleasant, WV 25550
MLS# 285648Listed by: THE ANGIE ZIMMERMAN REALTY GROUP 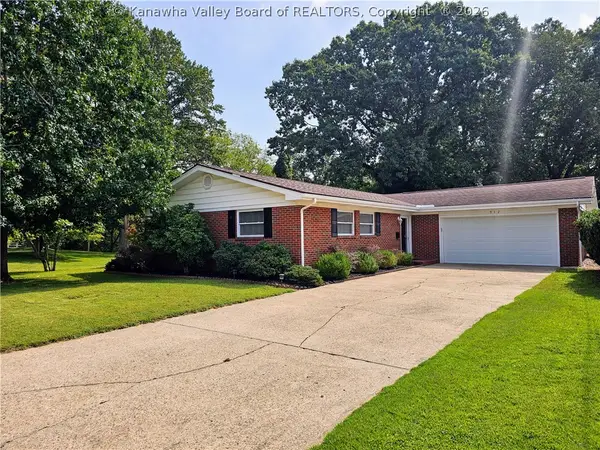 $249,000Pending2 beds 2 baths1,431 sq. ft.
912 Mossman Circle, Point Pleasant, WV 25550
MLS# 285516Listed by: THE ANGIE ZIMMERMAN REALTY GROUP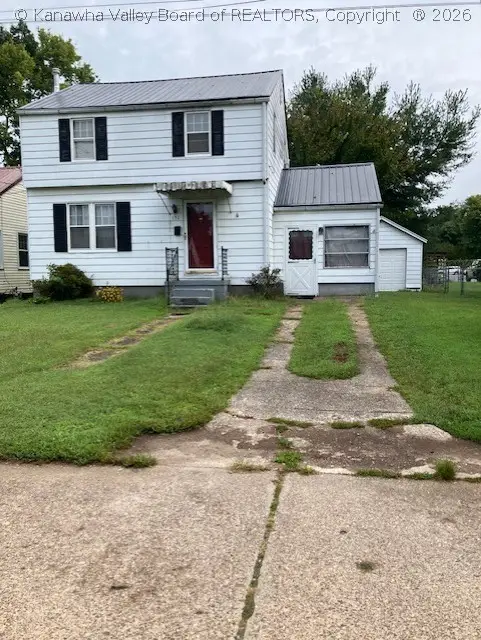 $161,500Active3 beds 2 baths1,304 sq. ft.
192 N Park Drive, Point Pleasant, WV 25550
MLS# 285551Listed by: ERA TOWN & COUNTRY $299,000Active4 beds 4 baths2,509 sq. ft.
1905 Mount Vernon Avenue, Point Pleasant, WV 25550
MLS# 285325Listed by: THE ANGIE ZIMMERMAN REALTY GROUP $110,000Active2 beds 1 baths1,328 sq. ft.
2014 Jefferson Boulevard, Point Pleasant, WV 25550
MLS# 285227Listed by: BETTER HOMES AND GARDENS REAL ESTATE CENTRAL $250,000Pending3 beds 2 baths1,614 sq. ft.
245 Aberdene Lane, Point Pleasant, WV 25550
MLS# 285219Listed by: THE ANGIE ZIMMERMAN REALTY GROUP $270,000Active3 beds 2 baths1,643 sq. ft.
2495 Ripley Road, Point Pleasant, WV 25550
MLS# 285177Listed by: HOMESTEAD REALTY $299,000Active4 beds 3 baths2,424 sq. ft.
13997 Ripley Road, Point Pleasant, WV 25550
MLS# 285156Listed by: CENTURY 21 FULL SERVICE REALTY


Protect your home and budget from life's surprises with an Assurant Home Warranty, backed by a partner that supports you through every step of homeownership. Explore Plans.
© 2023 - 2026 ERA Franchise Systems LLC. All rights reserved. ERA Franchise Systems LLC fully supports the principles of the Fair Housing Act and the Equal Opportunity Act. ERA, ERA Real Estate powered, and their respective logos are registered service marks of ERA Franchise Systems LLC. Each office is independently owned and operated.