
4000 Elgood Road, Princeton, WV 24739
Local realty services provided by:ERA Advantage Realty
Listed by: jamie crews, broker
Office: one realty group
MLS#:57403
Source:VA_MTCBR
Price summary
- Price:$305,900
- Price per sq. ft.:$146.93
About this home
Discover a truly special residential property at 4000 Elgood Road in PRINCETON, WV. Meticulously cared for and built with details that makes this house stand out. This home offers a unique opportunity for those seeking a harmonious blend of comfort and functionality. With four dedicated bedrooms, this residence provides ample private space for all. Two full bathrooms ensure convenience and ease for daily routines. Imagine the possibilities within this delightful property. Schedule your private viewing today to experience the lifestyle awaiting you.
Contact an agent
Home facts
- Year built:1968
- Subdivision & Development:NONE
- Listing ID #:57403
- Added:3 day(s) ago
- Updated:September 15, 2026 at 03:08 PM
Rooms and interior
- Bedrooms:4
- Total bathrooms:2
- Full bathrooms:2
- Living area:2,082 sq. ft.
Heating and cooling
- Heating:Electric Baseboard
Structure and exterior
- Year built:1968
- Building area:2,082 sq. ft.
- Lot area:1.08 Acres
- Architectural Style:Ranch
- Construction Materials:Brick
- Exterior Features:Deck/Patio
- Levels:1 Story
Utilities
- Water:Public
- Sewer:Septic Tank
Finances and disclosures
- Price:$305,900
- Price per sq. ft.:$146.93
Features and amenities
- Amenities:Storm Door(s), Walk-in Closet(s)
Parking
- Parking description:Asphalt Drive
New listings near 4000 Elgood Road
- New
 $139,000Active3 beds 2 baths1,064 sq. ft.
232 Pisgah Ln, PRINCETON, WV 24739
MLS# 57410Listed by: COUNTRY ROADS REAL ESTATE - New
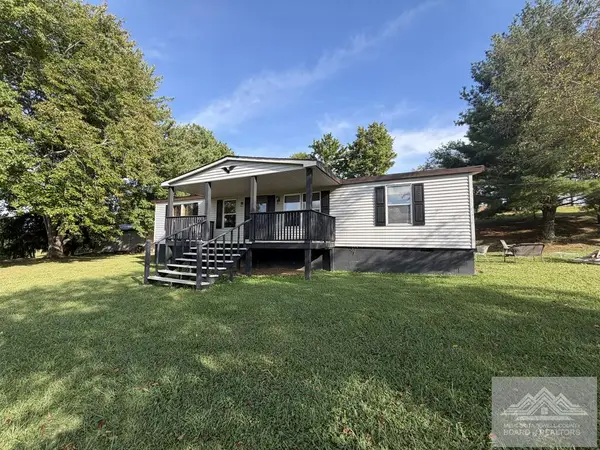 $179,000Active3 beds 2 baths1,152 sq. ft.
214 Pisgah Ln, PRINCETON, WV 24739
MLS# 57411Listed by: COUNTRY ROADS REAL ESTATE - New
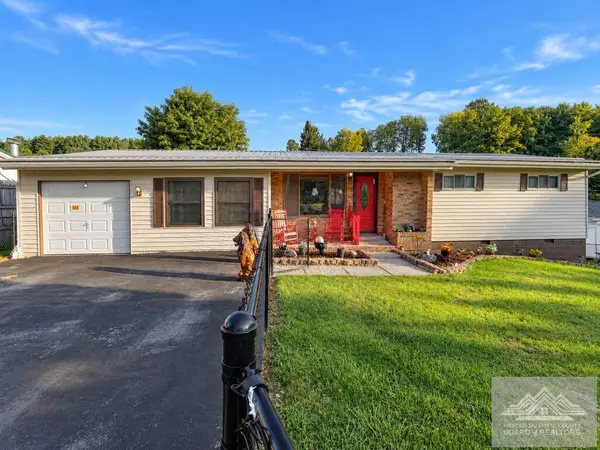 $299,900Active4 beds 2 baths1,424 sq. ft.
131 Greenway road, PRINCETON, WV 24739
MLS# 57408Listed by: COUNTRY ROADS REAL ESTATE - New
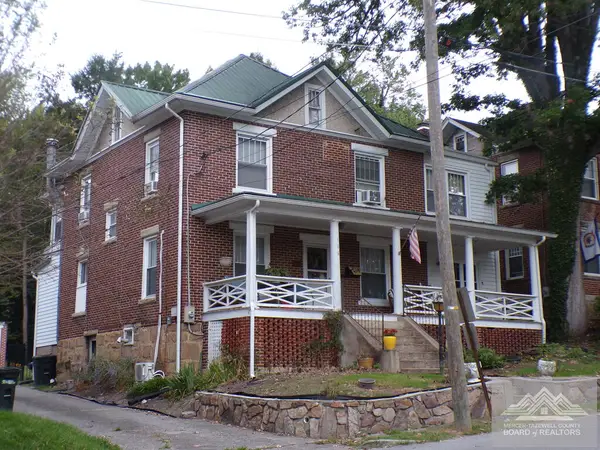 $330,000Active5 beds 3 baths2,664 sq. ft.
106 Circle Drive, PRINCETON, WV 24740
MLS# 57402Listed by: RAGAN REALTY & APPRAISAL CO. - New
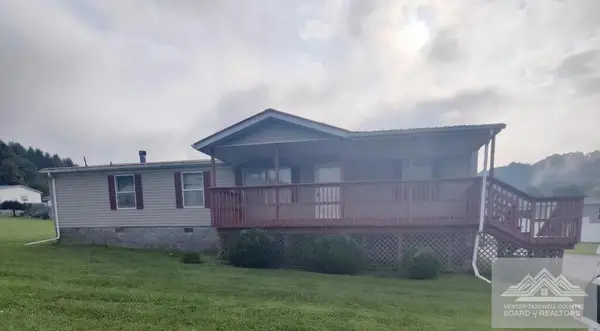 Listed by ERA$190,000Active3 beds 2 baths1,620 sq. ft.
151 Nice St., PRINCETON, WV 24740
MLS# 57396Listed by: ERA ADVANTAGE REALTY - New
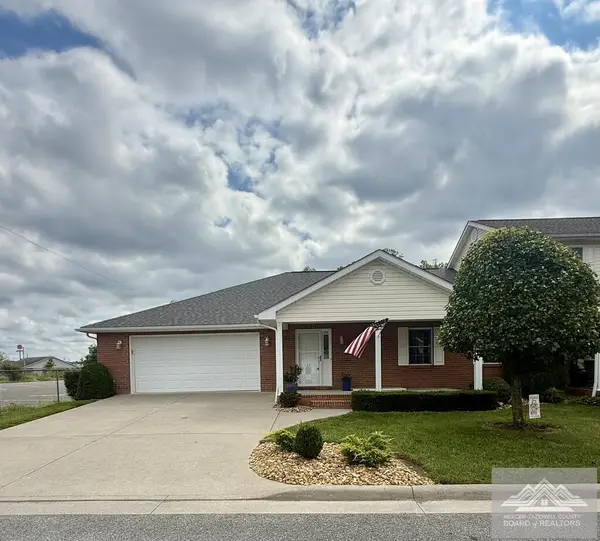 $375,000Active2 beds 2 baths1,996 sq. ft.
152 Garden Oaks Dr., PRINCETON, WV 24739
MLS# 57392Listed by: OAK & STONE REALTY - New
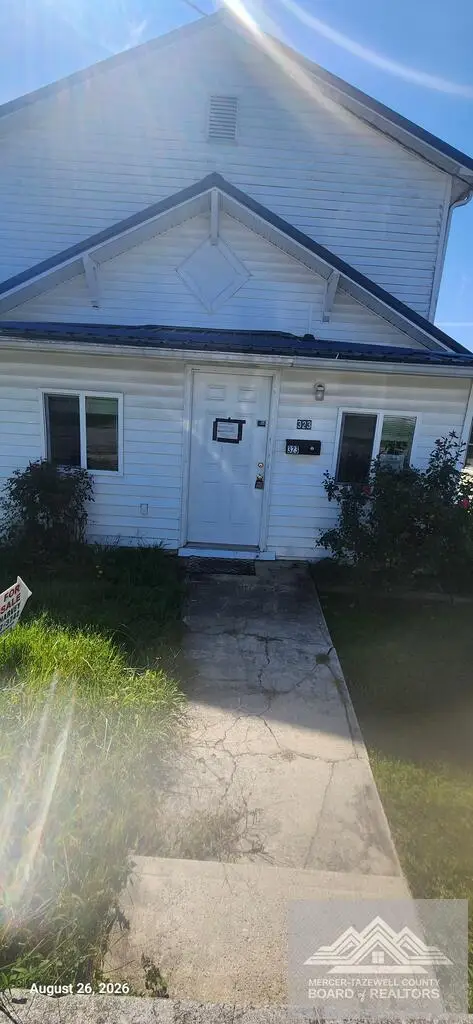 $69,900Active3 beds 2 baths1,624 sq. ft.
323 Bluefield Avenue, PRINCETON, WV 24740
MLS# 57385Listed by: DILLON REALTY & ASSOCIATES - New
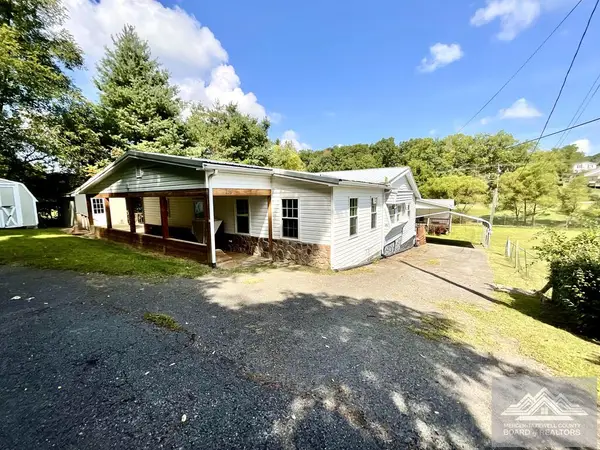 Listed by ERA$249,900Active2 beds 3 baths1,680 sq. ft.
260/266 Periwinkle Road, PRINCETON, WV 24740
MLS# 57383Listed by: ERA ADVANTAGE REALTY 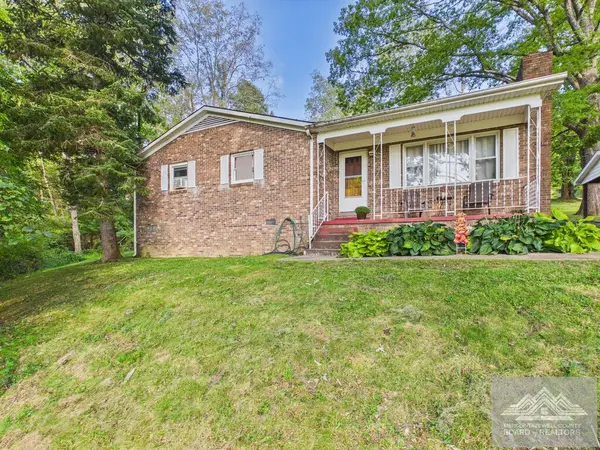 $189,000Active3 beds 2 baths1,268 sq. ft.
179 AKRON CT, PRINCETON, WV 24739
MLS# 57382Listed by: COLDWELL BANKER HENDRICK REAL ESTATE


Protect your home and budget from life's surprises with an Assurant Home Warranty, backed by a partner that supports you through every step of homeownership. Explore Plans.
© 2023 - 2026 ERA Franchise Systems LLC. All rights reserved. ERA Franchise Systems LLC fully supports the principles of the Fair Housing Act and the Equal Opportunity Act. ERA, ERA Real Estate powered, and their respective logos are registered service marks of ERA Franchise Systems LLC. Each office is independently owned and operated.