
587 Foothills Ln, Princeton, WV 24739
Local realty services provided by:ERA Advantage Realty
Listed by: britney greer
Office: country roads real estate
MLS#:57237
Source:VA_MTCBR
Price summary
- Price:$225,000
- Price per sq. ft.:$154.53
- Monthly HOA dues:$25
About this home
Welcome home to this brand-new 2026 Clayton manufactured home, perfectly situated on 2.06 acres in a quiet neighborhood on the next-to-last lot at the end of the subdivision, offering added privacy and minimal traffic. This 1,456 sq. ft. home features 3 bedrooms, 2 bathrooms, and an open-concept kitchen and living room that's perfect for everyday living and entertaining. Enjoy laminate flooring throughout, stainless steel appliances, a walk-in pantry, a new heat pump for heating and cooling, public water, and a new septic system. Relax in the evenings on the covered timber-framed back porch. Permanent block foundation and move-in ready!
Contact an agent
Home facts
- Year built:2026
- Subdivision & Development:HARMON SCHOOL ESTATES
- Listing ID #:57237
- Added:32 day(s) ago
- Updated:August 15, 2026 at 02:59 PM
Rooms and interior
- Bedrooms:3
- Total bathrooms:2
- Full bathrooms:2
- Living area:1,456 sq. ft.
Heating and cooling
- Cooling:Central Electric Heat Pump
- Heating:Electric Heat Pump
Structure and exterior
- Year built:2026
- Building area:1,456 sq. ft.
- Lot area:2.06 Acres
- Architectural Style:Manufactured Home
- Construction Materials:Vinyl Siding
- Exterior Features:Porch, Private Yard
- Levels:1 Story
Schools
- High school:Princeton
- Middle school:Glenwood
- Elementary school:Glenwood
Utilities
- Water:Public
- Sewer:Septic Tank
Finances and disclosures
- Price:$225,000
- Price per sq. ft.:$154.53
Features and amenities
- Amenities:Double Thermal Window(s)
Parking
- Parking description:Gravel Drive
New listings near 587 Foothills Ln
- New
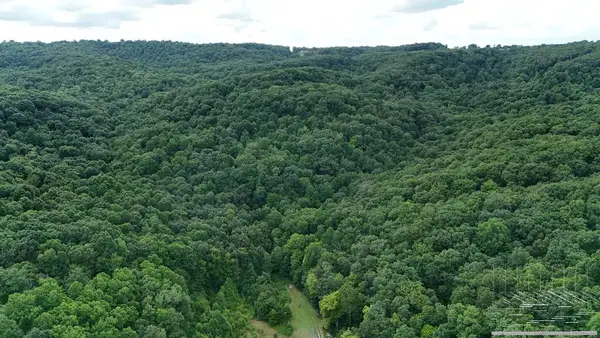 $149,000Active50.3 Acres
900 Hayes Valley Rd., PRINCETON, WV 24739
MLS# 57310Listed by: COLDWELL BANKER HENDRICK REAL ESTATE - New
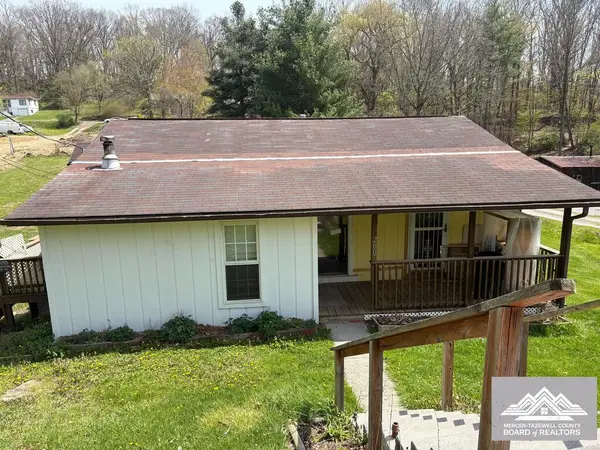 $64,000Active2 beds 1 baths868 sq. ft.
200 McKinley Avenue, PRINCETON, WV 24740
MLS# 57318Listed by: ONE REALTY GROUP - New
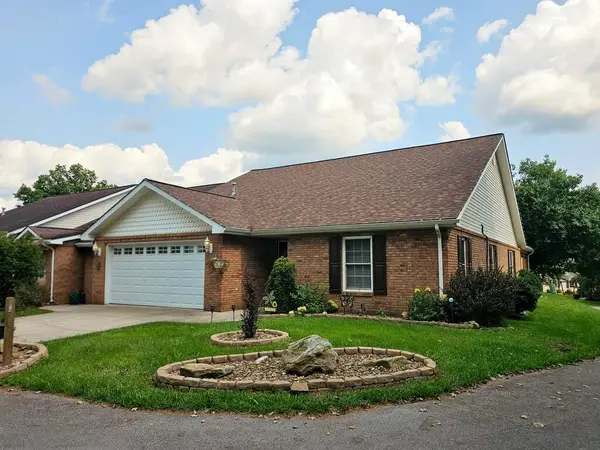 Listed by ERA$265,000Active3 beds 2 baths1,848 sq. ft.
155 Woodbridge Drive, PRINCETON, WV 24740
MLS# 57321Listed by: ERA ADVANTAGE REALTY - New
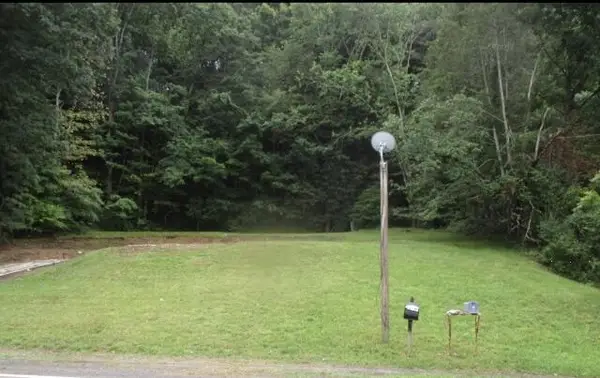 $16,900Active0.66 Acres
224 Old Bluefield Princeton Road, PRINCETON, WV 24740
MLS# 57320Listed by: REMAX PLATINUM REALTY 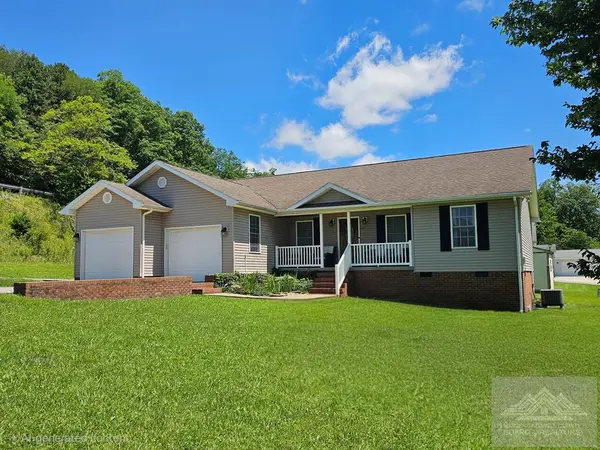 Listed by ERA$238,500Active3 beds 3 baths1,440 sq. ft.
111 Cloverleaf Street, PRINCETON, WV 24739
MLS# 57294Listed by: ERA ADVANTAGE REALTY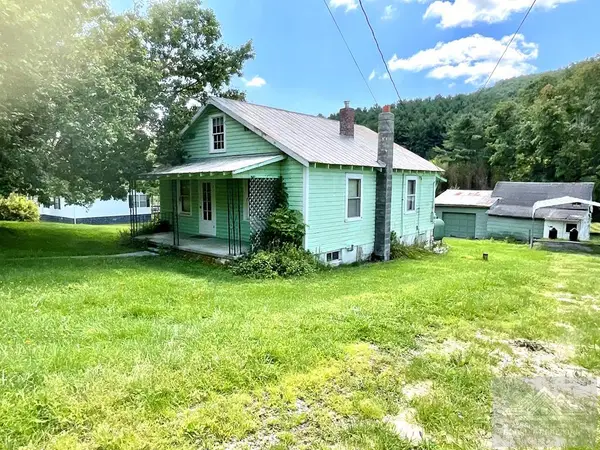 Listed by ERA$125,000Active1 beds 1 baths936 sq. ft.
211 Black Oak Road, PRINCETON, WV 24740
MLS# 57293Listed by: ERA ADVANTAGE REALTY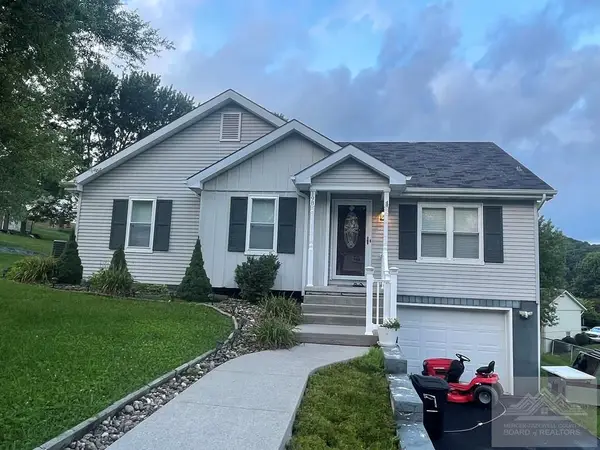 $230,000Active3 beds 2 baths1,142 sq. ft.
198 Rosemary St, PRINCETON, WV 24739
MLS# 57292Listed by: MOUNTAIN REALTY LLC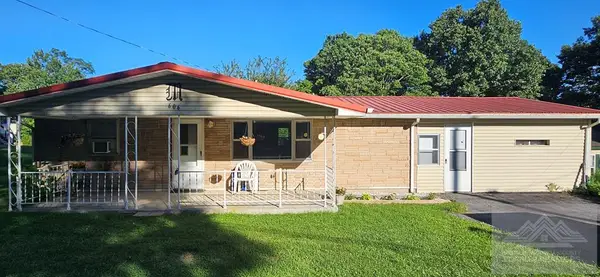 $139,900Active2 beds 2 baths1,416 sq. ft.
606 Woodland Lane, PRINCETON, WV 24740
MLS# 57288Listed by: COLDWELL BANKER HENDRICK REAL ESTATE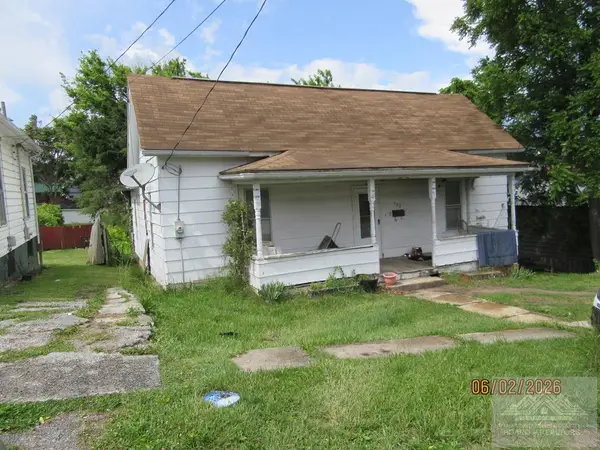 $14,500Active3 beds 1 baths1,204 sq. ft.
402 Harrison Street, PRINCETON, WV 24740
MLS# 57280Listed by: MOUNTAIN REALTY LLC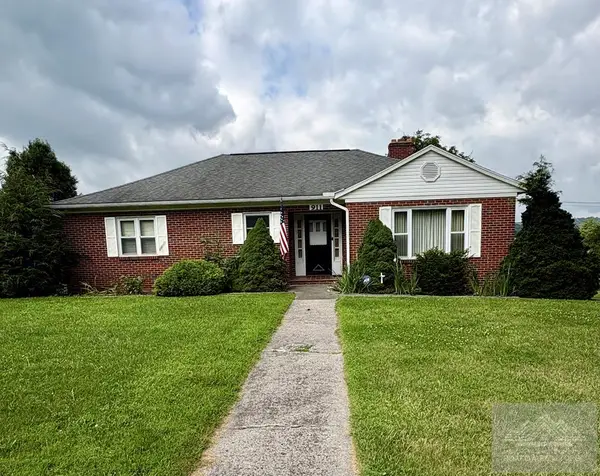 $269,900Active3 beds 2 baths1,850 sq. ft.
911 Low Gap Rd, PRINCETON, WV 24740
MLS# 57266Listed by: RIVERMONT REALTY GROUP, LLC


Protect your home and budget from life's surprises with an Assurant Home Warranty, backed by a partner that supports you through every step of homeownership. Explore Plans.
© 2023 - 2026 ERA Franchise Systems LLC. All rights reserved. ERA Franchise Systems LLC fully supports the principles of the Fair Housing Act and the Equal Opportunity Act. ERA, ERA Real Estate powered, and their respective logos are registered service marks of ERA Franchise Systems LLC. Each office is independently owned and operated.