
110 N Reymann St, Ranson, WV 25438
Local realty services provided by:ERA Liberty Realty
110 N Reymann St,Ranson, WV 25438
$300,000
- 3 Beds
- 3 Baths
- 1,600 sq. ft.
- Single family
- Active
Listed by: christina pierson
Office: samson properties
MLS#:WVJF2026022
Source:BRIGHTMLS
Price summary
- Price:$300,000
- Price per sq. ft.:$187.5
About this home
Don’t miss your chance to own this spacious 3-bedroom, 2.5-bath half duplex conveniently located in Ranson, near Jefferson Medical Center, shopping, dining, and Hollywood Casino. The home is being refreshed with new interior paint, freshly painted cabinets, and updated flooring, making it move-in ready for its new owners. Additional features include an unfinished basement offering plenty of storage and future finishing potential, a charming sunroom/bump-out, a separate dining area, and fenced front and rear yards with a privacy fence and chain-link fencing. A beautiful, mature apple tree adds character to the front yard.
Contact an agent
Home facts
- Year built:2007
- Subdivision & Development:RANSON
- Listing ID #:WVJF2026022
- Added:45 day(s) ago
- Updated:October 04, 2026 at 01:58 PM
Rooms and interior
- Bedrooms:3
- Total bathrooms:3
- Full bathrooms:2
- Half bathrooms:1
- Dining Description:Combination Dining/Living, Dining Area
- Kitchen Description:Breakfast Area, Carpet
- Bedroom Description:Carpet
- Basement:Yes
- Basement Description:Connecting Stairway, Outside Entrance, Rear Entrance, Unfinished, Walkout Stairs
- Living area:1,600 sq. ft.
Heating and cooling
- Cooling:Central A/C
- Heating:Central, Electric
Structure and exterior
- Year built:2007
- Building area:1,600 sq. ft.
- Lot area:0.07 Acres
- Architectural Style:Side-by-Side, Villa
- Foundation Description:Concrete Perimeter, Slab
- Levels:2 Stories
Utilities
- Water:Public
- Sewer:Public Sewer
Finances and disclosures
- Price:$300,000
- Price per sq. ft.:$187.5
- Tax amount:$3,624 (2026)
Features and amenities
- Laundry features:Dryer In Unit, Has Laundry, Washer In Unit
- Amenities:Carpet
Parking
- Parking description:Crushed Stone, Off Street
New listings near 110 N Reymann St
- Coming Soon
 $465,000Coming Soon4 beds 5 baths2,905 sq. ft.
124 Huntwell W Ave, RANSON, WV 25438
MLS# WVJF2026600Listed by: KELLER WILLIAMS REALTY ADVANTAGE - Coming Soon
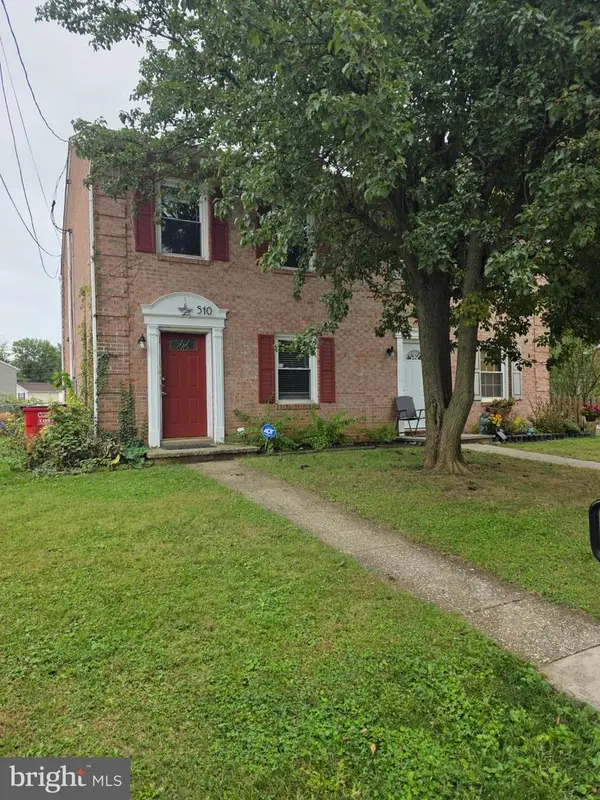 $240,000Coming Soon2 beds 2 baths1,080 sq. ft.
510 N Fairfax Blvd, RANSON, WV 25438
MLS# WVJF2026668Listed by: LONG & FOSTER REAL ESTATE, INC. - Open Sun, 12 to 3pmNew
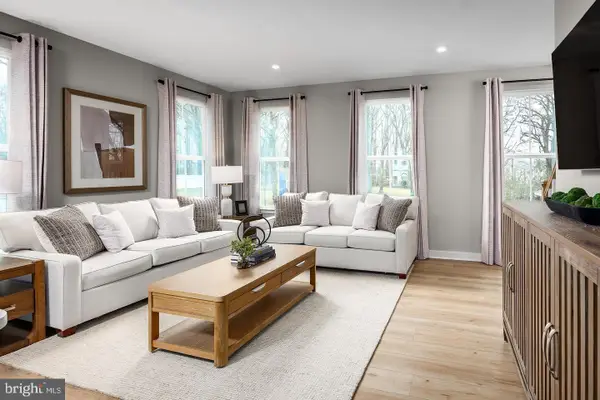 $309,990Active3 beds 3 baths1,715 sq. ft.
1150 Destrier St, RANSON, WV 25438
MLS# WVJF2026712Listed by: NVR, INC. - Open Sun, 12 to 3pmNew
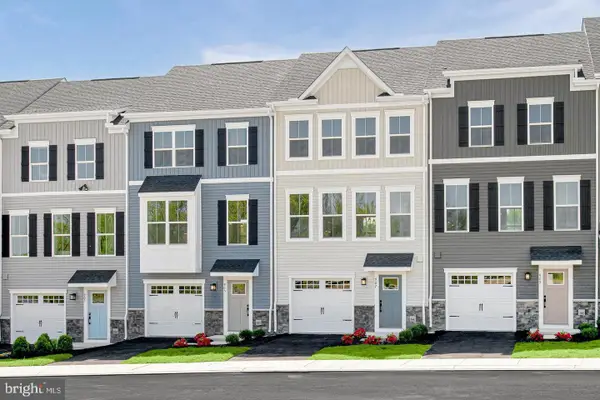 $319,990Active3 beds 3 baths1,951 sq. ft.
2067 Destrier St, RANSON, WV 25438
MLS# WVJF2026714Listed by: NVR, INC. - Open Sun, 12 to 3pmNew
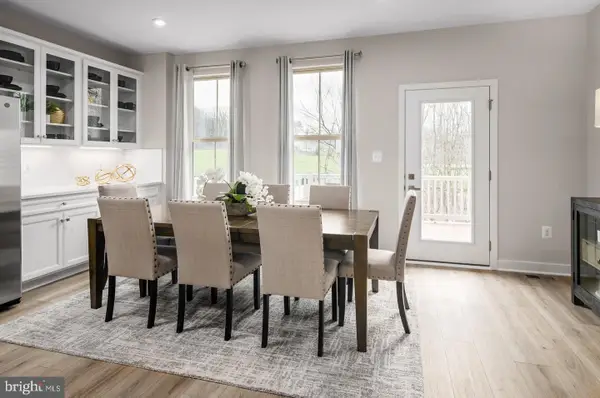 $329,990Active3 beds 3 baths2,144 sq. ft.
3510 Destrier St, RANSON, WV 25438
MLS# WVJF2026716Listed by: NVR, INC. - Open Sun, 1 to 3pmNew
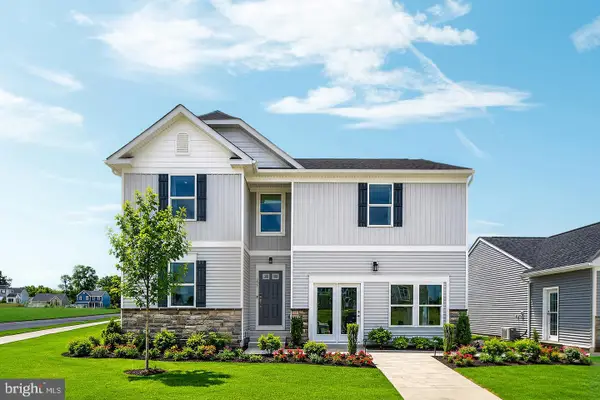 $387,990Active4 beds 3 baths2,359 sq. ft.
115 Thorton Ave, RANSON, WV 25438
MLS# WVJF2026690Listed by: NEW HOME STAR VIRGINIA, LLC - Open Sun, 1 to 3pmNew
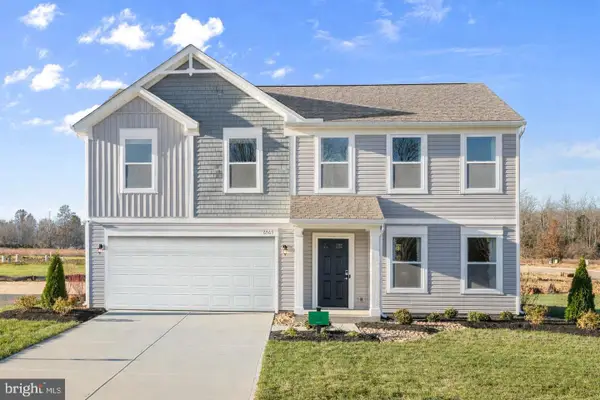 $374,990Active4 beds 3 baths2,688 sq. ft.
505 Thorton Ave, RANSON, WV 25438
MLS# WVJF2026692Listed by: NEW HOME STAR VIRGINIA, LLC - Open Sun, 1 to 3pmNew
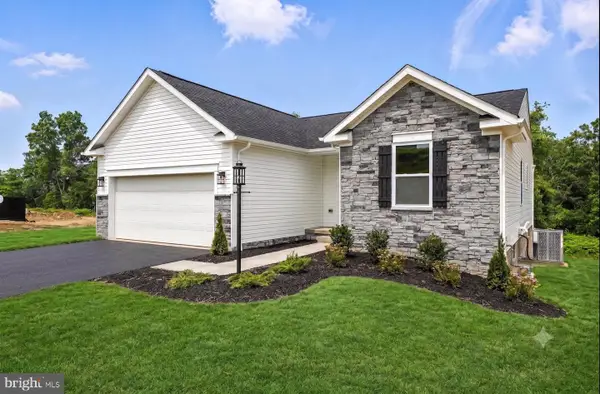 $344,990Active3 beds 2 baths1,369 sq. ft.
100 Thorton Ave, RANSON, WV 25438
MLS# WVJF2026688Listed by: NEW HOME STAR VIRGINIA, LLC - Open Sun, 1 to 3pmNew
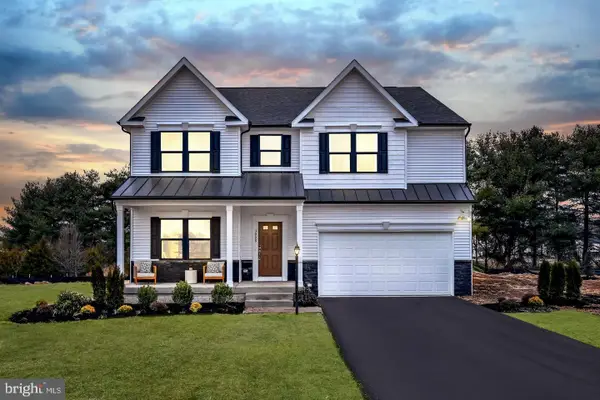 $449,990Active4 beds 3 baths3,681 sq. ft.
111 Freeman St, RANSON, WV 25438
MLS# WVJF2026680Listed by: NEW HOME STAR VIRGINIA, LLC - Open Sun, 1 to 3pmNew
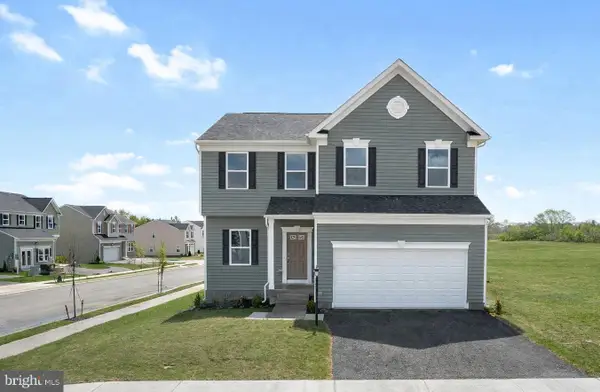 $414,990Active4 beds 3 baths2,533 sq. ft.
88 Freeman St, RANSON, WV 25438
MLS# WVJF2026684Listed by: NEW HOME STAR VIRGINIA, LLC


Protect your home and budget from life's surprises with an Assurant Home Warranty, backed by a partner that supports you through every step of homeownership. Explore Plans.
© 2023 - 2026 ERA Franchise Systems LLC. All rights reserved. ERA Franchise Systems LLC fully supports the principles of the Fair Housing Act and the Equal Opportunity Act. ERA, ERA Real Estate powered, and their respective logos are registered service marks of ERA Franchise Systems LLC. Each office is independently owned and operated.