
1495 Jovial Dr, Ranson, WV 25438
Local realty services provided by:Mountain Realty ERA Powered
1495 Jovial Dr,Ranson, WV 25438
$279,990
- 3 Beds
- 3 Baths
- 1,629 sq. ft.
- Townhouse
- Active
Upcoming open houses
- Fri, Aug 1412:00 pm - 02:30 pm
- Sat, Aug 1512:00 pm - 02:30 pm
Listed by: erica stevenson
Office: nvr, inc.
MLS#:WVJF2025870
Source:BRIGHTMLS
Price summary
- Price:$279,990
- Price per sq. ft.:$171.88
- Monthly HOA dues:$68
About this home
This is the to-be-built Bruckner floorplan at Parkland Common!
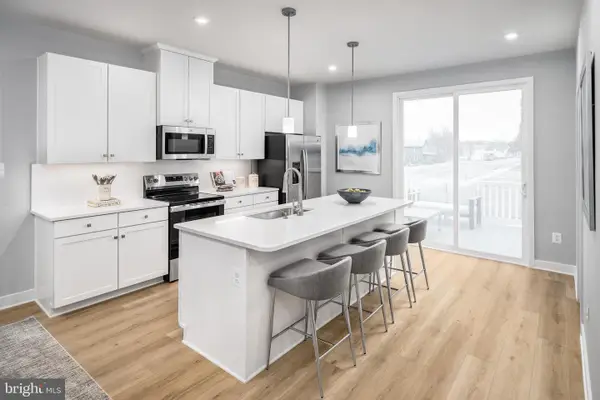
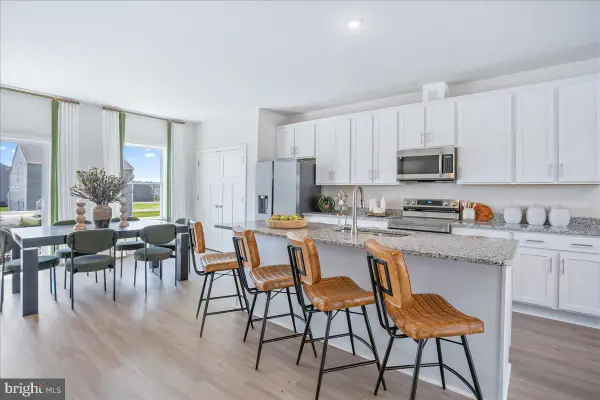
This is a thoughtfully crafted 3-bedroom, 2.5-bath, 2-car garage home! The finished lower-level rec room offers additional living space. The main level features a spacious great room, a kitchen with an island large enough to fit 4 barstools, granite countertops, stainless steel appliances, and a walk-in pantry!
Upstairs, the private owner’s suite positioned at the front of the home for added comfort and natural light and features dual walk in closets and an en suite bathroom.
Located just minutes from Routes 9 and 340, Parkland Commons offers unbeatable convenience with easy access to downtown Charles Town—less than a mile away.
Offering closing cost assistance with the use of preferred lender! Meet us at the model home at 5 Oasis Avenue, Ranson, WV, 25438.
Contact an agent
Home facts
- Year built:2026
- Subdivision & Development:NONE AVAILABLE
- Listing ID #:WVJF2025870
- Added:1 day(s) ago
- Updated:August 12, 2026 at 04:05 PM
Rooms and interior
- Bedrooms:3
- Total bathrooms:3
- Full bathrooms:2
- Half bathrooms:1
- Living area:1,629 sq. ft.
Heating and cooling
- Cooling:Central A/C
- Heating:Electric, Forced Air
Structure and exterior
- Year built:2026
- Building area:1,629 sq. ft.
- Lot area:0.03 Acres
- Architectural Style:Traditional
- Foundation Description:Slab
- Levels:3 Story
Schools
- High school:JEFFERSON
Utilities
- Water:Public
- Sewer:Public Sewer
Finances and disclosures
- Price:$279,990
- Price per sq. ft.:$171.88
Parking
- Parking description:Attached Garage, Garage - Rear Entry, Garage Door Opener
- Garage:Yes
- Garage spaces:2
New listings near 1495 Jovial Dr
- Open Fri, 12 to 2:30pmNew
 $294,990Active3 beds 3 baths1,894 sq. ft.
2575 Jovial Dr, RANSON, WV 25438
MLS# WVJF2025868Listed by: NVR, INC. - New
 $374,990Active4 beds 4 baths2,400 sq. ft.
280 Monroe Ave, RANSON, WV 25438
MLS# WVJF2025864Listed by: NEW HOME STAR VIRGINIA, LLC 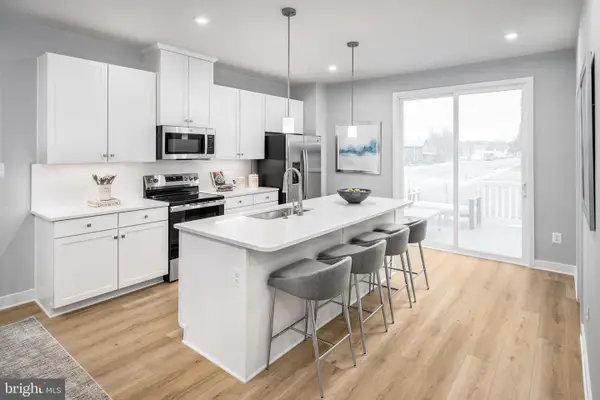 $330,045Pending3 beds 3 baths1,894 sq. ft.
Lot 18e Jovial Dr, RANSON, WV 25438
MLS# WVJF2025854Listed by: NVR, INC.- Coming SoonOpen Sat, 1 to 3pm
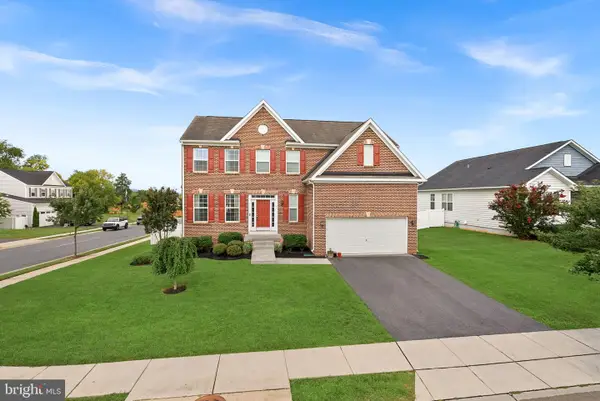 $495,000Coming Soon4 beds 3 baths
182 Sparkling Brook Rd, RANSON, WV 25438
MLS# WVJF2025648Listed by: KELLER WILLIAMS REALTY - New
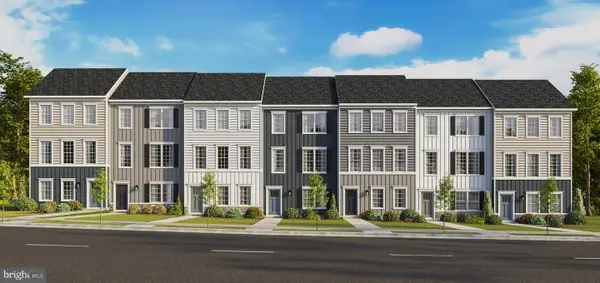 $315,990Active3 beds 3 baths1,763 sq. ft.
26 Valegro St, CHARLES TOWN, WV 25414
MLS# WVJF2025826Listed by: D.R. HORTON REALTY OF VIRGINIA, LLC 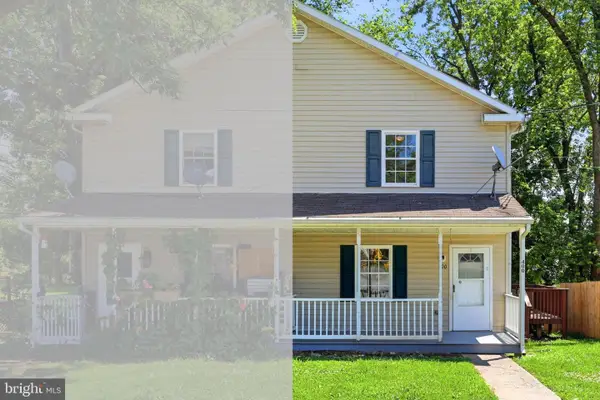 $199,900Pending3 beds 2 baths1,360 sq. ft.
400 Burns St, RANSON, WV 25438
MLS# WVJF2025804Listed by: RE/MAX REAL ESTATE GROUP- New
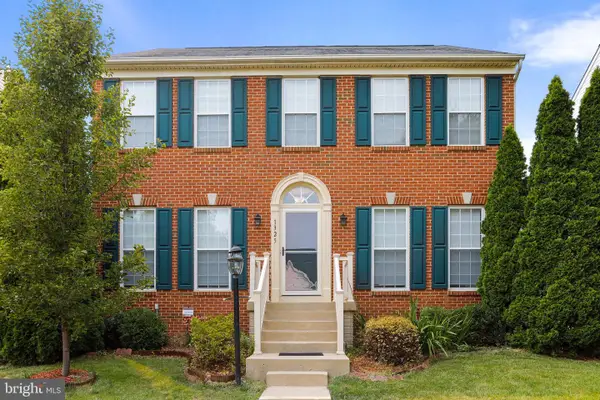 $435,000Active4 beds 4 baths2,456 sq. ft.
1325 Stallion St, RANSON, WV 25438
MLS# WVJF2025798Listed by: SAMSON PROPERTIES  $321,470Pending3 beds 3 baths1,894 sq. ft.
Lot 18a Jovial Dr, RANSON, WV 25438
MLS# WVJF2025488Listed by: NVR, INC.- Coming Soon
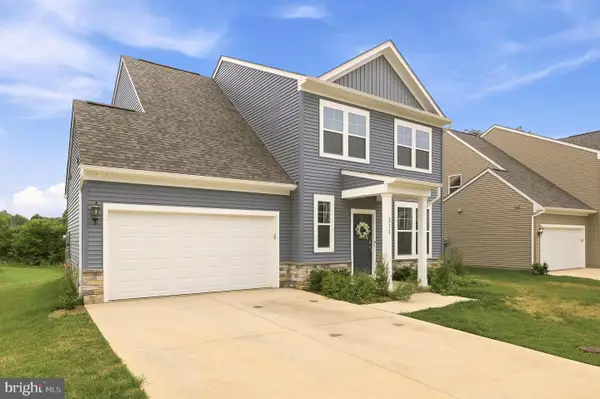 $450,000Coming Soon4 beds 3 baths
311 Anthem St, RANSON, WV 25438
MLS# WVJF2024776Listed by: DANDRIDGE REALTY GROUP, LLC


Protect your home and budget from life's surprises with an Assurant Home Warranty, backed by a partner that supports you through every step of homeownership. Explore Plans.
© 2023 - 2026 ERA Franchise Systems LLC. All rights reserved. ERA Franchise Systems LLC fully supports the principles of the Fair Housing Act and the Equal Opportunity Act. ERA, ERA Real Estate powered, and their respective logos are registered service marks of ERA Franchise Systems LLC. Each office is independently owned and operated.