
182 Sparkling Brook Rd, Ranson, WV 25438
Local realty services provided by:Pagoda Realty ERA Powered
182 Sparkling Brook Rd,Ranson, WV 25438
$459,000
- 4 Beds
- 3 Baths
- 2,796 sq. ft.
- Single family
- Active
Listed by: matthew jonathan abregu
Office: keller williams realty
MLS#:WVJF2025648
Source:BRIGHTMLS
Price summary
- Price:$459,000
- Price per sq. ft.:$164.16
- Monthly HOA dues:$40
About this home
Welcome to 182 Sparkling Brook Rd, a move-in ready Colonial, Brick front, offering modern finishes, thoughtful upgrades, and a desirable premium end lot, all within the sought-after Shenandoah Springs community.
Built in 2018, this charming single-family home offers 4 bedrooms, 2.5 bathrooms, and a bright, open floor plan designed for modern living. The main level is enhanced by a combination of hardwood and luxury vinyl plank flooring, blending timeless style with low-maintenance durability.
The main level features a dedicated living room, an elegant formal dining room, and a spacious gourmet kitchen complete with quartz countertops, a center island, stylish tile backsplash, recessed lighting, abundant cabinetry, and generous prep space, making it the perfect place to cook, entertain, and gather.
Step directly from the kitchen onto the low-maintenance Trex deck, creating a seamless indoor-outdoor living experience overlooking the fully fenced, level backyard, ideal for summer cookouts, relaxing evenings, pets, and play.
Fresh interior paint gives the home a crisp, modern feel, while the upstairs laundry room, conveniently located just steps from the spacious primary suite, adds everyday convenience.
Additional highlights include a whole-home water softener, an attached two-car garage, and an extended driveway, providing ample parking, storage, and functionality.
The partially finished basement includes nearly 900 square feet of unfinished space and a bathroom rough-in, offering endless possibilities for future expansion, whether you envision a recreation room, home gym, guest suite, home office, or additional living space.
Located in the desirable Shenandoah Springs community, residents will soon enjoy even more amenities with the community pool anticipated to open in 2027, adding even greater value to this growing neighborhood.
Conveniently located near shopping, dining, schools, commuter routes, and outdoor recreation, 182 Sparkling Brook Road offers the perfect blend of style, comfort, convenience, and future potential. Schedule your private showing today and discover everything this exceptional home has to offer....
Contact an agent
Home facts
- Year built:2018
- Subdivision & Development:SHENANDOAH SPRINGS
- Listing ID #:WVJF2025648
- Added:56 day(s) ago
- Updated:October 05, 2026 at 10:59 AM
Rooms and interior
- Bedrooms:4
- Total bathrooms:3
- Full bathrooms:2
- Half bathrooms:1
- Dining Description:Combination Dining/Living
- Bathrooms Description:Primary Bath(s)
- Kitchen Description:Breakfast Area, Built-In Microwave, Dishwasher, Extra Refrigerator/Freezer, Kitchen - Island, Kitchen - Table Space, Pantry, Range Hood, Recessed Lighting, Refrigerator, Stainless Steel Appliances
- Basement:Yes
- Basement Description:Interior Access, Partially Finished, Rough Bath Plumb, Space For Rooms
- Living area:2,796 sq. ft.
Heating and cooling
- Cooling:Central A/C
- Heating:Electric, Heat Pump(s)
Structure and exterior
- Year built:2018
- Building area:2,796 sq. ft.
- Lot area:0.18 Acres
- Architectural Style:Colonial
- Construction Materials:Aluminum Siding
- Foundation Description:Brick/Mortar
- Levels:3 Story
Utilities
- Water:Public
- Sewer:Public Sewer
Finances and disclosures
- Price:$459,000
- Price per sq. ft.:$164.16
- Tax amount:$3,471 (2025)
Features and amenities
- Laundry features:Dryer, Washer
- Amenities:Recessed Lighting
Parking
- Parking description:Attached Garage, Garage - Rear Entry, Garage Door Opener, Inside Access
- Garage:Yes
- Garage spaces:4
New listings near 182 Sparkling Brook Rd
- Coming Soon
 $465,000Coming Soon4 beds 5 baths2,905 sq. ft.
124 Huntwell W Ave, RANSON, WV 25438
MLS# WVJF2026600Listed by: KELLER WILLIAMS REALTY ADVANTAGE - Coming Soon
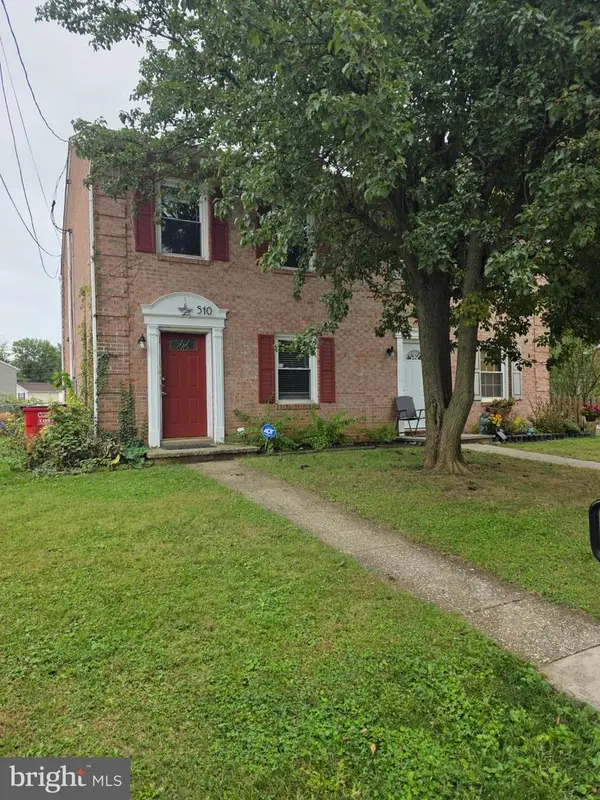 $240,000Coming Soon2 beds 2 baths1,080 sq. ft.
510 N Fairfax Blvd, RANSON, WV 25438
MLS# WVJF2026668Listed by: LONG & FOSTER REAL ESTATE, INC. - New
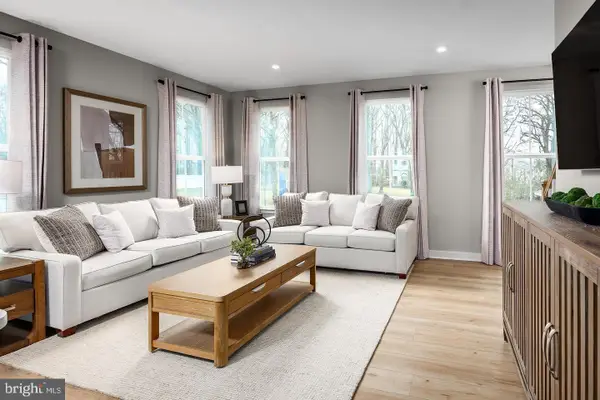 $309,990Active3 beds 3 baths1,715 sq. ft.
1150 Destrier St, RANSON, WV 25438
MLS# WVJF2026712Listed by: NVR, INC. - New
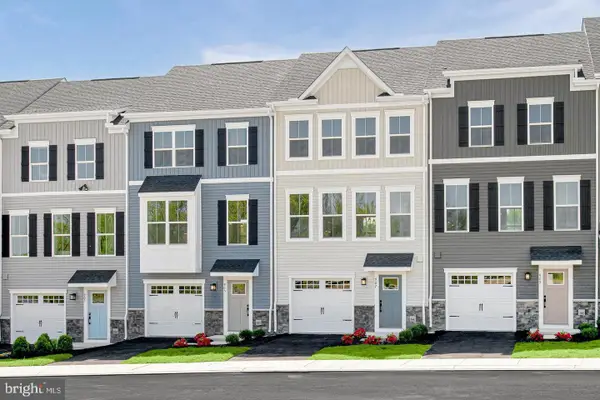 $319,990Active3 beds 3 baths1,951 sq. ft.
2067 Destrier St, RANSON, WV 25438
MLS# WVJF2026714Listed by: NVR, INC. - New
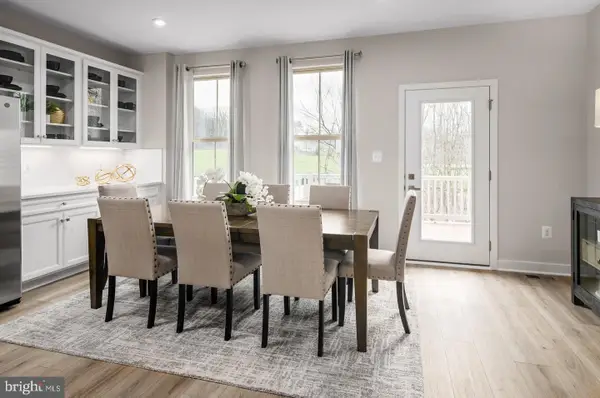 $329,990Active3 beds 3 baths2,144 sq. ft.
3510 Destrier St, RANSON, WV 25438
MLS# WVJF2026716Listed by: NVR, INC. - Open Sat, 1 to 3pmNew
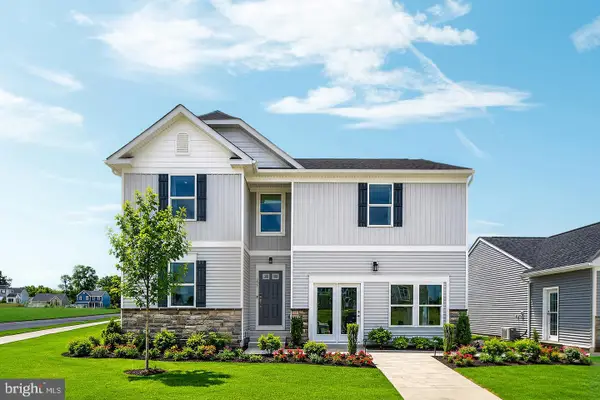 $387,990Active4 beds 3 baths2,359 sq. ft.
115 Thorton Ave, RANSON, WV 25438
MLS# WVJF2026690Listed by: NEW HOME STAR VIRGINIA, LLC - Open Sat, 1 to 3pmNew
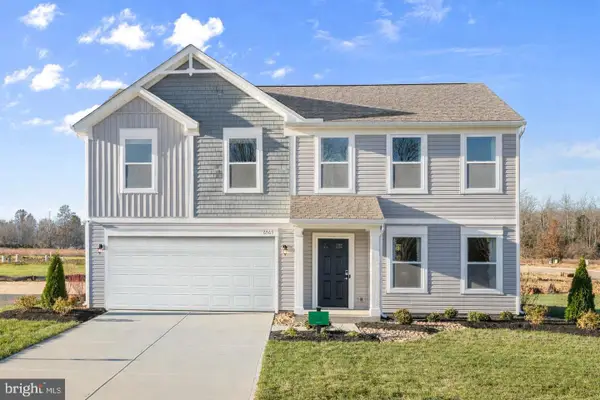 $374,990Active4 beds 3 baths2,688 sq. ft.
505 Thorton Ave, RANSON, WV 25438
MLS# WVJF2026692Listed by: NEW HOME STAR VIRGINIA, LLC - Open Sat, 1 to 3pmNew
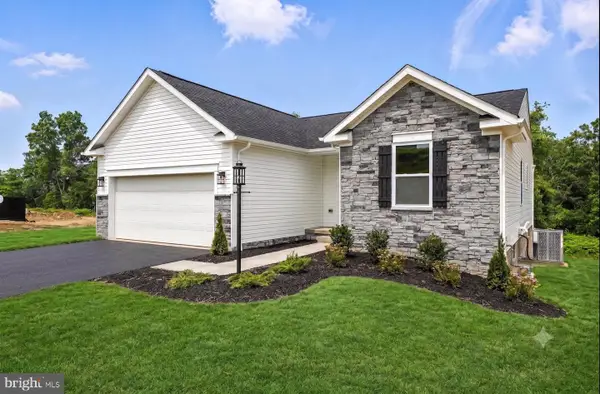 $344,990Active3 beds 2 baths1,369 sq. ft.
100 Thorton Ave, RANSON, WV 25438
MLS# WVJF2026688Listed by: NEW HOME STAR VIRGINIA, LLC - Open Sat, 1 to 3pmNew
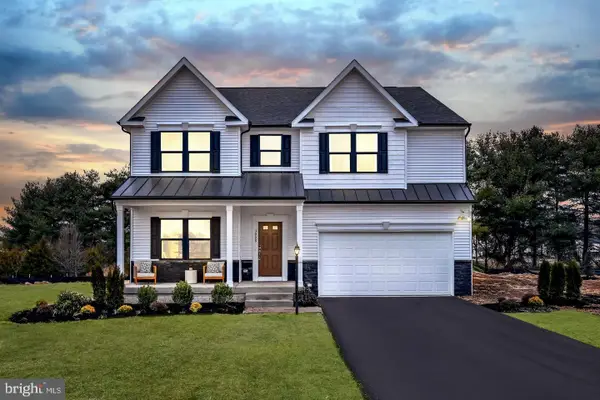 $449,990Active4 beds 3 baths3,681 sq. ft.
111 Freeman St, RANSON, WV 25438
MLS# WVJF2026680Listed by: NEW HOME STAR VIRGINIA, LLC - Open Sat, 1 to 3pmNew
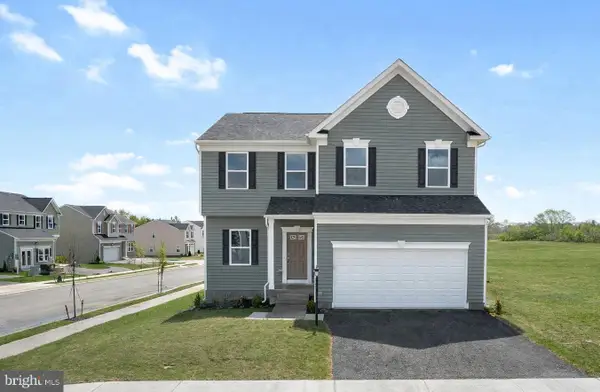 $414,990Active4 beds 3 baths2,533 sq. ft.
88 Freeman St, RANSON, WV 25438
MLS# WVJF2026684Listed by: NEW HOME STAR VIRGINIA, LLC


Protect your home and budget from life's surprises with an Assurant Home Warranty, backed by a partner that supports you through every step of homeownership. Explore Plans.
© 2023 - 2026 ERA Franchise Systems LLC. All rights reserved. ERA Franchise Systems LLC fully supports the principles of the Fair Housing Act and the Equal Opportunity Act. ERA, ERA Real Estate powered, and their respective logos are registered service marks of ERA Franchise Systems LLC. Each office is independently owned and operated.