
(lot 413) 109 Pickersgill St, Ranson, WV 25438
Local realty services provided by:Mountain Realty ERA Powered
(lot 413) 109 Pickersgill St,Ranson, WV 25438
$520,149
- 5 Beds
- 4 Baths
- 3,224 sq. ft.
- Single family
- Active
Listed by: natalie householder, mason klipp
Office: leading edge properties llc.
MLS#:WVJF2025852
Source:BRIGHTMLS
Price summary
- Price:$520,149
- Price per sq. ft.:$161.34
- Monthly HOA dues:$62
About this home
UNDER CONSTRUCTION-ESTIMATED NOVEMBER MOVE IN! Fall in love with the Water Lily, a stunning 5-bedroom, 4-bath home with a partially finished rec room and full bath in the basement! This home is designed with modern elegance, comfort, and functionality in mind. The main level features an open flexible living space perfect for additional living space or work-from-home needs. Enjoy an open-concept kitchen complete with a center island that flows seamlessly into the dining area and spacious family room, ideal for everyday living and entertaining. Additionally, you will find an extra bedroom and full bath on the main level, ideal for guests, in-laws, or private office! The upstairs includes a central loft area, 3 secondary bedrooms, laundry room and spacious Primary Bedroom. This home also features our designer curated Loft Look which includes 42” staggered upper cabinets and floating shelves, adding a sense of charm and providing a unique space to display your favorite decor or dinnerware. The sleek seamless Quartz kitchen countertops, generous sized island and stainless-steel appliances complete this spacious kitchen. The Water Lily at Huntwell West is conveniently located within minutes from shopping, dining, and outdoor adventures. Explore nearby gems like Historic Harpers Ferry, Historic Shepherdstown and Downtown Charles Town, just minutes from Hollywood Casino at Charles Town Races. Enjoy close proximity to commuter routes to Washington, D.C., Frederick, MD, and Northern Virginia. Call today to schedule your private tour! Ask about our closing costs assistance with KHovnanian American Mortgage. **Photos are of a decorated Water Lily Model Home and similar home/features and may not reflect current home finishes. Pricing, options, and promotions are subject to change without notice....
Contact an agent
Home facts
- Subdivision & Development:HUNTWELL WEST
- Listing ID #:WVJF2025852
- Added:47 day(s) ago
- Updated:October 04, 2026 at 01:58 PM
Rooms and interior
- Bedrooms:5
- Total bathrooms:4
- Full bathrooms:4
- Flooring:Carpet, Ceramic Tile, Luxury Vinyl Plank
- Dining Description:Combination Kitchen/Dining, Dining Area
- Bathrooms Description:Full Bath, Primary Bathroom
- Kitchen Description:Built-In Microwave, Dishwasher, Disposal, Kitchen - Island, Oven/Range - Electric, Pantry, Stainless Steel Appliances, Upgraded Countertops
- Bedroom Description:Entry Level Bedroom, Primary Bedroom
- Basement:Yes
- Basement Description:Partially Finished, Poured Concrete, Sump Pump, Walkout Stairs, Water Proofing System
- Living area:3,224 sq. ft.
Heating and cooling
- Cooling:Central A/C
- Heating:Electric, Heat Pump(s)
Structure and exterior
- Roof:Architectural Shingle
- Building area:3,224 sq. ft.
- Lot area:0.13 Acres
- Architectural Style:Colonial
- Construction Materials:Stone, Vinyl Siding
- Foundation Description:Passive Radon Mitigation
- Levels:3 Story
Utilities
- Water:Public
- Sewer:Private Sewer
Finances and disclosures
- Price:$520,149
- Price per sq. ft.:$161.34
Features and amenities
- Laundry features:Laundry, Washer/Dryer Hookups Only
Parking
- Parking description:Attached Garage, Garage - Front Entry
- Garage:Yes
- Garage spaces:2
New listings near (lot 413) 109 Pickersgill St
- Coming Soon
 $465,000Coming Soon4 beds 5 baths2,905 sq. ft.
124 Huntwell W Ave, RANSON, WV 25438
MLS# WVJF2026600Listed by: KELLER WILLIAMS REALTY ADVANTAGE - Coming Soon
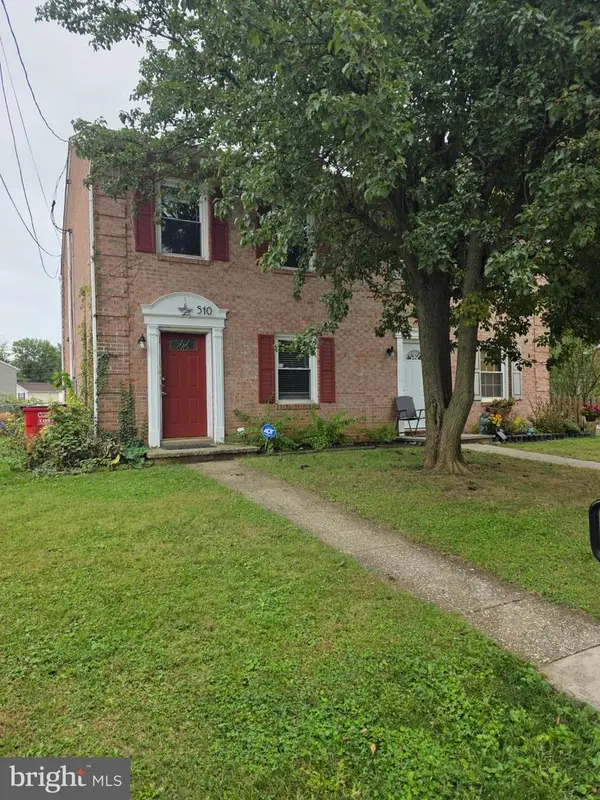 $240,000Coming Soon2 beds 2 baths1,080 sq. ft.
510 N Fairfax Blvd, RANSON, WV 25438
MLS# WVJF2026668Listed by: LONG & FOSTER REAL ESTATE, INC. - Open Sun, 12 to 3pmNew
 $309,990Active3 beds 3 baths1,715 sq. ft.
1150 Destrier St, RANSON, WV 25438
MLS# WVJF2026712Listed by: NVR, INC. - Open Sun, 12 to 3pmNew
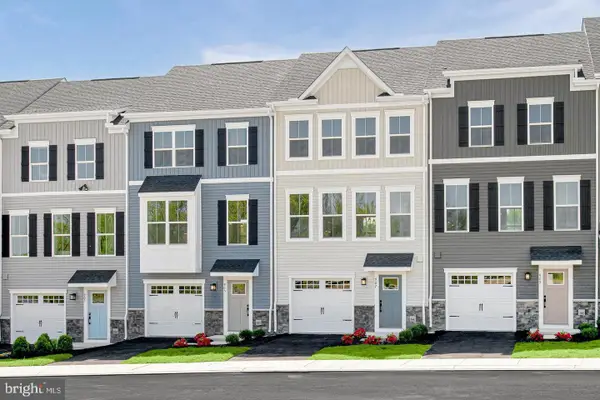 $319,990Active3 beds 3 baths1,951 sq. ft.
2067 Destrier St, RANSON, WV 25438
MLS# WVJF2026714Listed by: NVR, INC. - Open Sun, 12 to 3pmNew
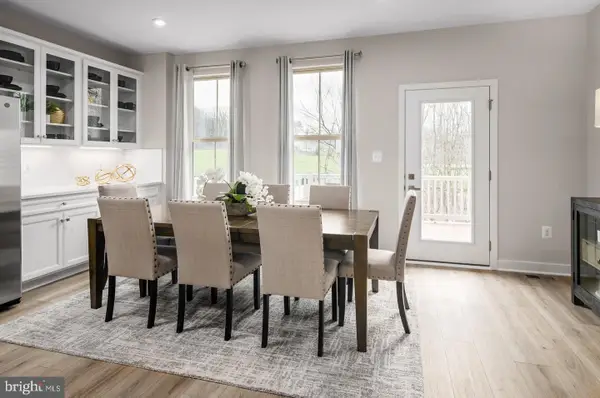 $329,990Active3 beds 3 baths2,144 sq. ft.
3510 Destrier St, RANSON, WV 25438
MLS# WVJF2026716Listed by: NVR, INC. - Open Sun, 1 to 3pmNew
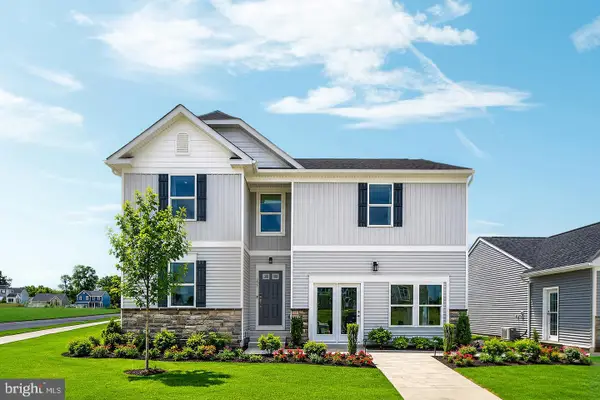 $387,990Active4 beds 3 baths2,359 sq. ft.
115 Thorton Ave, RANSON, WV 25438
MLS# WVJF2026690Listed by: NEW HOME STAR VIRGINIA, LLC - Open Sun, 1 to 3pmNew
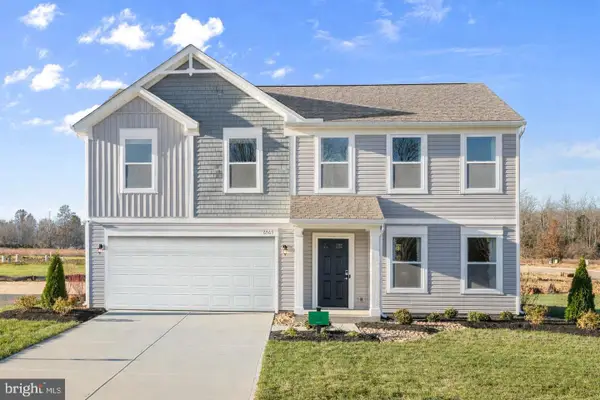 $374,990Active4 beds 3 baths2,688 sq. ft.
505 Thorton Ave, RANSON, WV 25438
MLS# WVJF2026692Listed by: NEW HOME STAR VIRGINIA, LLC - Open Sun, 1 to 3pmNew
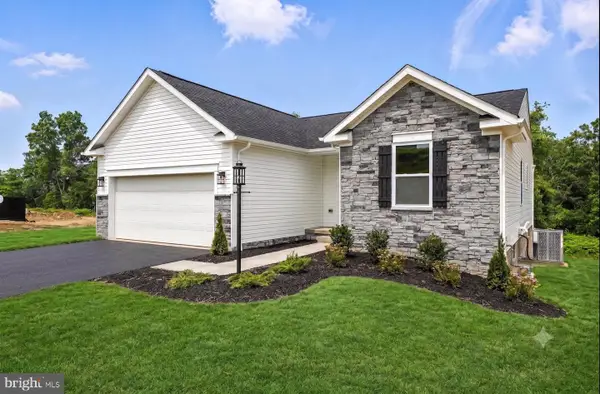 $344,990Active3 beds 2 baths1,369 sq. ft.
100 Thorton Ave, RANSON, WV 25438
MLS# WVJF2026688Listed by: NEW HOME STAR VIRGINIA, LLC - Open Sun, 1 to 3pmNew
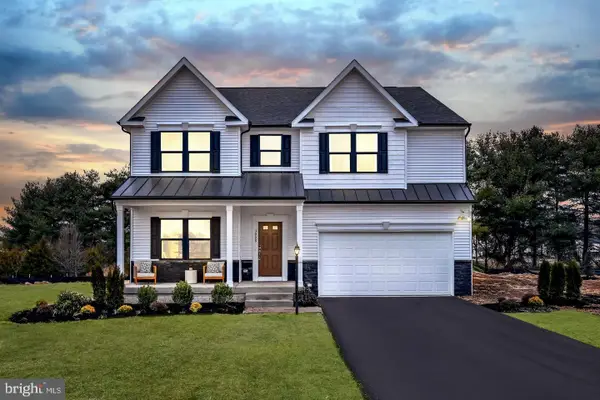 $449,990Active4 beds 3 baths3,681 sq. ft.
111 Freeman St, RANSON, WV 25438
MLS# WVJF2026680Listed by: NEW HOME STAR VIRGINIA, LLC - Open Sun, 1 to 3pmNew
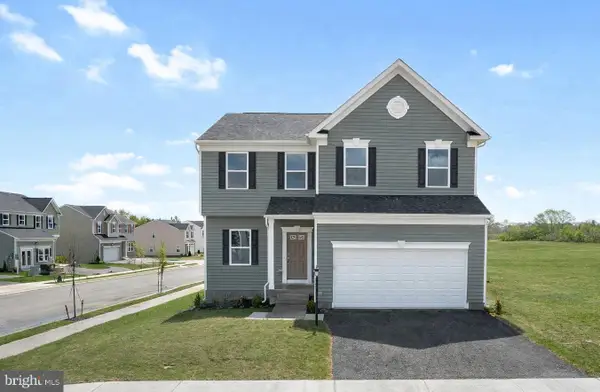 $414,990Active4 beds 3 baths2,533 sq. ft.
88 Freeman St, RANSON, WV 25438
MLS# WVJF2026684Listed by: NEW HOME STAR VIRGINIA, LLC


Protect your home and budget from life's surprises with an Assurant Home Warranty, backed by a partner that supports you through every step of homeownership. Explore Plans.
© 2023 - 2026 ERA Franchise Systems LLC. All rights reserved. ERA Franchise Systems LLC fully supports the principles of the Fair Housing Act and the Equal Opportunity Act. ERA, ERA Real Estate powered, and their respective logos are registered service marks of ERA Franchise Systems LLC. Each office is independently owned and operated.