
434 Thorton Ave, Ranson, WV 25438
Local realty services provided by:ERA Martin Associates
Upcoming open houses
- Sat, Oct 2401:00 pm - 03:00 pm
Listed by: patricia dorsey
Office: new home star virginia, llc.
MLS#:WVJF2026892
Source:BRIGHTMLS
Price summary
- Price:$434,990
- Price per sq. ft.:$158.99
- Monthly HOA dues:$64
About this home
Just 7 miles from Loudoun County, with Charles Town right around the corner, Huntwell West is a smart home base for commuters heading to D.C., Northern Virginia, or Maryland.
LIMITED TIME OFFER: CLOSING COSTS ASSISTANCE WITH USE OF PREFERRED LENDER AND FINISHED BASEMENT REC ROOM!
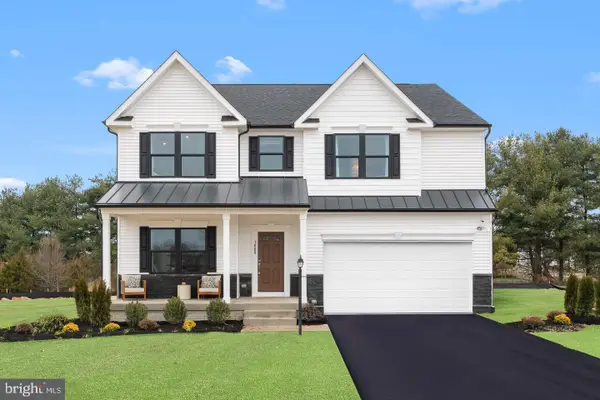
TO BE BUILT: The Petunia at Huntwell West. This Maronda Homes floor plan offers over 2,300 sq ft with 4 spacious bedrooms, 2.5 baths, and a 2-car garage. The light-filled main level centers on a gourmet kitchen with an expansive island that flows into the breakfast nook and open family room, ideal for entertaining or everyday relaxing.
Make it your own with an optional sunroom, or turn the flexible main-level bonus space into a home office, playroom, or cozy den, or choose the optional first-floor bedroom with full bath. Upstairs, you’ll find a dedicated laundry area and all four bedrooms, including the private owner’s suite with a luxurious bathroom and generous walk-in closet.
🎁 Included: A finished basement rec room gives you extra space from day one, perfect for movie nights, game days, a home gym, or a play area. Add an optional full bath and/or rear exit to the backyard to customize even further.
📍 Prime Location: Minutes from Charles Town, Rt 9, and I-81, with quick access to Northern Virginia.
📸 Photos show a similar model and may include optional features. Visit the model home at 227 Monroe Ave, Ranson, WV....
Contact an agent
Home facts
- Year built:2026
- Subdivision & Development:HUNTWELL WEST
- Listing ID #:WVJF2026892
- Added:1 day(s) ago
- Updated:October 23, 2026 at 02:00 PM
Rooms and interior
- Bedrooms:4
- Total bathrooms:3
- Full bathrooms:2
- Half bathrooms:1
- Flooring:Ceramic Tile, Luxury Vinyl Plank, Partially Carpeted
- Dining Description:Combination Dining/Living, Dining Area
- Bathrooms Description:Primary Bath(s)
- Kitchen Description:Breakfast Area, Built-In Microwave, Carpet, Dishwasher, Disposal, Energy Efficient Appliances, Exhaust Fan, Kitchen - Island, Oven - Self Cleaning, Oven/Range - Electric, Pantry, Recessed Lighting, Refrigerator, Stainless Steel Appliances, Upgraded Countertops, Water Heater
- Bedroom Description:Carpet, Walk In Closet(s)
- Living area:2,736 sq. ft.
Heating and cooling
- Cooling:Central A/C, Heat Pump(s), Programmable Thermostat
- Heating:Electric, Energy Star Heating System, Programmable Thermostat
Structure and exterior
- Roof:Architectural Shingle
- Year built:2026
- Building area:2,736 sq. ft.
- Lot area:0.15 Acres
- Architectural Style:Traditional
- Construction Materials:Asphalt, Batts Insulation, Blown-In Insulation, CPVC/PVC, Combination, Masonry, Spray Foam Insulation, Vinyl Siding
- Exterior Features:Exterior Lighting, Gutter System, Sidewalks
- Foundation Description:Concrete Perimeter, Passive Radon Mitigation
- Levels:2 Stories
Schools
- High school:JEFFERSON
- Middle school:WILDWOOD
- Elementary school:RANSON
Utilities
- Water:Public
- Sewer:Public Sewer
Finances and disclosures
- Price:$434,990
- Price per sq. ft.:$158.99
Features and amenities
- Laundry features:Hookup
- Amenities:200+ Amp Service, Cable TV Available, Carbon Monoxide Detector(s), Carpet, Double Pane Windows, Electric Available, Insulated Windows, Phone Available, Recessed Lighting, Smoke Detector
- Smart home:Yes
Parking
- Parking description:Asphalt Driveway, Attached Garage, Garage - Front Entry, Garage Door Opener
- Garage:Yes
- Garage spaces:2
New listings near 434 Thorton Ave
- Open Fri, 2 to 6:30pmNew
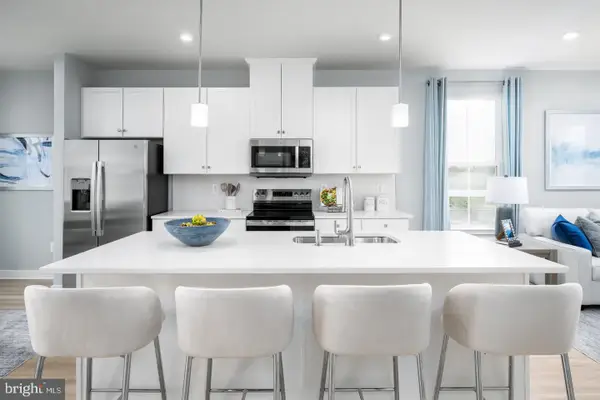 $324,990Active3 beds 3 baths1,951 sq. ft.
3175 Destrier St, RANSON, WV 25438
MLS# WVJF2027036Listed by: NVR, INC. - Open Fri, 2 to 6:30pmNew
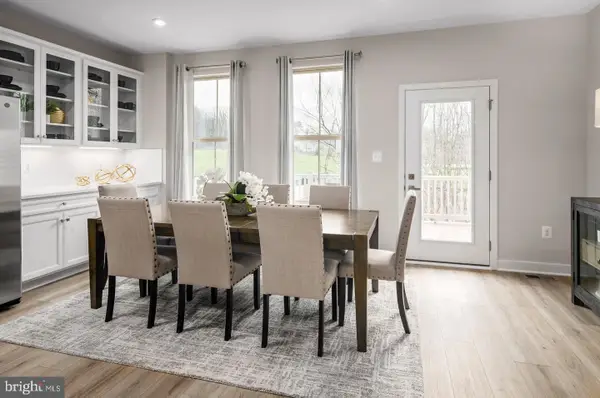 $334,990Active3 beds 3 baths2,144 sq. ft.
4775 Destrier St, RANSON, WV 25438
MLS# WVJF2027038Listed by: NVR, INC. - Open Fri, 2 to 6:30pmNew
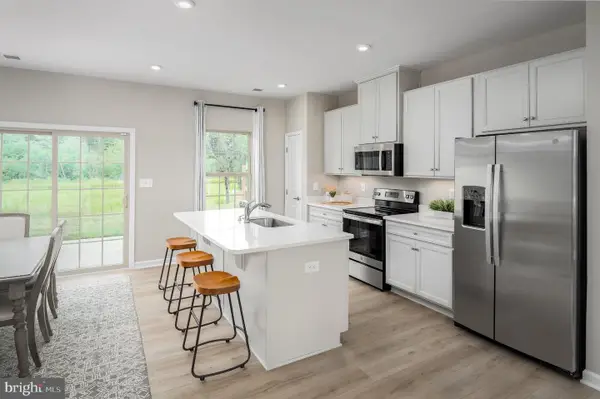 $311,990Active3 beds 3 baths1,744 sq. ft.
1198 Destrier St, RANSON, WV 25438
MLS# WVJF2027040Listed by: NVR, INC. - Open Fri, 2 to 6:30pmNew
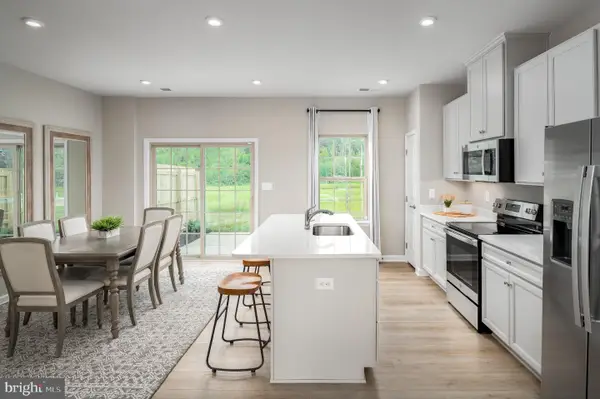 $299,990Active3 beds 3 baths1,577 sq. ft.
5100 Destier St, RANSON, WV 25438
MLS# WVJF2027008Listed by: NVR, INC. - Open Sat, 1 to 3pmNew
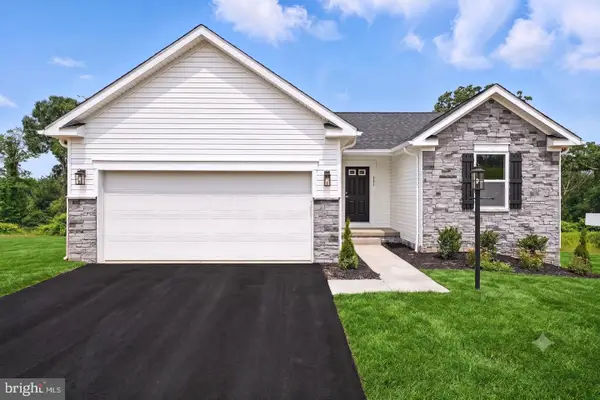 $399,990Active3 beds 2 baths2,329 sq. ft.
399 Thorton Ave, RANSON, WV 25438
MLS# WVJF2026890Listed by: NEW HOME STAR VIRGINIA, LLC - Open Sat, 1 to 3pmNew
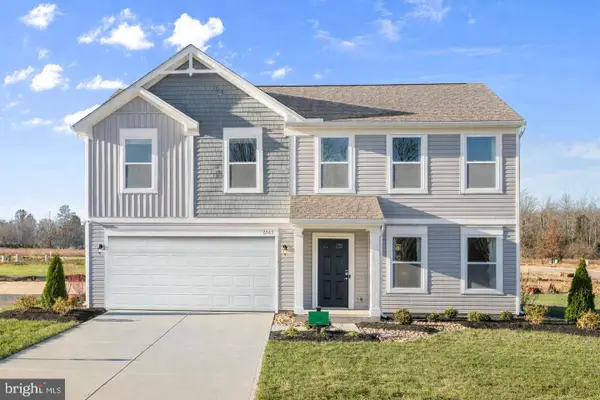 $411,990Active4 beds 3 baths2,688 sq. ft.
411 Thorton Ave, RANSON, WV 25438
MLS# WVJF2026894Listed by: NEW HOME STAR VIRGINIA, LLC - Open Sat, 1 to 3pmNew
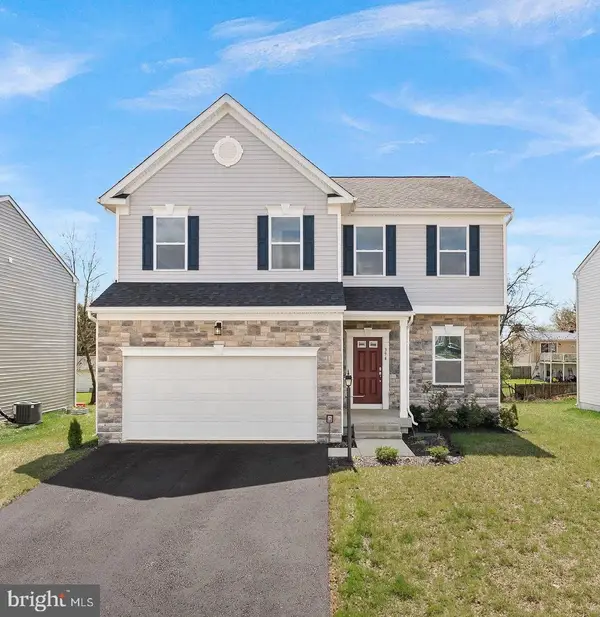 $434,990Active4 beds 3 baths2,533 sq. ft.
188 Freeman St, RANSON, WV 25438
MLS# WVJF2026996Listed by: NEW HOME STAR VIRGINIA, LLC - New
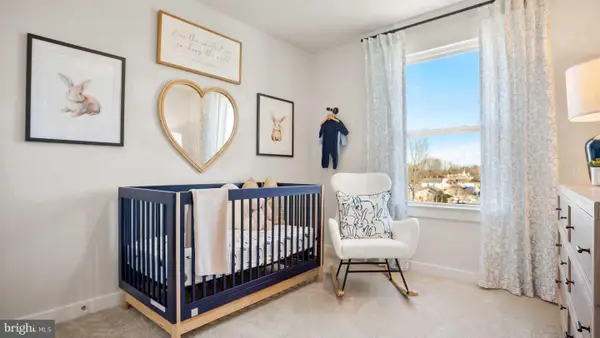 $349,990Active4 beds 5 baths2,200 sq. ft.
Homesite 550 Sherman Ave, RANSON, WV 25438
MLS# WVJF2026998Listed by: NEW HOME STAR VIRGINIA, LLC - Open Sat, 1 to 3pmNew
 $469,990Active4 beds 3 baths3,681 sq. ft.
211 Freeman St, RANSON, WV 25438
MLS# WVJF2027000Listed by: NEW HOME STAR VIRGINIA, LLC


Protect your home and budget from life's surprises with an Assurant Home Warranty, backed by a partner that supports you through every step of homeownership. Explore Plans.
© 2023 - 2026 ERA Franchise Systems LLC. All rights reserved. ERA Franchise Systems LLC fully supports the principles of the Fair Housing Act and the Equal Opportunity Act. ERA, ERA Real Estate powered, and their respective logos are registered service marks of ERA Franchise Systems LLC. Each office is independently owned and operated.