
5100 Destier St, Ranson, WV 25438
Local realty services provided by:ERA Valley Realty
5100 Destier St,Ranson, WV 25438
$299,990
- 3 Beds
- 3 Baths
- 1,577 sq. ft.
- Townhouse
- Active
Upcoming open houses
- Fri, Oct 2302:00 pm - 06:30 pm
- Sat, Oct 2412:00 pm - 03:00 pm
Listed by: erica stevenson
Office: nvr, inc.
MLS#:WVJF2027008
Source:BRIGHTMLS
Price summary
- Price:$299,990
- Price per sq. ft.:$190.23
About this home
Introducing the new Beethoven floorplan at the Madison Greens townhomes! Over 1,500 sq ft with 3 bedrooms, 2.5 bathrooms, 1-car garage, basement rec room, and more! Currently offering over $15,000 towards rate buydowns and closing costs with the use of our preferred lender! Lots of living space and an abundance of natural light make the Beethoven a townhome that feels like a single-family home. On the main level, a huge Kitchen provides plenty of room for cooking and entertaining and opens to a large airy Living Room. Upstairs are two spacious bedrooms with ample closet space, a hall bath, and a generous Owner’s Bedroom that features a tray ceiling and a huge walk-in closet. A separate Owner’s Bath features a dual vanity and 5’ shower with dual showerheads. A finished rec room in the basement provides additional living space and storage.
Community Features ✅ Lawn Maintenance Included ✅ Trash & Recycling Included ✅ Community Playground & Amenities ✅ Convenient Access to Route 9 ✅ Minutes from Shopping & Dining ✅ Easy Commute to Maryland & Northern Virginia Come visit our model home at: 1741 Destrier St, Ranson, WV, 25438...
Contact an agent
Home facts
- Year built:2026
- Subdivision & Development:NONE AVAILABLE
- Listing ID #:WVJF2027008
- Added:1 day(s) ago
- Updated:October 23, 2026 at 02:00 PM
Rooms and interior
- Bedrooms:3
- Total bathrooms:3
- Full bathrooms:2
- Half bathrooms:1
- Living area:1,577 sq. ft.
Heating and cooling
- Cooling:Central A/C
- Heating:Electric, Forced Air
Structure and exterior
- Year built:2026
- Building area:1,577 sq. ft.
- Lot area:0.03 Acres
- Architectural Style:Craftsman
- Foundation Description:Slab
- Levels:3 Story
Schools
- High school:JEFFERSON
- Middle school:WILDWOOD
- Elementary school:T A LOWERY
Utilities
- Water:Public
- Sewer:Public Sewer
Finances and disclosures
- Price:$299,990
- Price per sq. ft.:$190.23
Parking
- Parking description:Attached Garage, Garage - Rear Entry
- Garage:Yes
- Garage spaces:1
New listings near 5100 Destier St
- Open Fri, 2 to 6:30pmNew
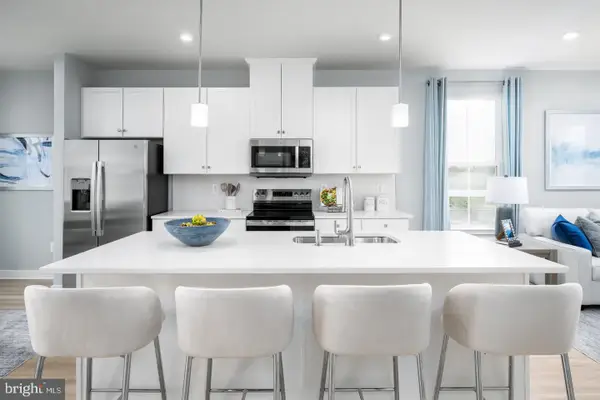 $324,990Active3 beds 3 baths1,951 sq. ft.
3175 Destrier St, RANSON, WV 25438
MLS# WVJF2027036Listed by: NVR, INC. - Open Fri, 2 to 6:30pmNew
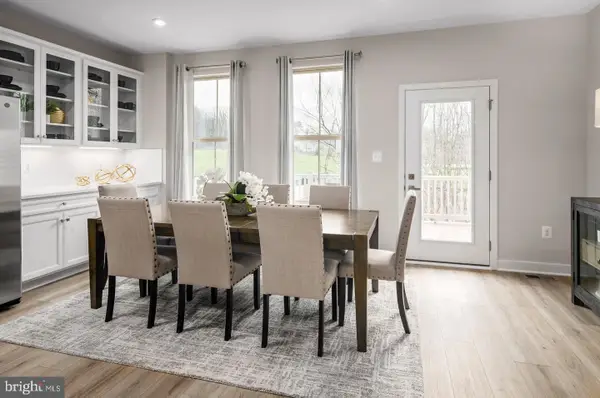 $334,990Active3 beds 3 baths2,144 sq. ft.
4775 Destrier St, RANSON, WV 25438
MLS# WVJF2027038Listed by: NVR, INC. - Open Fri, 2 to 6:30pmNew
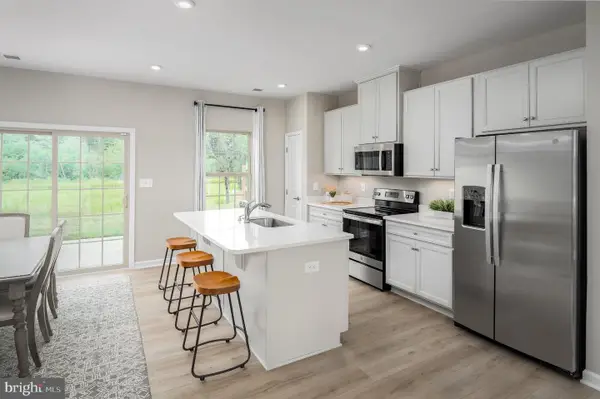 $311,990Active3 beds 3 baths1,744 sq. ft.
1198 Destrier St, RANSON, WV 25438
MLS# WVJF2027040Listed by: NVR, INC. - Open Sat, 1 to 3pmNew
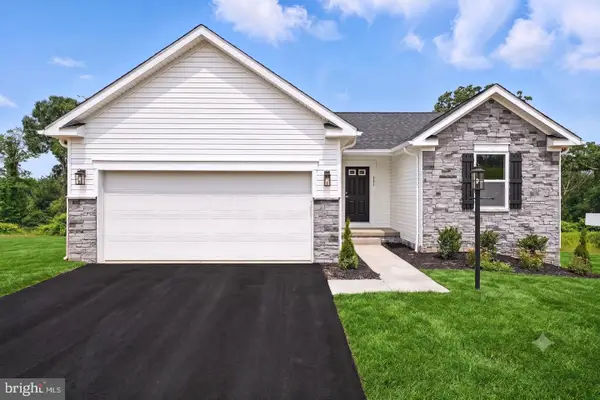 $399,990Active3 beds 2 baths2,329 sq. ft.
399 Thorton Ave, RANSON, WV 25438
MLS# WVJF2026890Listed by: NEW HOME STAR VIRGINIA, LLC - Open Sat, 1 to 3pmNew
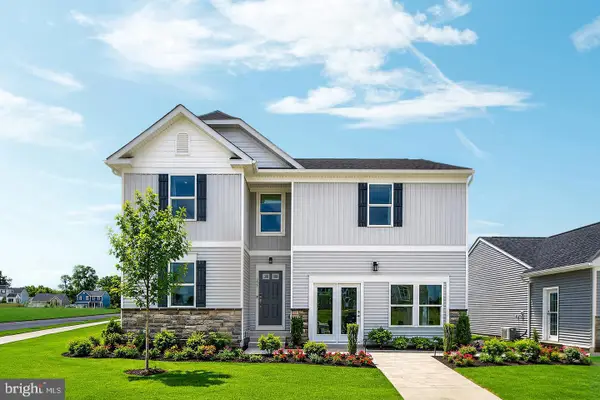 $434,990Active4 beds 3 baths2,736 sq. ft.
434 Thorton Ave, RANSON, WV 25438
MLS# WVJF2026892Listed by: NEW HOME STAR VIRGINIA, LLC - Open Sat, 1 to 3pmNew
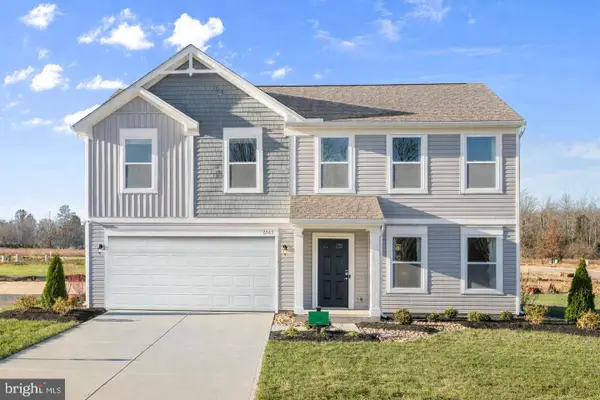 $411,990Active4 beds 3 baths2,688 sq. ft.
411 Thorton Ave, RANSON, WV 25438
MLS# WVJF2026894Listed by: NEW HOME STAR VIRGINIA, LLC - Open Sat, 1 to 3pmNew
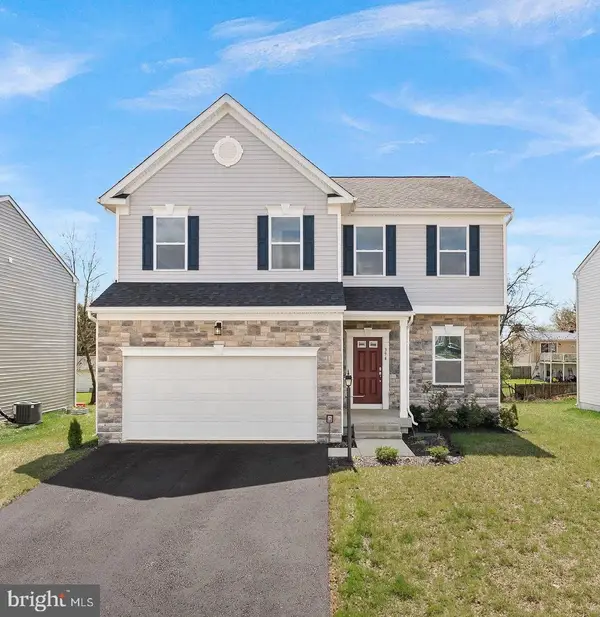 $434,990Active4 beds 3 baths2,533 sq. ft.
188 Freeman St, RANSON, WV 25438
MLS# WVJF2026996Listed by: NEW HOME STAR VIRGINIA, LLC - New
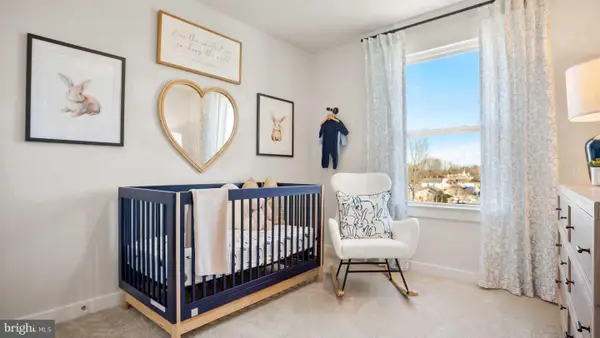 $349,990Active4 beds 5 baths2,200 sq. ft.
Homesite 550 Sherman Ave, RANSON, WV 25438
MLS# WVJF2026998Listed by: NEW HOME STAR VIRGINIA, LLC - Open Sat, 1 to 3pmNew
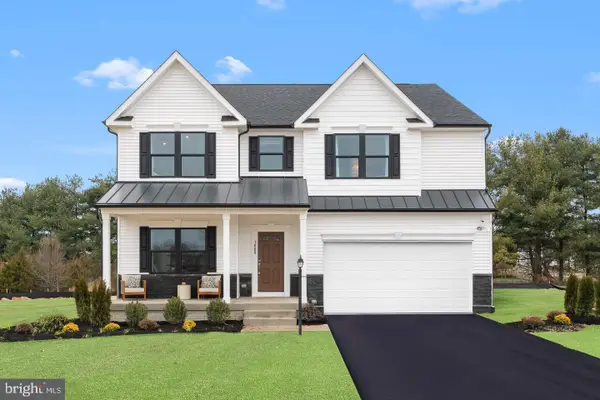 $469,990Active4 beds 3 baths3,681 sq. ft.
211 Freeman St, RANSON, WV 25438
MLS# WVJF2027000Listed by: NEW HOME STAR VIRGINIA, LLC


Protect your home and budget from life's surprises with an Assurant Home Warranty, backed by a partner that supports you through every step of homeownership. Explore Plans.
© 2023 - 2026 ERA Franchise Systems LLC. All rights reserved. ERA Franchise Systems LLC fully supports the principles of the Fair Housing Act and the Equal Opportunity Act. ERA, ERA Real Estate powered, and their respective logos are registered service marks of ERA Franchise Systems LLC. Each office is independently owned and operated.