
508 N Forrest St, Ranson, WV 25438
Local realty services provided by:ERA Valley Realty
508 N Forrest St,Ranson, WV 25438
$359,900
- 5 Beds
- 3 Baths
- 1,920 sq. ft.
- Single family
- Coming Soon
Listed by: celia evangelina lainez
Office: samson properties
MLS#:WVJF2027362
Source:BRIGHTMLS
Price summary
- Price:$359,900
- Price per sq. ft.:$187.45
About this home
This charming split foyer home, built in 1995, offers a spacious and well-maintained interior with 5 bedrooms and 3 full bathrooms, totaling almost 2,000 sq. ft. of finished living space. The inviting layout features a combination kitchen and dining area, complete with an island, perfect for gatherings. Enjoy the comfort of carpet and luxury vinyl plank flooring throughout, along with ceramic tile in the bathrooms. The fully finished basement provides additional living space and includes a laundry area for convenience. Exterior highlights include extensive hardscaping and a deck, ideal for outdoor entertaining. The property sits on a 0.2-acre lot with a rear yard that offers privacy and space for activities. A storage barn/shed adds extra utility for your outdoor needs. Parking is hassle-free with an asphalt driveway accommodating two vehicles. Located within a vibrant community, this home is conveniently situated near a commuter rail station, making travel easy. The neighborhood boasts excellent schools, parks, and public services, enhancing the quality of life for residents. Enjoy the benefits of nearby recreational areas and community events that foster a welcoming atmosphere. This property is a perfect blend of comfort, convenience, and community spirit....
Contact an agent
Home facts
- Year built:1995
- Subdivision & Development:NONE AVAILABLE
- Listing ID #:WVJF2027362
- Updated:November 22, 2026 at 02:56 PM
Rooms and interior
- Bedrooms:5
- Total bathrooms:3
- Full bathrooms:3
- Flooring:Carpet, Ceramic Tile, Luxury Vinyl Plank
- Dining Description:Combination Kitchen/Dining
- Kitchen Description:Built-In Microwave, Carpet, Dishwasher, Icemaker, Kitchen - Island, Oven/Range - Electric, Refrigerator, Water Heater
- Bedroom Description:Carpet, Walk In Closet(s)
- Basement:Yes
- Basement Description:Connecting Stairway, Daylight, Front Entrance, Full, Fully Finished, Heated, Improved, Interior Access
- Living area:1,920 sq. ft.
Heating and cooling
- Cooling:Ceiling Fan(s), Central A/C, Heat Pump(s)
- Heating:Electric, Heat Pump(s)
Structure and exterior
- Roof:Architectural Shingle
- Year built:1995
- Building area:1,920 sq. ft.
- Lot area:0.2 Acres
- Lot Features:Not In Development, Rear Yard
- Architectural Style:Split Foyer
- Construction Materials:Vinyl Siding
- Exterior Features:Deck(s), Extensive Hardscape
- Levels:2 Stories
Utilities
- Water:Public
- Sewer:Public Sewer
Finances and disclosures
- Price:$359,900
- Price per sq. ft.:$187.45
- Tax amount:$3,657 (2026)
Features and amenities
- Laundry features:Dryer, Has Laundry, Washer
- Amenities:Attic, Cable TV Available, Carpet, Ceiling Fan(s)
Parking
- Parking description:Asphalt Driveway
New listings near 508 N Forrest St
- New
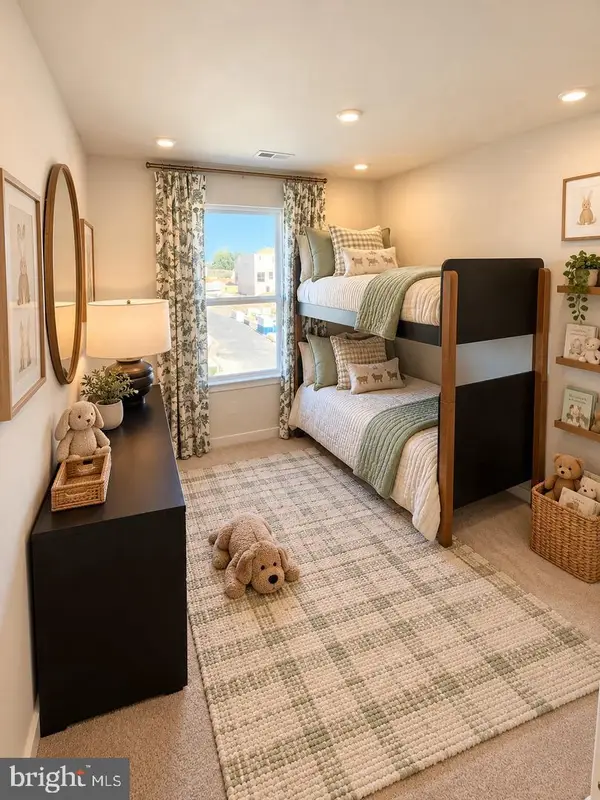 $384,990Active4 beds 5 baths2,400 sq. ft.
Homesite 950 Monroe Ave, RANSON, WV 25438
MLS# WVJF2027374Listed by: NEW HOME STAR VIRGINIA, LLC - New
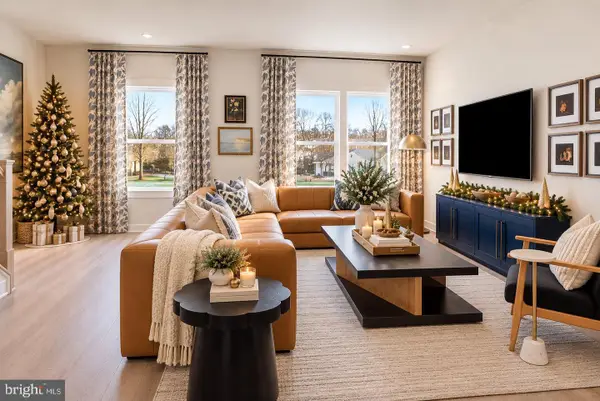 $359,990Active4 beds 5 baths2,100 sq. ft.
Homesite 869 Sherman Ave, RANSON, WV 25438
MLS# WVJF2027364Listed by: NEW HOME STAR VIRGINIA, LLC - New
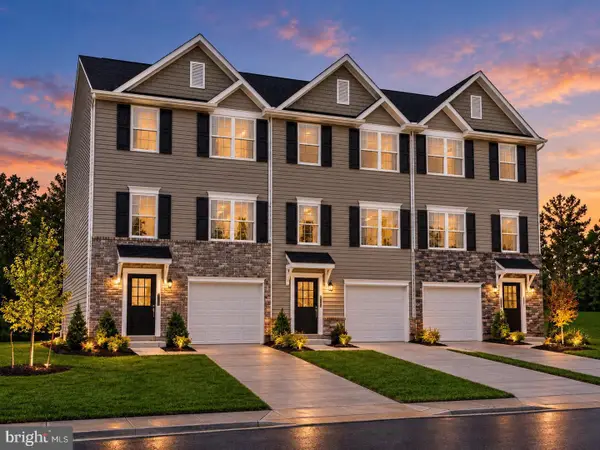 $349,990Active4 beds 5 baths2,400 sq. ft.
Homesite 991 Monroe Ave, RANSON, WV 25438
MLS# WVJF2027368Listed by: NEW HOME STAR VIRGINIA, LLC - New
 $349,990Active4 beds 5 baths2,400 sq. ft.
Homesite 579 Sherman Ave, RANSON, WV 25438
MLS# WVJF2027344Listed by: NEW HOME STAR VIRGINIA, LLC 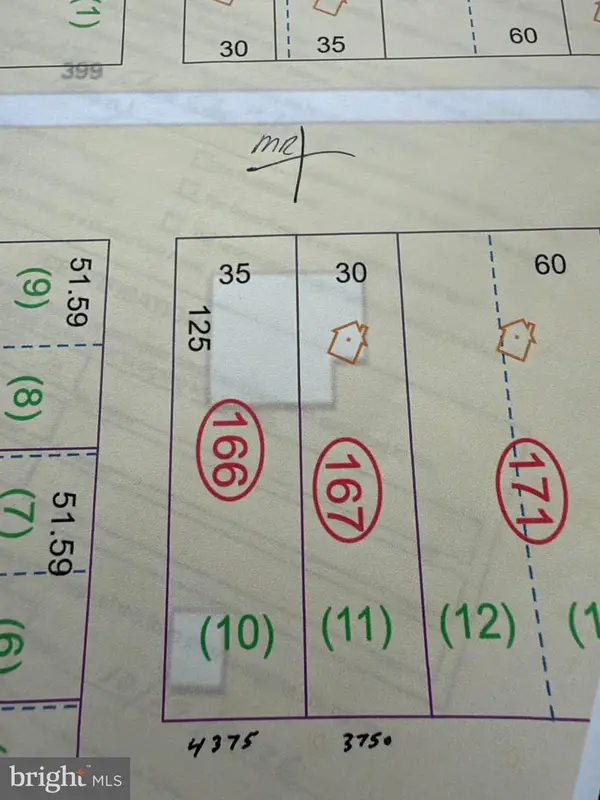 $149,900Active0.19 Acres
Lots 10 And 11 E 13th Ave, RANSON, WV 25438
MLS# WVJF2027278Listed by: PATH REALTY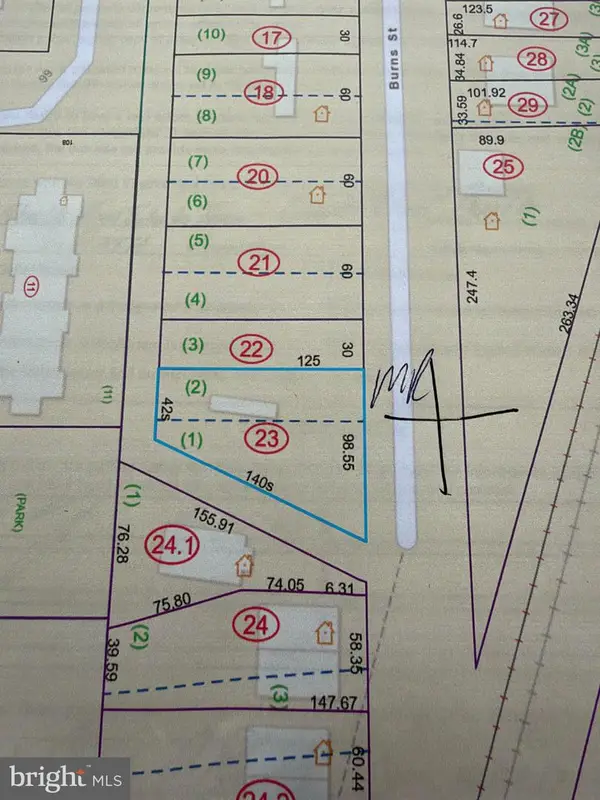 $100,000Active0.21 Acres
Lots 1 And 2 Burns St, RANSON, WV 25438
MLS# WVJF2027298Listed by: PATH REALTY- New
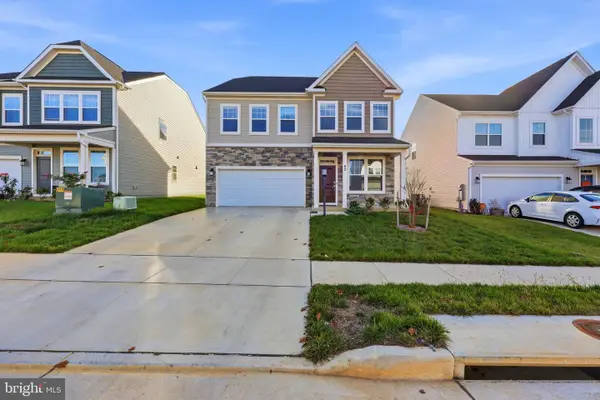 $449,000Active4 beds 4 baths2,636 sq. ft.
42 Trout Lily Dr, RANSON, WV 25438
MLS# WVJF2027310Listed by: EXP REALTY - New
 $144,900Active0.12 Acres
Parcel 24.4 Lots 6 And 7 Burns St, RANSON, WV 25438
MLS# WVJF2027328Listed by: PATH REALTY 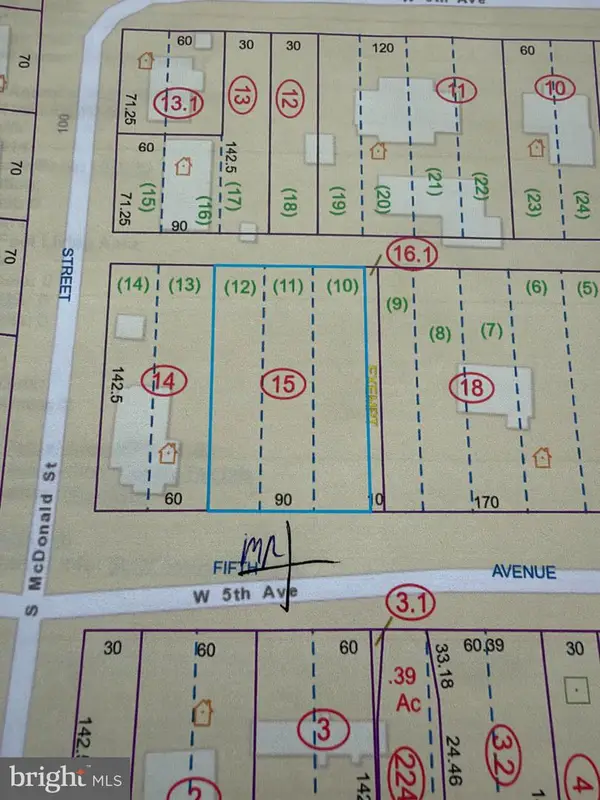 $74,900Active0.29 Acres
Lots 10, 11, And 12 W 5th Ave, RANSON, WV 25438
MLS# WVJF2027296Listed by: PATH REALTY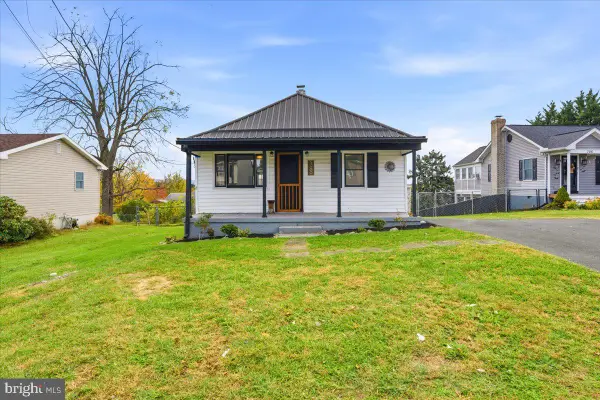 $250,000Pending2 beds 2 baths1,080 sq. ft.
308 E 13th Ave, RANSON, WV 25438
MLS# WVJF2027206Listed by: SAMSON PROPERTIES


Protect your home and budget from life's surprises with an Assurant Home Warranty, backed by a partner that supports you through every step of homeownership. Explore Plans.
© 2023 - 2026 ERA Franchise Systems LLC. All rights reserved. ERA Franchise Systems LLC fully supports the principles of the Fair Housing Act and the Equal Opportunity Act. ERA, ERA Real Estate powered, and their respective logos are registered service marks of ERA Franchise Systems LLC. Each office is independently owned and operated.