
Tbb N Lakewood Dr, Ridgeley, WV 26753
Local realty services provided by:Pagoda Realty ERA Powered
Tbb N Lakewood Dr,Ridgeley, WV 26753
$424,990
- 3 Beds
- 2 Baths
- 1,720 sq. ft.
- Single family
- Active
Listed by: james robert hart
Office: gemcraft realty, inc
MLS#:WVMI2004640
Source:BRIGHTMLS
Price summary
- Price:$424,990
- Price per sq. ft.:$247.09
- Monthly HOA dues:$51.67
About this home
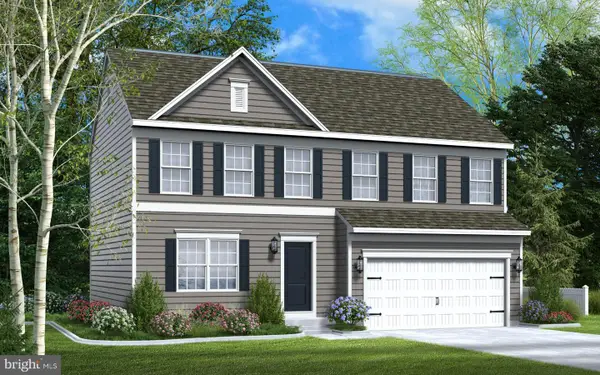
THIS HOME IS TO BE BUILT!! MANY PLANS TO CHOOSE FROM!!
The Nottingham is a modern ranch-style home with 3 bedrooms, 2 baths, and a 2 car garage with entry through a mudroom that leads to an expansive Great Room area that opens to the Kitchen. The Kitchen is ready for entertaining and cooking comforting meals for family and friends. An open dinette and large kitchen island offer a plethora of space for informal dining. You can take advantage of the optional four-foot extension added to the dinette for even more space. The private Owner’s Suite includes an ensuite bath featuring a double vanity, water closet, and walk-in closet, for upgraded luxury, consider the optional extended Owner’s Suite and Super Bath or Roman Bath. Two additional bedrooms with a hall bath and laundry room complete the floor plan.This home design offers the option of a rear-covered porch or rear sunroom. Other options also include a finished lower level with a recreation room, an optional den, and abundant storage space....
Contact an agent
Home facts
- Year built:2026
- Subdivision & Development:LAKEWOOD
- Listing ID #:WVMI2004640
- Added:1 day(s) ago
- Updated:October 26, 2026 at 02:01 PM
Rooms and interior
- Bedrooms:3
- Total bathrooms:2
- Full bathrooms:2
- Kitchen Description:Breakfast Area, Carpet, Dishwasher, Microwave, Oven/Range - Electric, Pantry, Recessed Lighting, Upgraded Countertops
- Bedroom Description:Carpet, Entry Level Bedroom, Primary Bedroom, Walk In Closet(s)
- Basement:Yes
- Basement Description:Full, Unfinished
- Living area:1,720 sq. ft.
Heating and cooling
- Cooling:Central A/C
- Heating:90% Forced Air, Propane - Leased
Structure and exterior
- Roof:Architectural Shingle
- Year built:2026
- Building area:1,720 sq. ft.
- Lot area:0.51 Acres
- Architectural Style:Ranch/Rambler
- Construction Materials:Blown-In Insulation, CPVC/PVC, Stick Built, Vinyl Siding
- Foundation Description:Concrete Perimeter, Passive Radon Mitigation
- Levels:1 Story
Utilities
- Water:Public
- Sewer:Public Sewer
Finances and disclosures
- Price:$424,990
- Price per sq. ft.:$247.09
Features and amenities
- Amenities:200+ Amp Service, Carpet, Recessed Lighting
Parking
- Parking description:Attached Garage, Garage - Front Entry
- Garage:Yes
- Garage spaces:2
New listings near Tbb N Lakewood Dr
- Coming Soon
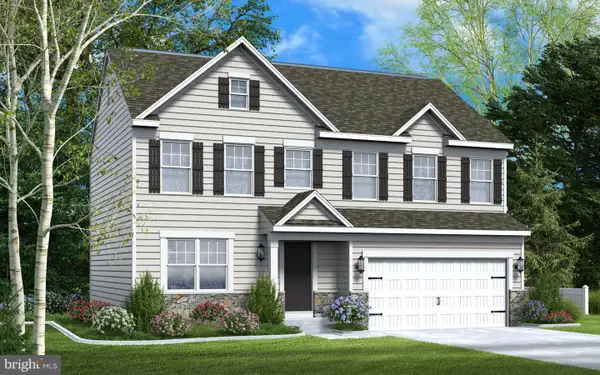 $423,990Coming Soon4 beds 3 baths1,911 sq. ft.
116 Community Cir, RIDGELEY, WV 26753
MLS# WVMI2004598Listed by: GEMCRAFT REALTY, INC - New
 $381,990Active4 beds 3 baths2,217 sq. ft.
Tbb Coppersmith Dr, RIDGELEY, WV 26753
MLS# WVMI2004636Listed by: GEMCRAFT REALTY, INC - New
 $407,990Active3 beds 2 baths1,795 sq. ft.
Tbb N Lakewood Dr, RIDGELEY, WV 26753
MLS# WVMI2004638Listed by: GEMCRAFT REALTY, INC - New
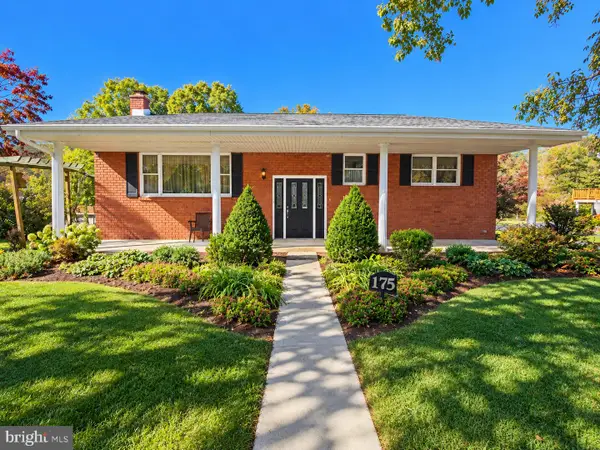 $329,500Active3 beds 2 baths2,132 sq. ft.
175 Knobley Estates Dr, RIDGELEY, WV 26753
MLS# WVMI2004626Listed by: CHARIS REALTY GROUP - New
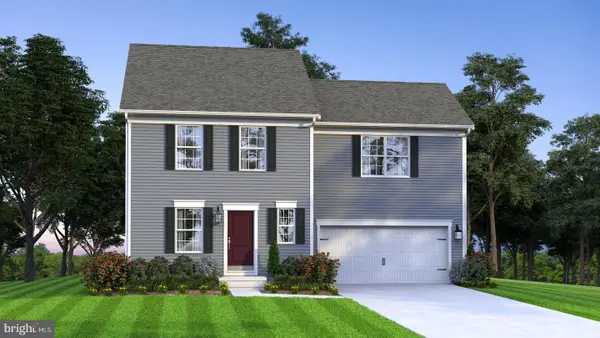 $355,990Active4 beds 3 baths1,680 sq. ft.
Tbb Coppersmith Dr, RIDGELEY, WV 26753
MLS# WVMI2004610Listed by: GEMCRAFT REALTY, INC - New
 $387,990Active4 beds 3 baths1,948 sq. ft.
Tbb N Lakewood Dr, RIDGELEY, WV 26753
MLS# WVMI2004600Listed by: GEMCRAFT REALTY, INC - New
 $430,990Active4 beds 3 baths2,786 sq. ft.
Tbb N Lakewood Dr, RIDGELEY, WV 26753
MLS# WVMI2004604Listed by: GEMCRAFT REALTY, INC - New
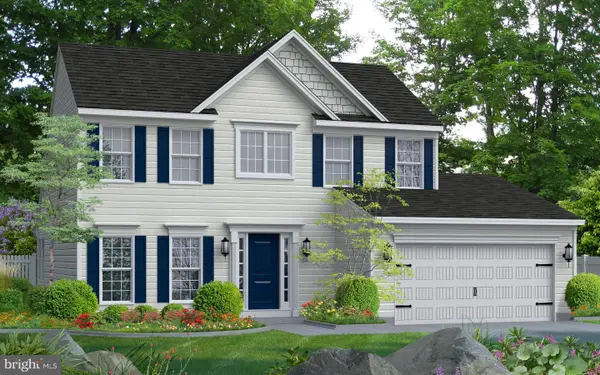 $417,990Active3 beds 3 baths1,923 sq. ft.
Tbb N Lakewood Dr, RIDGELEY, WV 26753
MLS# WVMI2004606Listed by: GEMCRAFT REALTY, INC - New
 $367,990Active4 beds 3 baths1,911 sq. ft.
Tbb Coppersmith Dr, RIDGELEY, WV 26753
MLS# WVMI2004608Listed by: GEMCRAFT REALTY, INC


Protect your home and budget from life's surprises with an Assurant Home Warranty, backed by a partner that supports you through every step of homeownership. Explore Plans.
© 2023 - 2026 ERA Franchise Systems LLC. All rights reserved. ERA Franchise Systems LLC fully supports the principles of the Fair Housing Act and the Equal Opportunity Act. ERA, ERA Real Estate powered, and their respective logos are registered service marks of ERA Franchise Systems LLC. Each office is independently owned and operated.