
1265 Bethel Church Rd, Romney, WV 26757
Local realty services provided by:ERA Valley Realty
1265 Bethel Church Rd,Romney, WV 26757
$625,000
- 2 Beds
- 4 Baths
- 2,272 sq. ft.
- Single family
- Active
Listed by: sheila g judy
Office: pioneer ridge realty
MLS#:WVHS2008342
Source:BRIGHTMLS
Price summary
- Price:$625,000
- Price per sq. ft.:$275.09
About this home
Thoughtfully designed and impeccably maintained, this custom contemporary home sits on a beautiful knoll with fabulous panoramic views just minutes from Romney. Built in 2015, it pairs striking mountain views with carefully selected finishes throughout. The home offers 2 bedrooms, 2 full baths and 1 half bath, including a spacious primary suite with a walk-in marble shower. A full walk-out basement provides additional space, and Trex decking offers a place to take in a peaceful and spectacular mountain setting, the gentle rolling land and 2 ponds that creates an amazing property package! Two heat pump systems, a 1,000-gallon buried propane tank and a robust woodstove to provide multiple heating options. Hardi board exterior siding and a standing seam metal roof offer a lifetime of durability, low maintenance and peace of mind! Custom Palladian windows frame the views and fill the open living, dining and kitchen area with natural light. A floor-to-ceiling gas stone fireplace anchors the space, while custom kitchen cabinetry, Silestone countertops and top of the line Frigidaire Gallery appliances make the kitchen a standout. Hardwood maple flooring with a shine so bright you'll require sunglasses and ceramic tile throughout the home adding warmth and durability. This is a striking home that stand out among all others! The distinctive design, exceptional care and a convenient location near shopping, dining and medical services make this a truly special property. This sale includes 2 separate lots totaling 4.15 acres and is located on a state maintained road and No HOA....
Contact an agent
Home facts
- Year built:2015
- Subdivision & Development:MCINTOSH HEIGHTS
- Listing ID #:WVHS2008342
- Added:4 day(s) ago
- Updated:October 07, 2026 at 01:59 PM
Rooms and interior
- Bedrooms:2
- Total bathrooms:4
- Full bathrooms:2
- Half bathrooms:2
- Rooms Total:7
- Flooring:Ceramic Tile, Wood
- Dining Description:Combination Dining/Living, Combination Kitchen/Dining, Dining Area
- Kitchen Description:Built-In Range, Crown Moldings, Dishwasher, Disposal, ENERGY STAR Dishwasher, ENERGY STAR Refrigerator, Exhaust Fan, Icemaker, Kitchen - Country, Kitchen - Efficiency, Kitchen - Gourmet, Kitchen - Table Space, Microwave, Oven - Self Cleaning, Oven/Range - Gas, Pantry, Range Hood, Refrigerator, Stainless Steel Appliances, Stove, Upgraded Countertops, Water Heater
- Basement:Yes
- Basement Description:Connecting Stairway, Daylight, Full, Heated, Partial, Poured Concrete, Rear Entrance, Rough Bath Plumb, Shelving, Space For Rooms, Walkout Level
- Living area:2,272 sq. ft.
Heating and cooling
- Cooling:Ceiling Fan(s), Central A/C
- Heating:Electric, Heat Pump(s), Propane - Owned, Wood, Wood Burn Stove
Structure and exterior
- Roof:Metal, Pitched
- Year built:2015
- Building area:2,272 sq. ft.
- Lot area:4.15 Acres
- Lot Features:Additional Lot(s), Adjoins - Open Space, Backs to Trees, Cleared, Fishing Available, Front Yard, Interior, Landscaping, Partly Wooded, Pond, Premium, Rear Yard, Rural, SideYard(s), Sloping, Subdivision Possible, Trees/Wooded, Year Round Access
- Architectural Style:Contemporary
- Construction Materials:Frame, HardiPlank Type, Stick Built
- Exterior Features:Deck(s), Exterior Lighting, Patio(s), Porch(es), Satellite Dish, Wrap Around
- Foundation Description:Concrete Perimeter, Permanent, Slab, Wood
- Levels:3 Story
Schools
- High school:HAMPSHIRE SENIOR
- Middle school:ROMNEY
- Elementary school:ROMNEY
Utilities
- Water:Well
Finances and disclosures
- Price:$625,000
- Price per sq. ft.:$275.09
- Tax amount:$635 (2026)
Features and amenities
- Laundry features:Dryer - Electric, Dryer - Front Loading, Dryer In Unit, ENERGY STAR Clothes Washer, Has Laundry, Hookup, Washer, Washer - Front Loading, Washer In Unit
- Amenities:200+ Amp Service, Air Filter System, Bar, Ceiling Fan(s), Chair Railings, Crown Moldings, Curved Staircase, Electric Available, Insulated Windows, Phone Connected, Security System, Smoke Detector
Parking
- Parking description:Gravel Driveway
New listings near 1265 Bethel Church Rd
- New
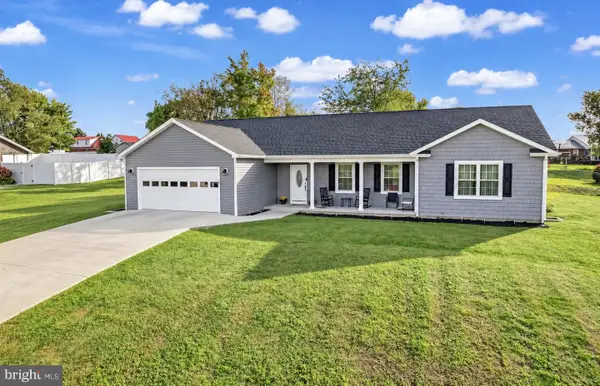 $349,900Active3 beds 2 baths1,956 sq. ft.
54 Autumn Dr, ROMNEY, WV 26757
MLS# WVHS2008320Listed by: COLDWELL BANKER HOME TOWN REALTY - New
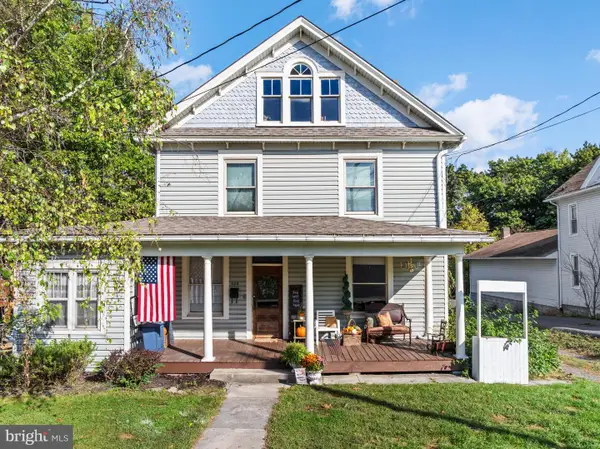 $235,000Active4 beds 3 baths2,149 sq. ft.
453 W Main St, ROMNEY, WV 26757
MLS# WVHS2008330Listed by: PIONEER RIDGE REALTY - New
 $225,000Active3 beds 3 baths1,896 sq. ft.
70 Cornwell Dr, ROMNEY, WV 26757
MLS# WVHS2008332Listed by: CREEKSIDE REALTY, INC. 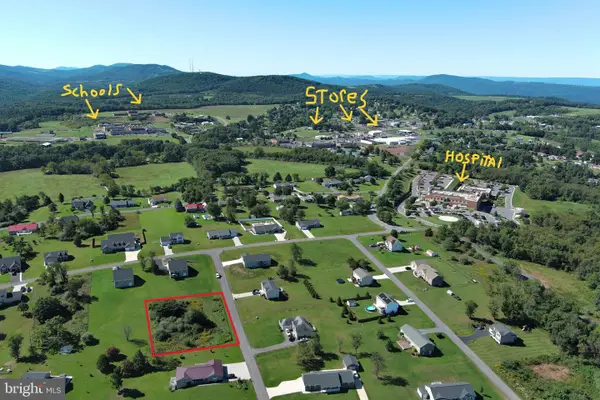 $49,900Active0.5 Acres
43 Spencer Ln, ROMNEY, WV 26757
MLS# WVHS2008328Listed by: WEST VIRGINIA LAND & HOME REALTY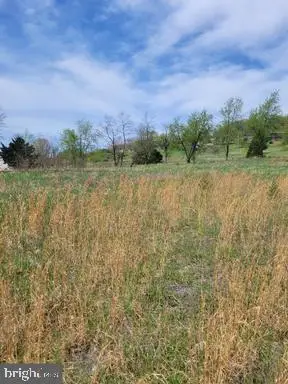 $59,900Active2.48 Acres
231 Stoney Apple Dr, ROMNEY, WV 26757
MLS# WVHS2008312Listed by: EXP REALTY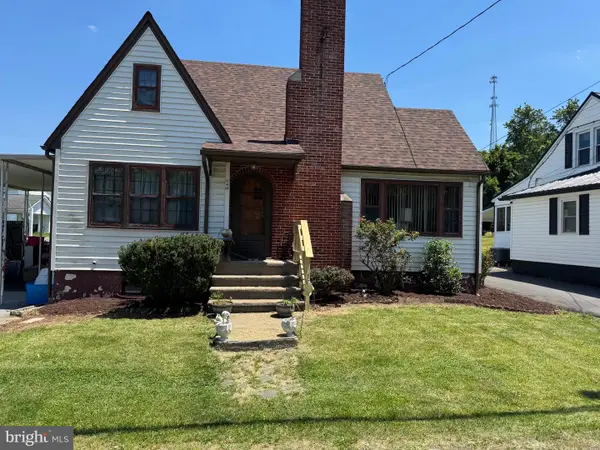 $189,900Active3 beds 2 baths1,722 sq. ft.
140 S Charlevoix Pl, ROMNEY, WV 26757
MLS# WVHS2008300Listed by: LISTWITHFREEDOM.COM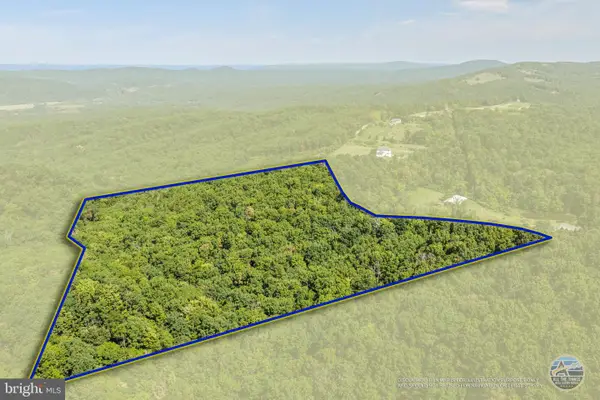 $149,900Active20 Acres
Farm View Ln, ROMNEY, WV 26757
MLS# WVHS2008274Listed by: PIONEER RIDGE REALTY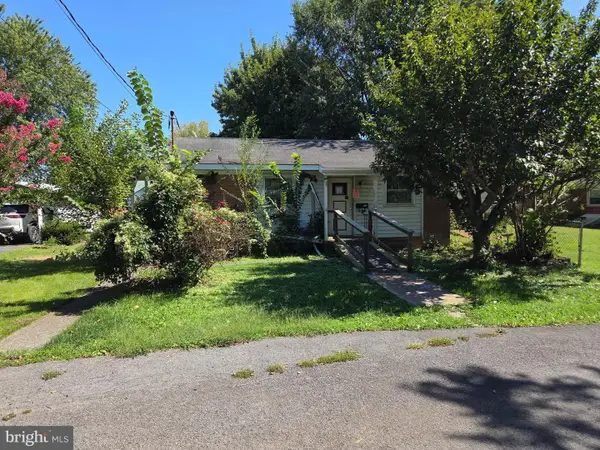 $31,200Pending2 beds 1 baths780 sq. ft.
414 Center Ave, ROMNEY, WV 26757
MLS# WVHS2008288Listed by: MOUNTAIN HERITAGE REALTY, LLC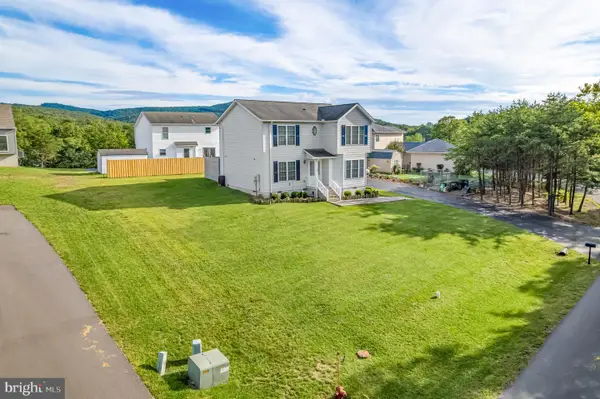 $295,000Pending3 beds 3 baths1,820 sq. ft.
100 Cornwell Dr, ROMNEY, WV 26757
MLS# WVHS2008250Listed by: COLDWELL BANKER HOME TOWN REALTY


Protect your home and budget from life's surprises with an Assurant Home Warranty, backed by a partner that supports you through every step of homeownership. Explore Plans.
© 2023 - 2026 ERA Franchise Systems LLC. All rights reserved. ERA Franchise Systems LLC fully supports the principles of the Fair Housing Act and the Equal Opportunity Act. ERA, ERA Real Estate powered, and their respective logos are registered service marks of ERA Franchise Systems LLC. Each office is independently owned and operated.