
54 Autumn Dr, Romney, WV 26757
Local realty services provided by:O'BRIEN REALTY ERA POWERED
54 Autumn Dr,Romney, WV 26757
$349,900
- 3 Beds
- 2 Baths
- 1,956 sq. ft.
- Single family
- Active
Listed by: eric matthew riggleman, robert l delsignore
Office: coldwell banker home town realty
MLS#:WVHS2008320
Source:BRIGHTMLS
Price summary
- Price:$349,900
- Price per sq. ft.:$178.89
- Monthly HOA dues:$25
About this home
Welcome to 54 Autumn Dr in the beautiful Harvest Hills of Romney, WV. Built in 2020, this one-level ranch home offers 3 bedrooms and 2 full bathrooms on approximately a half-acre lot. The open-concept living, dining, and kitchen area provides a spacious main living space with an easy flow throughout. The primary bedroom features a full bathroom and a walk-in closet. Two additional bedrooms and a second full bathroom complete the living area. An attached garage provides convenient parking with interior access or use it for some additional storage. Only a few years old, one-level living, flat back yard space, and close to many convenient amenities, what more could you want?
Contact an agent
Home facts
- Year built:2020
- Subdivision & Development:HARVEST HILLS
- Listing ID #:WVHS2008320
- Added:1 day(s) ago
- Updated:October 07, 2026 at 01:59 PM
Rooms and interior
- Bedrooms:3
- Total bathrooms:2
- Full bathrooms:2
- Dining Description:Combination Kitchen/Dining
- Bathrooms Description:Primary Bath(s)
- Kitchen Description:Combination Kitchen/Living
- Bedroom Description:Walk In Closet(s)
- Living area:1,956 sq. ft.
Heating and cooling
- Cooling:Central A/C
- Heating:Electric, Heat Pump(s)
Structure and exterior
- Roof:Shingle
- Year built:2020
- Building area:1,956 sq. ft.
- Lot area:0.5 Acres
- Architectural Style:Ranch/Rambler
- Construction Materials:Vinyl Siding
- Foundation Description:Crawl Space
- Levels:1 Story
Utilities
- Water:Public
- Sewer:Public Sewer
Finances and disclosures
- Price:$349,900
- Price per sq. ft.:$178.89
- Tax amount:$1,126 (2026)
Parking
- Parking description:Asphalt Driveway, Attached Garage, Inside Access
- Garage:Yes
- Garage spaces:2
New listings near 54 Autumn Dr
- New
 $625,000Active2 beds 4 baths2,272 sq. ft.
1265 Bethel Church Rd, ROMNEY, WV 26757
MLS# WVHS2008342Listed by: PIONEER RIDGE REALTY - New
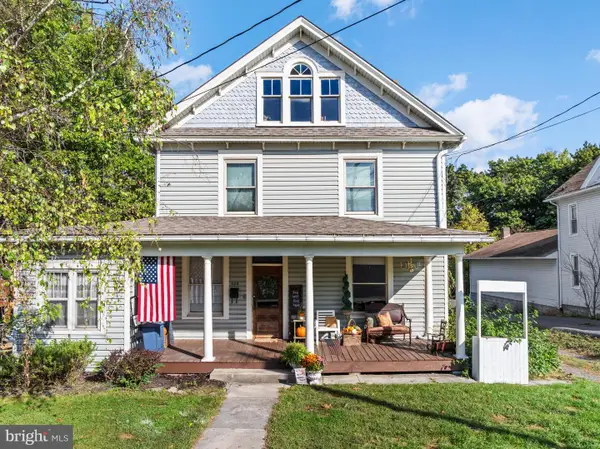 $235,000Active4 beds 3 baths2,149 sq. ft.
453 W Main St, ROMNEY, WV 26757
MLS# WVHS2008330Listed by: PIONEER RIDGE REALTY - New
 $225,000Active3 beds 3 baths1,896 sq. ft.
70 Cornwell Dr, ROMNEY, WV 26757
MLS# WVHS2008332Listed by: CREEKSIDE REALTY, INC. 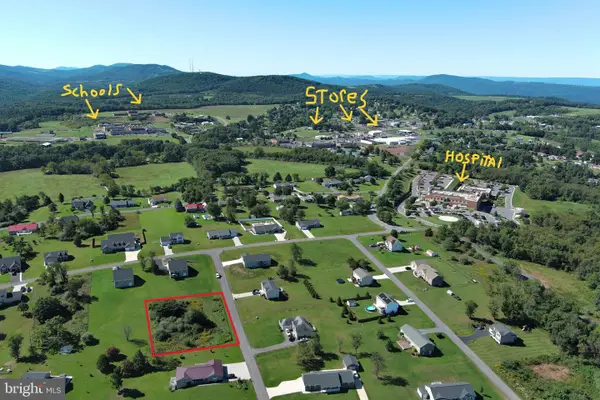 $49,900Active0.5 Acres
43 Spencer Ln, ROMNEY, WV 26757
MLS# WVHS2008328Listed by: WEST VIRGINIA LAND & HOME REALTY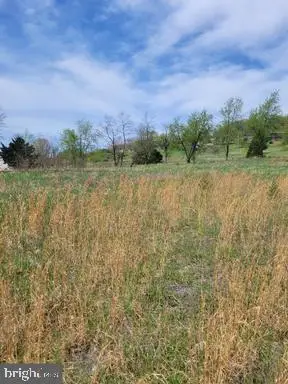 $59,900Active2.48 Acres
231 Stoney Apple Dr, ROMNEY, WV 26757
MLS# WVHS2008312Listed by: EXP REALTY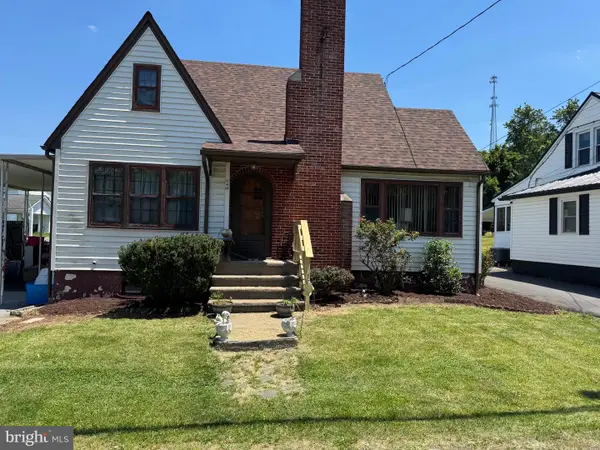 $189,900Active3 beds 2 baths1,722 sq. ft.
140 S Charlevoix Pl, ROMNEY, WV 26757
MLS# WVHS2008300Listed by: LISTWITHFREEDOM.COM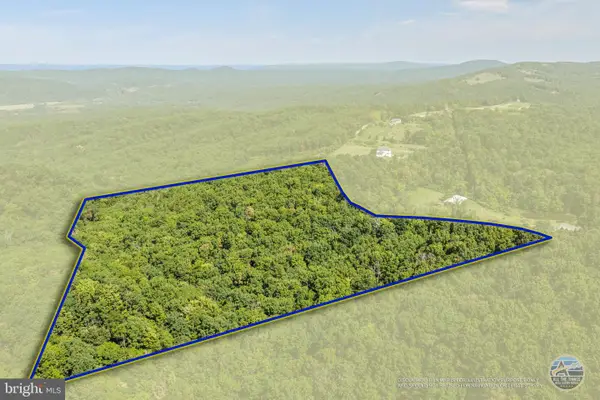 $149,900Active20 Acres
Farm View Ln, ROMNEY, WV 26757
MLS# WVHS2008274Listed by: PIONEER RIDGE REALTY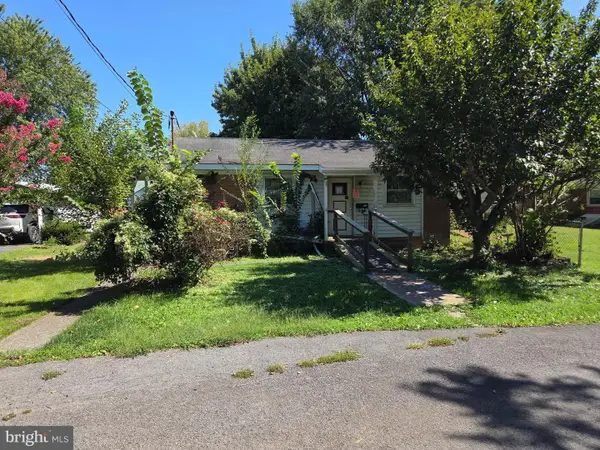 $31,200Pending2 beds 1 baths780 sq. ft.
414 Center Ave, ROMNEY, WV 26757
MLS# WVHS2008288Listed by: MOUNTAIN HERITAGE REALTY, LLC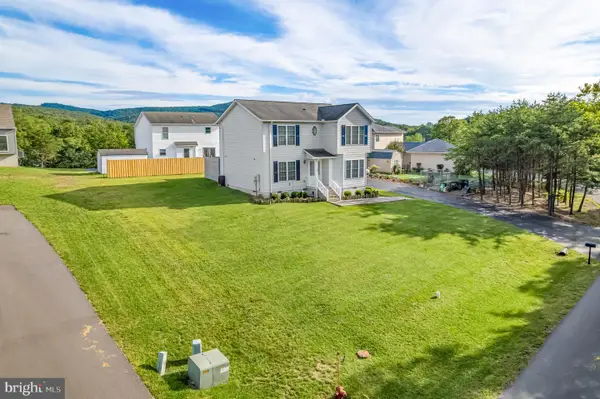 $295,000Pending3 beds 3 baths1,820 sq. ft.
100 Cornwell Dr, ROMNEY, WV 26757
MLS# WVHS2008250Listed by: COLDWELL BANKER HOME TOWN REALTY


Protect your home and budget from life's surprises with an Assurant Home Warranty, backed by a partner that supports you through every step of homeownership. Explore Plans.
© 2023 - 2026 ERA Franchise Systems LLC. All rights reserved. ERA Franchise Systems LLC fully supports the principles of the Fair Housing Act and the Equal Opportunity Act. ERA, ERA Real Estate powered, and their respective logos are registered service marks of ERA Franchise Systems LLC. Each office is independently owned and operated.